Welcome home to this beautifully updated 2-bedroom, 1-bath condo offering the perfect blend of modern style, low-maintenance living, and a prime location near Prestwick Country Club. From the moment you enter, you'll appreciate the fresh, contemporary feel and inviting open layout designed for everyday living and entertaining. The spacious living room flows seamlessly into the dining area, creating a bright and welcoming gathering space. The updated kitchen is sure to impress with crisp white cabinetry, stainless steel appliances, a stylish stone backsplash, and the added convenience of first-floor laundry. Upstairs, you'll find two generously sized bedrooms with plush carpeting and a stunning modern full bath featuring striking black-and-white accents and a beautifully tiled walk-in shower that serves as the room's focal point. Outside is a concrete patio space, perfect for enjoying your morning coffee or relaxing after a long day, while the easy-maintenance landscaping lets you spend more time enjoying your home and less time on upkeep. A community pool is just down the drive, providing the perfect place to cool off and unwind during the summer months. Complete with a 1-car attached garage and conveniently located near shopping, restaurants, entertainment, and major highways, this move-in ready condo offers comfort, style, and convenience in one exceptional package. Don't miss your opportunity to make this beautifully updated home your own!
Active
Price cut: $5K (8/18)
$155,000
2436 Island Dr APT C, Uniontown, OH 44685
2beds
882sqft
Condominium, Multi Family
Built in 1973
-- sqft lot
$-- Zestimate®
$176/sqft
$283/mo HOA
What's special
Modern styleFresh contemporary feelCommunity poolFirst-floor laundryStylish stone backsplashInviting open layoutStainless steel appliances
- 20 days |
- 497 |
- 16 |
Zillow last checked:
Listing updated:
Listed by:
Shelley Parsons 330-907-4102 shelleypsells@gmail.com,
Keller Williams Legacy Group Realty
Source: MLS Now,MLS#: 5232113 Originating MLS: Stark Trumbull Area REALTORS
Originating MLS: Stark Trumbull Area REALTORSFacts & features
Interior
Bedrooms & bathrooms
- Bedrooms: 2
- Bathrooms: 1
- Full bathrooms: 1
- Main level bathrooms: 1
Heating
- Forced Air, Gas
Cooling
- Central Air
Appliances
- Laundry: Main Level
Features
- Basement: None
- Has fireplace: No
Interior area
- Total structure area: 882
- Total interior livable area: 882 sqft
- Finished area above ground: 882
Video & virtual tour
Property
Parking
- Total spaces: 1
- Parking features: Attached, Driveway, Garage
- Attached garage spaces: 1
Features
- Levels: Two
- Stories: 2
- Has private pool: Yes
- Pool features: Fenced, In Ground, Outdoor Pool, Community
Lot
- Size: 879 Square Feet
Details
- Parcel number: 2800051
Construction
Type & style
- Home type: Condo
- Architectural style: Multiplex
- Property subtype: Condominium, Multi Family
Materials
- Aluminum Siding, Vinyl Siding
- Roof: Asphalt,Fiberglass
Condition
- Year built: 1973
Utilities & green energy
- Sewer: Public Sewer
- Water: Public
Community & HOA
Community
- Features: Clubhouse, Pool
- Subdivision: Country Club Apt Homes North Condo
HOA
- Has HOA: No
- Services included: Maintenance Grounds, Maintenance Structure, Parking, Snow Removal
- HOA fee: $283 monthly
Location
- Region: Uniontown
Financial & listing details
- Price per square foot: $176/sqft
- Annual tax amount: $1,515
- Date on market: 7/30/2026
- Cumulative days on market: 34 days
Estimated market value
Not available
Estimated sales range
Not available
Not available
Price history
| Date | Event | Price |
|---|---|---|
| 8/18/2026 | Price change | $155,000-3.1%$176/sqft |
Source:  MLS Now #5232113 Report a problem MLS Now #5232113 Report a problem | ||
| 7/30/2026 | Listed for sale | $160,000-5.9%$181/sqft |
Source: MLS Now #5232113 Report a problem | ||
| 7/29/2026 | Listing removed | $170,000$193/sqft |
Source: MLS Now #5227839 Report a problem | ||
| 7/17/2026 | Listed for sale | $170,000+13.3%$193/sqft |
Source: MLS Now #5227839 Report a problem | ||
| 10/31/2024 | Sold | $150,000-5.4%$170/sqft |
Source: MLS Now #5068898 Report a problem | ||
| 10/3/2024 | Pending sale | $158,500$180/sqft |
Source: MLS Now #5068898 Report a problem | ||
| 9/13/2024 | Listed for sale | $158,500+147.7%$180/sqft |
Source: MLS Now #5068898 Report a problem | ||
| 7/5/2017 | Sold | $64,000$73/sqft |
Source: MLS Now #3909642 Report a problem | ||
| 6/19/2017 | Pending sale | $64,000$73/sqft |
Source: Cutler Real Estate #3909642 Report a problem | ||
| 6/6/2017 | Listed for sale | $64,000-0.8%$73/sqft |
Source: Cutler Real Estate #3909642 Report a problem | ||
| 11/9/2014 | Listing removed | $64,500$73/sqft |
Source: Lasher Enterprises, Inc. DBA: High Point Real Estate Group #3649591 Report a problem | ||
| 9/16/2014 | Pending sale | $64,500$73/sqft |
Source: Lasher Enterprises, Inc. DBA: High Point Real Estate Group #3649591 Report a problem | ||
| 8/30/2014 | Listed for sale | $64,500$73/sqft |
Source: Lasher Enterprises, Inc. DBA: High Point Real Estate Group #3649591 Report a problem | ||
Public tax history
Tax history is unavailable.
Monthly payment
Est. payment
Payment breakdown
Explore the cost of this home by adjusting the details. Changes won't be saved.Climate risks
Neighborhood: 44685
Nearby schools
GreatSchools rating
- 9/10Green Primary SchoolGrades: 1-3Distance: 1 mi
- 8/10Green Middle SchoolGrades: 6-8Distance: 2.4 mi
- 8/10Green High SchoolGrades: 9-12Distance: 2.1 mi
Schools provided by the listing agent
- District: Green LSD (Summit)- 7707
Source: MLS Now. This data may not be complete. We recommend contacting the local school district to confirm school assignments for this home.
- $135,0002 bd1 ba-- sqft2436 Island Dr #26D, Uniontown, OH 44685Sold
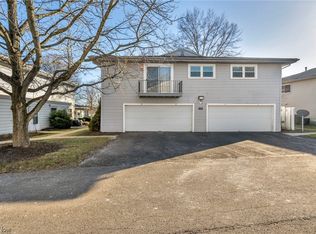
- $150,0002 bd1 ba882 sqft2436 Island Dr #26, Uniontown, OH 44685Sold
- $111,9002 bd1 ba882 sqft2436 Island Dr #26, Uniontown, OH 44685Off Market
- $114,0002 bd1 ba783 sqft2436 Island Dr #26, Uniontown, OH 44685Off Market
- $---- bd-- ba-- sqft2436 Island Dr APT D, Uniontown, OH 44685Off Market
- $---- bd-- ba-- sqft2436 Island Dr APT B, Uniontown, OH 44685Off Market
- $94,7002 bd1 ba882 sqft2430 Island Dr #25, Uniontown, OH 44685Sold
- $113,9002 bd1 ba924 sqft2430 Island Dr #25, Uniontown, OH 44685Off Market
A local agent can set up tours, give advice and negotiate with sellers.
Similar homes
- $150,0002 bd1 ba862 sqft2371 Greensburg Rd, North Canton, OH 44720For Sale
 MLS ID #5232865, Robert E Dale, EXP Realty, LLC.. MLS Now
 - $--3 bd1 ba840 sqft608 Applegrove St NW, North Canton, OH 44720Auction
 MLS ID #5231897, Peter R Kiko, Kiko. MLS Now
 - $164,9003 bd2 ba1.1k sqft586 Brittain Rd, Akron, OH 44305For Sale
 MLS ID #5214429, Stacey Jewell, McDowell Homes Real Estate Services. MLS Now
 - $149,9003 bd2 ba1.1k sqft536 Austin Dr APT F, Barberton, OH 44203For Sale
 MLS ID #5228528, Lianna Dauberman, Cutler Real Estate. MLS Now
 - $159,9003 bd2 ba1.2k sqft677 Eastland Ave, Akron, OH 44305For SaleMLS ID #5234740, Garth Starks, Century 21 Carolyn Riley RL. Est. Srvcs, Inc.. MLS Now
- $134,9002 bd1 ba836 sqft374 Frazier Ave, Akron, OH 44305For SaleMLS ID #5236609, Udaya Dhimal, Keller Williams Chervenic Rlty. MLS Now
- $167,0003 bd2 ba1.1k sqft1387 Dietz Ave, Akron, OH 44301For SaleMLS ID #5236994, Robin Ritz, Howard Hanna. MLS Now
- $167,5002 bd2 ba1.2k sqft2796 Mull Ave APT B, Copley, OH 44321For SaleMLS ID #5231864, Ginger Seevers, RE/MAX Crossroads Properties. MLS Now
- $179,0002 bd2 ba1.1k sqft227 Portage Lakes Dr E, Akron, OH 44319For SaleMLS ID #5217348, Amanda J Ondrey, M. C. Real Estate. MLS Now
- $142,0002 bd1 ba776 sqft679 Saint Andrews Ct, Akron, OH 44312For SaleMLS ID #5222416, Glenda S Willis, Plum Tree Realty, LLC. MLS Now
- $189,0003 bd1 ba1k sqft472 Columbine Ave, Akron, OH 44312For SaleMLS ID #5233801, Amanda L Talkington, Coldwell Banker Schmidt Realty. MLS Now
- $129,9002 bd2 ba1.1k sqft1645 Goodyear Blvd, Akron, OH 44305For SaleMLS ID #5236278, Christina A Paramore, EXP Realty, LLC.. MLS Now
- $165,0003 bd2 ba1.3k sqft2536 Albrecht Ave, Akron, OH 44312For SaleMLS ID #5232307, Steve Pannell, Key Realty. MLS Now
- $210,0003 bd1 ba1k sqft3261 Dewalt Dr, Akron, OH 44312For SaleMLS ID #5234517, Debbie L Ferrante, RE/MAX Edge Realty. MLS Now
- $165,0002 bd1 ba1.1k sqft1357 Shanafelt Ave, Akron, OH 44312For SaleMLS ID #5189878, Nicholas J Huscroft, Chosen Real Estate Group. MLS Now
- $189,0003 bd1 ba1k sqft2862 Denaple Ave, Akron, OH 44312For SaleMLS ID #5231276, Abigail M Smith, Key Realty. MLS Now
- $169,9002 bd1 ba900 sqft5009 Piccadilly St SW, Canton, OH 44706For SaleMLS ID #5230698, Dayna Edwards, EXP Realty, LLC.. MLS Now
- $155,0003 bd1 ba1.2k sqft1298 Neptune Ave, Akron, OH 44301For SaleMLS ID #5225883, Amanda Carter, The Agency Cleveland Northcoast. MLS Now
- $149,9003 bd2 ba1.2k sqft1335 Greenwood Ave, Akron, OH 44320For SaleMLS ID #5236655, Kyle B Oberlin, Selling Ohio LLC. MLS Now
- $149,9003 bd2 ba1.2k sqft181 Spellman Ct, Akron, OH 44305For SaleMLS ID #5233810, Michael Kaim, Real of Ohio. MLS Now
