Welcome to your newly renovated 2-bedroom haven! Step into elegance with fresh new paint, sleek granite countertops, and contemporary flooring throughout. This home has been lovingly updated with modern touches for worry-free living. Enjoy the perks of a pool and recreation area just steps from your door. Conveniently located near I-77, golf courses, CAK airport, and shopping spots, this home also offers an attached garage with plenty of storage. Don't wait – reach out today to make this dreamy retreat yours!
Closed
$135,000
2436 Island Dr #26D, Uniontown, OH 44685
2beds
--sqft
Townhouse, Condominium
Built in 1973
-- sqft lot
$136,100 Zestimate®
$--/sqft
$1,313 Estimated rent
Home value
$136,100
$128,000 - $144,000
$1,313/mo
Zestimate® history
Owner options
List your home for rent
$1,313/mo
Rent Zestimate®
Find your next renter with Zillow Rental Manager. Plus, with online applications, you can quickly screen prospective tenants – for free.
$1,313/mo
Rent Zestimate®
Refinance and save
$1,149/mo
Est. payment
Refinancing to a lower rate could help reduce your monthly payments and save thousands over the life of the loan.
$1,149/mo
Est. payment
Explore your selling options
Work with a Zillow partner agent
Leverage their expertise and Zillow's premium Showcase listings to get your home seen by more buyers.
Get startedList with your own agent
Get your home in front of millions of buyers by listing it on Zillow.
Learn how to do itSell it yourself
Take full control of how buyers see your home on Zillow by listing For Sale by Owner (FSBO).
List your homeWhat's special
Golf coursesShopping spotsFresh new paintSleek granite countertopsContemporary flooring throughoutModern touches
Zillow last checked:
Listing updated:
Listed by:
Mark G Fetterman fettermanteam@gmail.com440-529-9577,
RE/MAX Traditions
Bought with:
Dawn Hummel, 2022001124
Pathway Real Estate
Source: MLS Now,MLS#: 5020032 Originating MLS: Lake Geauga Area Association of REALTORS
Originating MLS: Lake Geauga Area Association of REALTORSFacts & features
Interior
Bedrooms & bathrooms
- Bedrooms: 2
- Bathrooms: 1
- Full bathrooms: 1
- Main level bathrooms: 1
- Main level bedrooms: 2
Primary bedroom
- Level: Second
- Dimensions: 12.00 x 10.00
Bedroom
- Level: Second
- Dimensions: 11.00 x 10.00
Bathroom
- Level: First
Dining room
- Level: Second
- Dimensions: 6.00 x 9.00
Entry foyer
- Level: First
- Dimensions: 4.00 x 8.00
Kitchen
- Level: Second
- Dimensions: 9.00 x 8.00
Living room
- Level: Second
- Dimensions: 11.00 x 15.00
Heating
- Forced Air, Gas
Cooling
- Central Air
Appliances
- Included: Built-In Oven, Dryer, Dishwasher, Disposal, Range, Refrigerator, Washer
- Laundry: In Unit
Features
- Basement: None
- Has fireplace: No
Property
Parking
- Total spaces: 1
- Parking features: Attached, Electricity, Garage, Garage Door Opener, Paved
- Attached garage spaces: 1
Accessibility
- Accessibility features: None
Features
- Levels: Two
- Stories: 2
- Has private pool: Yes
- Pool features: Community
Lot
- Size: 914 Square Feet
- Features: Dead End
Details
- Parcel number: 2800519
- Special conditions: Standard
Construction
Type & style
- Home type: Condo
- Property subtype: Townhouse, Condominium
- Attached to another structure: Yes
Materials
- Vinyl Siding
- Roof: Asphalt,Fiberglass
Condition
- Year built: 1973
Utilities & green energy
- Sewer: Public Sewer
- Water: Public
Community & HOA
Community
- Features: Common Grounds/Area, Pool
- Security: Smoke Detector(s)
- Subdivision: Country Club
HOA
- Has HOA: No
- Services included: Snow Removal, Trash
- HOA fee: $199 monthly
Location
- Region: Uniontown
Financial & listing details
- Tax assessed value: $98,000
- Annual tax amount: $1,090
- Date on market: 2/27/2024
- Cumulative days on market: 29 days
Price history
| Date | Event | Price |
|---|---|---|
| 4/12/2024 | Sold | $135,000-2.9% |
Source:  MLS Now #5020032 Report a problem MLS Now #5020032 Report a problem | ||
| 3/26/2024 | Pending sale | $139,000 |
Source: MLS Now #5020032 Report a problem | ||
| 3/9/2024 | Contingent | $139,000 |
Source: MLS Now #5020032 Report a problem | ||
| 2/27/2024 | Listed for sale | $139,000+98.6% |
Source: MLS Now #5020032 Report a problem | ||
| 1/30/2024 | Sold | $70,000+29.6% |
Source: Public Record Report a problem | ||
| 11/30/2012 | Sold | $54,000-6.1% |
Source: Public Record Report a problem | ||
| 4/18/2012 | Listed for sale | $57,500-10.2% |
Source: Howard Hanna - Akron/Fairlawn #3310071 Report a problem | ||
| 9/24/2011 | Listing removed | $64,000 |
Source: Howard Hanna - Akron/Fairlawn #3171716 Report a problem | ||
| 4/8/2011 | Price change | $64,000-5.7% |
Source: Howard Hanna - Akron/Fairlawn #3171716 Report a problem | ||
| 9/24/2010 | Listed for sale | $67,900-0.1% |
Source: Howard Hanna - Akron/Fairlawn #3171716 Report a problem | ||
| 3/12/2002 | Sold | $68,000 |
Source: Public Record Report a problem | ||
Public tax history
| Year | Property taxes | Tax assessment |
|---|---|---|
| 2025 | $1,751 +7.8% | $34,300 +7.6% |
| 2024 | $1,624 +4.5% | $31,870 |
| 2023 | $1,554 +42.6% | $31,870 +62% |
| 2022 | $1,090 +3.7% | $19,670 |
| 2021 | $1,051 | $19,670 |
| 2020 | -- | $19,670 +21.8% |
| 2019 | $913 -2.1% | $16,153 +0% |
| 2018 | $932 -8.5% | $16,150 |
| 2017 | $1,019 | $16,150 -5.8% |
| 2016 | $1,019 | $17,150 |
| 2015 | $1,019 +0.6% | $17,150 |
| 2014 | $1,013 -9.9% | $17,150 -9.6% |
| 2013 | $1,124 -0.5% | $18,970 |
| 2012 | $1,129 +6.6% | $18,970 0% |
| 2011 | $1,060 -3.1% | $18,971 -18.7% |
| 2010 | $1,093 | $23,321 |
| 2009 | -- | $23,321 |
| 2008 | $1,165 +5.5% | $23,321 +0.1% |
| 2007 | $1,104 +1.3% | $23,303 |
| 2006 | $1,090 +3.2% | $23,303 |
| 2005 | $1,056 | $23,303 +11.6% |
| 2004 | -- | $20,874 |
| 2003 | $1,032 -32.5% | $20,874 |
| 2002 | $1,529 +15.2% | $20,874 +23.9% |
| 2001 | $1,327 +49.5% | $16,842 |
| 2000 | $888 | $16,842 |
Find assessor info on the county website
Neighborhood: 44685
Nearby homes
- $160,0002 bd1 ba882 sqft2436 Island Dr APT C, Uniontown, OH 44685For Sale
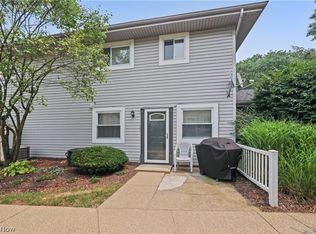
- $150,0002 bd1 ba882 sqft2436 Island Dr #26, Uniontown, OH 44685Sold
- $114,3002 bd1 ba882 sqft2436 Island Dr #26, Uniontown, OH 44685Off Market
- $114,5002 bd1 ba783 sqft2436 Island Dr #26, Uniontown, OH 44685Off Market
- $---- bd-- ba-- sqft2436 Island Dr APT D, Uniontown, OH 44685Off Market
- $---- bd-- ba-- sqft2436 Island Dr APT B, Uniontown, OH 44685Off Market
- $94,7002 bd1 ba882 sqft2430 Island Dr #25, Uniontown, OH 44685Sold
- $113,9002 bd1 ba924 sqft2430 Island Dr #25, Uniontown, OH 44685Off Market
Nearby schools
GreatSchools rating
- 9/10Green Primary SchoolGrades: 1-3Distance: 1 mi
- 8/10Green Middle SchoolGrades: 6-8Distance: 2.4 mi
- 8/10Green High SchoolGrades: 9-12Distance: 2.1 mi
Schools provided by the listing agent
- District: Green LSD (Summit)- 7707
Source: MLS Now. This data may not be complete. We recommend contacting the local school district to confirm school assignments for this home.
Get a cash offer in 3 minutes
Find out how much your home could sell for in as little as 3 minutes with a no-obligation cash offer.
Estimated market value
$136,100
Get a cash offer in 3 minutes
Find out how much your home could sell for in as little as 3 minutes with a no-obligation cash offer.
Estimated market value
$136,100
- Ohio
- Summit County
- Uniontown
- 44685
- 2436 Island Dr Unit 26D
Nearby cities
Nearby zip codes
Other Uniontown Topics
