Nestled on a highly desirable, tree-lined street in a beautifully preserved historic neighborhood, 870 Parkway Blvd. is waiting for its next chapter. While it may require some updates and a little tender loving care, this home boasts strong bones, authentic character, and a spacious layout that could easily become an absolute showstopper. 3 bedrooms, 2 bathrooms, an office, and a large dining room, etc.! A massive standout feature is the oversized garage and workshop area. It is perfect for car enthusiasts, hobbyists, or anyone needing extensive extra storage. The best of both worlds with the fact that the home is fully functional and priced to SELL. Making it perfect to save funds for updates while you live here and bring your creative design ideas to life! Turn this diamond in the rough into your dream historic estate!
Active
Price cut: $5K (7/8)
$169,900
870 Parkway Blvd, Alliance, OH 44601
3beds
1,742sqft
:
Get pre-qualified$1,205/mo
Single Family Residence
Built in 1916
0.4 Acres Lot
$-- Zestimate®
$98/sqft
$-- HOA
What's special
Authentic characterHighly desirable tree-lined streetSpacious layoutStrong bonesLarge dining room
- 63 days |
- 577 |
- 23 |
Zillow last checked:
Listing updated:
Listed by:
Brandy C Smith 330-205-0742 brandy@homesearchohio.com,
Real Integrity
Source: MLS Now,MLS#: 5217346 Originating MLS: Stark Trumbull Area REALTORS
Originating MLS: Stark Trumbull Area REALTORSFacts & features
Interior
Bedrooms & bathrooms
- Bedrooms: 3
- Bathrooms: 2
- Full bathrooms: 1
- 1/2 bathrooms: 1
- Main level bathrooms: 1
Primary bedroom
- Level: Second
- Dimensions: 12 x 14
Bedroom
- Level: Second
- Dimensions: 11 x 12
Bedroom
- Level: Second
- Dimensions: 11 x 12
Bathroom
- Description: Half
- Level: First
- Dimensions: ND x ND
Bathroom
- Description: Full
- Level: Second
- Dimensions: ND x ND
Dining room
- Level: First
- Dimensions: 14 x 14
Kitchen
- Level: First
- Dimensions: 11 x 11
Living room
- Level: First
- Dimensions: 11 x 28
Office
- Level: First
- Dimensions: ND x ND
Recreation
- Level: First
- Dimensions: 10 x 10
Workshop
- Level: Basement
- Dimensions: ND x ND
Heating
- Forced Air, Gas
Cooling
- None
Features
- Basement: Full,Concrete
- Number of fireplaces: 1
Interior area
- Total structure area: 1,742
- Total interior livable area: 1,742 sqft
- Finished area above ground: 1,742
- Finished area below ground: 0
Video & virtual tour
Property
Parking
- Total spaces: 4
- Parking features: Attached, Drain, Electricity, Garage, Garage Door Opener, Heated Garage, Unpaved
- Attached garage spaces: 4
Accessibility
- Accessibility features: None
Features
- Levels: Two
- Stories: 2
- Patio & porch: Porch
- Has view: Yes
- View description: City, Trees/Woods
Lot
- Size: 0.4 Acres
- Dimensions: 64 x 204
- Features: Irregular Lot
Details
- Additional structures: Outbuilding, Storage
- Parcel number: 00104346
Construction
Type & style
- Home type: SingleFamily
- Architectural style: Bungalow,Conventional
- Property subtype: Single Family Residence
Materials
- Cedar
- Roof: Asphalt,Fiberglass
Condition
- Year built: 1916
Utilities & green energy
- Sewer: Public Sewer
- Water: Public
Community & HOA
HOA
- Has HOA: No
Location
- Region: Alliance
Financial & listing details
- Price per square foot: $98/sqft
- Tax assessed value: $121,900
- Annual tax amount: $1,540
- Date on market: 6/9/2026
- Cumulative days on market: 64 days
- Listing terms: Cash,Conventional
Estimated market value
Not available
Estimated sales range
Not available
Not available
Price history
| Date | Event | Price |
|---|---|---|
| 7/8/2026 | Price change | $169,900-2.9%$98/sqft |
Source:  MLS Now #5217346 Report a problem MLS Now #5217346 Report a problem | ||
| 7/2/2026 | Price change | $174,900-2.8%$100/sqft |
Source: MLS Now #5217346 Report a problem | ||
| 6/20/2026 | Price change | $180,000-2.7%$103/sqft |
Source: MLS Now #5217346 Report a problem | ||
| 6/9/2026 | Listed for sale | $185,000-9.7%$106/sqft |
Source: MLS Now #5217346 Report a problem | ||
| 3/16/2026 | Listing removed | $204,900$118/sqft |
Source: MLS Now #5184103 Report a problem | ||
| 3/2/2026 | Price change | $204,900-2.4%$118/sqft |
Source: MLS Now #5184103 Report a problem | ||
| 1/29/2026 | Listed for sale | $209,900+211%$120/sqft |
Source: MLS Now #5184103 Report a problem | ||
| 9/20/2012 | Sold | $67,500-3.6%$39/sqft |
Source: MLS Now #3317852 Report a problem | ||
| 8/3/2012 | Pending sale | $70,000$40/sqft |
Source: Tanner Real Estate #3317852 Report a problem | ||
| 6/15/2012 | Price change | $70,000-9.7%$40/sqft |
Source: Tanner Real Estate #3317852 Report a problem | ||
| 6/1/2012 | Price change | $77,500-8.8%$44/sqft |
Source: Tanner Real Estate #3317852 Report a problem | ||
| 5/12/2012 | Listed for sale | $85,000$49/sqft |
Source: Tanner Real Estate #3317852 Report a problem | ||
Public tax history
| Year | Property taxes | Tax assessment |
|---|---|---|
| 2024 | $1,540 +6.3% | $42,670 +18.4% |
| 2023 | $1,449 -0.7% | $36,050 |
| 2022 | $1,458 -0.1% | $36,050 |
| 2021 | $1,460 +4.3% | $36,050 +10.6% |
| 2020 | $1,399 | $32,590 |
| 2019 | $1,399 | $32,590 |
| 2018 | $1,399 +7.6% | $32,590 +9.4% |
| 2017 | $1,300 -8% | $29,790 -7.3% |
| 2016 | $1,414 -0.9% | $32,130 |
| 2015 | $1,426 | $32,130 +7.6% |
| 2014 | $1,426 +105.3% | $29,860 |
| 2013 | $694 | $29,860 -17.5% |
| 2012 | -- | $36,190 -9.5% |
| 2011 | -- | $40,010 -0.5% |
| 2010 | -- | $40,220 |
| 2009 | $1,259 +6.1% | -- |
| 2008 | $1,187 +6.5% | -- |
| 2007 | $1,115 +21.9% | -- |
| 2005 | $915 -4.4% | -- |
| 2004 | $957 +20.1% | -- |
| 2003 | $797 +15.2% | -- |
| 2002 | $692 +0.6% | -- |
| 2001 | $688 -0.3% | -- |
| 2000 | $690 | -- |
Find assessor info on the county website
Monthly payment
Est. payment
Payment breakdown
Explore the cost of this home by adjusting the details. Changes won't be saved.Climate risks
Neighborhood: 44601
Nearby schools
GreatSchools rating
- NAAlliance Early Learning SchoolGrades: K-1Distance: 0.4 mi
- 4/10Alliance Middle SchoolGrades: 6-8Distance: 1.7 mi
- 4/10Alliance High SchoolGrades: 9-12Distance: 0.3 mi
Schools provided by the listing agent
- District: Alliance CSD - 7601
Source: MLS Now. This data may not be complete. We recommend contacting the local school district to confirm school assignments for this home.
- $1,7954 bd2 ba1.8k sqft860 Parkway Blvd, Alliance, OH 44601For Rent
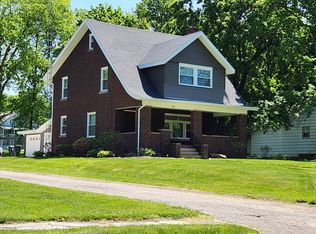
- $196,7005 bd2 ba2.6k sqft880 Parkway Blvd, Alliance, OH 44601Off Market
- $187,0003 bd2 ba1.2k sqft759 Glamorgan St, Alliance, OH 44601Sold

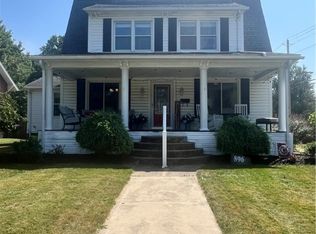
- $230,0003 bd2 ba2k sqft896 Parkway Blvd, Alliance, OH 44601Sold
- $135,6002 bd1 ba768 sqft737 Glamorgan St, Alliance, OH 44601Off Market
- $4,100-- bd-- ba-- sqft737 Glamorgan St, Alliance, OH 44601Off Market
- $111,2001 bd1 ba1k sqft842 Parkway Blvd, Alliance, OH 44601Off Market
- $--1 bd1 ba1k sqft842 Parkway Blvd #2, Alliance, OH 44601Off Market
A local agent can set up tours, give advice and negotiate with sellers.
A local lender can help you make sure your offer is ready when you are.
Similar homes
- $--4 bd2 ba1.4k sqft2043 S Freedom Ave, Alliance, OH 44601Auction
 MLS ID #5232753, Jack W Kiko, Kiko. MLS Now
 - $164,9004 bd2 ba1.6k sqft347 Buckeye Ave, Alliance, OH 44601For Sale
 MLS ID #5229183, Brendan Lammlein, EXP Realty, LLC.. MLS Now
 - $159,9004 bd2 ba1.5k sqft2138 Watson Ave, Alliance, OH 44601For Sale
 MLS ID #5212608, Shirley Ryan, Tarter Realty. MLS Now
 - $219,9003 bd2 ba1.6k sqft297 S Rockhill Ave, Alliance, OH 44601For Sale
 MLS ID #5231156, Shirley Ryan, Tarter Realty. MLS Now
 - $165,0003 bd1 ba1.5k sqft416 W Pennsylvania Ave, Sebring, OH 44672For SaleMLS ID #5232834, Amee Henderson, Coldwell Banker Schmidt Realty. MLS Now
- $179,9002 bd1 ba960 sqft959 W Broadway St, Alliance, OH 44601For SaleMLS ID #5228576, Lisa M Trummer, Tanner Real Estate Co.. MLS Now
- $199,9004 bd2 ba1.7k sqft2306 Clark Ave, Alliance, OH 44601For SaleMLS ID #5225347, Lisa M Trummer, Tanner Real Estate Co.. MLS Now
- $219,9004 bd3 ba2.4k sqft2107 Shunk Ave, Alliance, OH 44601For SaleMLS ID #5231685, Tiffany Grimes, Tarter Realty. MLS Now
- $159,0002 bd1 ba1.4k sqft479 W High St, Alliance, OH 44601For SaleMLS ID #5171272, Erica Winner-Sauceman, Keller Williams Legacy Group Realty. MLS Now
- $125,0003 bd2 ba1.4k sqft132 S Haines Ave, Alliance, OH 44601For SaleMLS ID #5215646, Melissa A Hackenberg, Hackenberg Realty Group. MLS Now
- $129,9003 bd2 ba1k sqft834 Devine St, Alliance, OH 44601For SaleMLS ID #5219399, Shirley Ryan, Tarter Realty. MLS Now
- $249,0003 bd3 ba1.9k sqft2144 Ridgewood Ave, Alliance, OH 44601For SaleMLS ID #5197558, Lisa M Trummer, Tanner Real Estate Co.. MLS Now
- $179,9003 bd2 ba1.7k sqft9065 12th St, North Benton, OH 44449For SaleMLS ID #5230883, Angie Hartong, High Point Real Estate Group. MLS Now
- $89,9004 bd2 ba1.4k sqft105 W Harrison St, Alliance, OH 44601For SaleMLS ID #5229913, Shirley Ryan, Tarter Realty. MLS Now
- $150,0004 bd2 ba1.4k sqft265 S Johnson Rd, Sebring, OH 44672For SaleMLS ID #5207755, Storm Ross, Keller Williams Legacy Group Realty. MLS Now
- $175,0003 bd2 ba1.3k sqft504 E Riddle Ave, Ravenna, OH 44266For SaleMLS ID #5234783, Nick Polichena, Jack Kohl Realty. MLS Now
- $148,5003 bd1 ba1k sqft426 W Oregon Ave, Sebring, OH 44672For SaleMLS ID #5226028, Carol L Dalton, Keller Williams Legacy Group Realty. MLS Now
- $189,9003 bd3 ba1.8k sqft777 N Ellsworth Ave, Salem, OH 44460For SaleMLS ID #5220080, Cole Belter, RE/MAX Crossroads Properties. MLS Now
- $179,9003 bd2 ba1.5k sqft1497 Lake Front Dr, Salem, OH 44460For SaleMLS ID #5204154, Shannon Hornacek, Howard Hanna. MLS Now
- $209,9003 bd2 ba2k sqft5622 Brentwood Ave NW, North Canton, OH 44720For SaleMLS ID #5234337, Brandy C Smith, Real Integrity. MLS Now
