Welcome to 5622 Brentwood Ave NW, North Canton. This solid brick ranch offers amazing potential for buyers ready to add their personal touch. Featuring a strong structure, classic single-level layout, and an affordable price point, this diamond in the rough is a rare find for DIYers or investors looking to build instant value. With 3 bedrooms and 2 full baths (one in the main bedroom) as well as living room, kitchen, dining, and bonus family room all on the main level, you cannot beat the space! The full basement is partially finished offering even more room for whatever you need! A 2 car garage the large yard for relaxing or gardening both add value! Priced to sell and offered well below market value to account for cosmetic updates. Choose your own paint, flooring, and modern finishes with this perfect project to build equity and create your dream home!
Contingent
$209,900
5622 Brentwood Ave NW, North Canton, OH 44720
3beds
2,036sqft
Single Family Residence
Built in 1964
0.46 Acres Lot
$-- Zestimate®
$103/sqft
$-- HOA
What's special
Solid brick ranchClassic single-level layout
- 27 days
- 3,430
- 158
Likely to sell faster than
Zillow last checked:
Listing updated:
Listed by:
Brandy C Smith 330-205-0742 brandy@homesearchohio.com,
Real Integrity
Source: MLS Now,MLS#: 5234337 Originating MLS: Stark Trumbull Area REALTORS
Originating MLS: Stark Trumbull Area REALTORSFacts & features
Interior
Bedrooms & bathrooms
- Bedrooms: 3
- Bathrooms: 2
- Full bathrooms: 2
- Main level bathrooms: 2
- Main level bedrooms: 3
Bedroom
- Description: Flooring: Carpet
- Level: First
- Dimensions: ND x ND
Bedroom
- Level: First
- Dimensions: ND x ND
Bedroom
- Description: Flooring: Carpet
- Level: First
- Dimensions: ND x ND
Primary bathroom
- Level: First
- Dimensions: ND x ND
Bathroom
- Description: Flooring: Linoleum
- Level: First
- Dimensions: ND x ND
Dining room
- Description: Flooring: Carpet
- Level: First
- Dimensions: ND x ND
Family room
- Description: Flooring: Carpet
- Level: First
- Dimensions: ND x ND
Kitchen
- Description: Flooring: Linoleum
- Level: First
- Dimensions: ND x ND
Living room
- Description: Flooring: Carpet
- Level: First
- Dimensions: ND x ND
Heating
- Gas
Cooling
- Other
Features
- Basement: Full,Partially Finished
- Number of fireplaces: 1
Interior area
- Total structure area: 2,036
- Total interior livable area: 2,036 sqft
- Finished area above ground: 1,436
- Finished area below ground: 600
Video & virtual tour
Property
Parking
- Total spaces: 2
- Parking features: Attached, Direct Access, Driveway, Garage
- Attached garage spaces: 2
Features
- Levels: One
- Stories: 1
Lot
- Size: 0.46 Acres
Details
- Parcel number: 05200401
- Special conditions: Probate Listing
Construction
Type & style
- Home type: SingleFamily
- Architectural style: Ranch
- Property subtype: Single Family Residence
Materials
- Brick
- Foundation: Block
- Roof: Asphalt
Condition
- Year built: 1964
Utilities & green energy
- Sewer: Public Sewer
- Water: Public
Community & HOA
HOA
- Has HOA: No
Location
- Region: North Canton
Financial & listing details
- Price per square foot: $103/sqft
- Tax assessed value: $209,300
- Annual tax amount: $3,002
- Date on market: 8/7/2026
- Cumulative days on market: 26 days
- Listing terms: Cash,Conventional
Estimated market value
Not available
Estimated sales range
Not available
Not available
Price history
| Date | Event | Price |
|---|---|---|
| 8/7/2026 | Listed for sale | $209,900$103/sqft |
Source:  MLS Now #5234337 Report a problem MLS Now #5234337 Report a problem | ||
Public tax history
| Year | Property taxes | Tax assessment |
|---|---|---|
| 2024 | $2,862 +24.4% | $73,260 +25.2% |
| 2023 | $2,300 -1.3% | $58,530 |
| 2022 | $2,331 -0.4% | $58,530 |
| 2021 | $2,341 +13.3% | $58,530 +18.1% |
| 2020 | $2,066 | $49,560 |
| 2019 | $2,066 | $49,560 |
| 2018 | $2,066 +1.4% | $49,560 +8.4% |
| 2017 | $2,038 -0.3% | $45,720 |
| 2016 | $2,044 +3.4% | $45,720 |
| 2015 | $1,976 | $45,720 +23% |
| 2014 | $1,976 +160.3% | $37,170 |
| 2013 | $759 | $37,170 |
| 2012 | -- | $37,170 -11.7% |
| 2011 | -- | $42,080 -0.3% |
| 2010 | -- | $42,210 |
| 2009 | $1,660 +14.2% | -- |
| 2008 | $1,454 -0.9% | -- |
| 2007 | $1,467 -15.3% | -- |
| 2005 | $1,732 -2.5% | -- |
| 2004 | $1,776 +1% | -- |
| 2003 | $1,758 +4.7% | -- |
| 2002 | $1,679 +10% | -- |
| 2001 | $1,527 +4.2% | -- |
| 2000 | $1,465 | -- |
Find assessor info on the county website
Monthly payment
Est. payment
Payment breakdown
Explore the cost of this home by adjusting the details. Changes won't be saved.Climate risks
Neighborhood: 44720
Nearby schools
Schools provided by the listing agent
- District: Plain LSD - 7615
Source: MLS Now. This data may not be complete. We recommend contacting the local school district to confirm school assignments for this home.
- $240,0003 bd2 ba2k sqft5634 Brentwood Ave NW, North Canton, OH 44720Sold
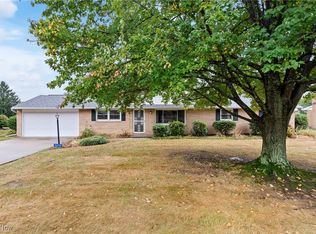
- $278,6003 bd2 ba1.4k sqft5612 Brentwood Ave NW, North Canton, OH 44720Off Market
- $246,3003 bd2 ba1.5k sqft202 Northridge St NW, North Canton, OH 44720Off Market

- $263,0003 bd2 ba1.5k sqft5625 Market Ave N, Canton, OH 44721Off Market
Similar homes
- $200,0004 bd2 ba1.5k sqft1410 Schneider St NE, Canton, OH 44721For Sale
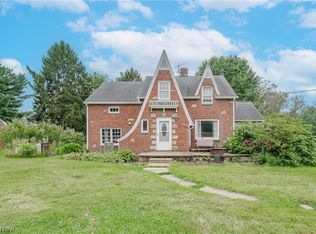 MLS ID #5235847, Tyson T Hartzler, Real of Ohio. MLS Now
 - $224,9001 bd1 ba1k sqft164 Maplecrest St SW, North Canton, OH 44720For Sale
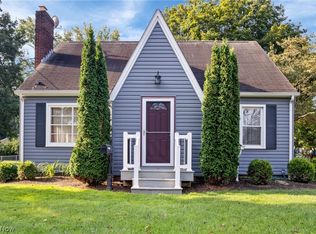 MLS ID #5240168, Marcy J Klee, Keller Williams Legacy Group Realty. MLS Now
 - $229,9003 bd2 ba2.2k sqft6965 Glenmere Ave NE, Canton, OH 44721For Sale
 MLS ID #5234409, Megan Eckstein, Keller Williams Legacy Group Realty. MLS Now
 - $239,9004 bd3 ba2.1k sqft1030 48th St NW, Canton, OH 44709For Sale
 MLS ID #5240454, Dayna Edwards, EXP Realty, LLC.. MLS Now
