Welcome to 11371 Sagebrush Ave. NE in Uniontown, located in the sought-after Westview Estates neighborhood. Built in 1978, this well-maintained bi-level home offers 3 bedrooms and 2 full bathrooms with a functional layout designed for comfortable everyday living.
The main living spaces provide a warm and inviting atmosphere, while the partially finished basement adds valuable additional square footage—ideal for a rec room, home office, workout space, or entertainment area.
This home also offers wonderful indoor-outdoor living. Enjoy quiet mornings or relaxing evenings in the enclosed porch upstairs or the screened-in porch on the lower level, both providing peaceful views of the backyard. The fully fenced-in backyard creates a private outdoor space perfect for pets, play, or gatherings.
Situated in one of Uniontown’s most desirable neighborhoods, this property offers the perfect combination of space, comfort, and location—a fantastic opportunity to live in the highly regarded Westview Estates community.
Active
Price cut: $5K (8/25)
$235,000
11371 Sagebrush Ave NE, Uniontown, OH 44685
3beds
1,656sqft
Single Family Residence
Built in 1978
0.52 Acres Lot
$-- Zestimate®
$142/sqft
$-- HOA
What's special
Well-maintained bi-level homePartially finished basementWarm and inviting atmosphereFully fenced-in backyardEnclosed porch upstairs
- 174 days |
- 2,240 |
- 222 |
Zillow last checked:
Listing updated:
Listed by:
Larry Steinbacher 330-241-5370 lorenz.steinbacher@gmail.com,
Century 21 Transcendent Realty
Source: MLS Now,MLS#: 5178193 Originating MLS: Medina County Board of REALTORS
Originating MLS: Medina County Board of REALTORSFacts & features
Interior
Bedrooms & bathrooms
- Bedrooms: 3
- Bathrooms: 2
- Full bathrooms: 2
- Main level bathrooms: 1
- Main level bedrooms: 3
Primary bedroom
- Level: First
- Dimensions: 14.00 x 12.00
Bedroom
- Level: First
- Dimensions: 11.00 x 10.00
Bedroom
- Level: First
- Dimensions: 14.00 x 10.00
Bathroom
- Description: Flooring: Laminate
- Level: First
- Dimensions: 12.00 x 5.00
Bathroom
- Description: Flooring: Luxury Vinyl Tile
- Level: Lower
- Dimensions: 7.00 x 6.00
Dining room
- Description: Flooring: Luxury Vinyl Tile
- Level: First
- Dimensions: 12.00 x 12.00
Entry foyer
- Description: Flooring: Luxury Vinyl Tile
- Level: First
- Dimensions: 6.00 x 5.00
Kitchen
- Description: Flooring: Luxury Vinyl Tile
- Level: First
- Dimensions: 13.00 x 12.00
Laundry
- Description: Flooring: Laminate
- Level: Lower
- Dimensions: 8.00 x 5.00
Living room
- Description: Flooring: Luxury Vinyl Tile
- Level: First
- Dimensions: 15.00 x 14.00
Recreation
- Description: Flooring: Luxury Vinyl Tile
- Features: Fireplace
- Level: Lower
- Dimensions: 20.00 x 14.00
Sunroom
- Level: First
- Dimensions: 17.00 x 14.00
Heating
- Forced Air, Gas
Cooling
- Central Air
Appliances
- Included: Dishwasher, Microwave, Range, Refrigerator
Features
- Kitchen Island, Open Floorplan
- Basement: Full,Partially Finished,Storage Space
- Number of fireplaces: 1
- Fireplace features: Gas
Interior area
- Total structure area: 1,656
- Total interior livable area: 1,656 sqft
- Finished area above ground: 1,656
- Finished area below ground: 0
Video & virtual tour
Property
Parking
- Total spaces: 2
- Parking features: Attached, Electricity, Garage, Heated Garage, Paved, Water Available
- Attached garage spaces: 2
Features
- Levels: Two,One,Multi/Split
- Stories: 1
- Patio & porch: Rear Porch, Enclosed, Patio, Porch
- Exterior features: Private Yard
- Fencing: Back Yard,Full
Lot
- Size: 0.52 Acres
Details
- Parcel number: 01902527
- Special conditions: Short Sale,Standard
Construction
Type & style
- Home type: SingleFamily
- Architectural style: Bi-Level
- Property subtype: Single Family Residence
Materials
- Brick, Cedar
- Roof: Asphalt,Fiberglass
Condition
- Year built: 1978
Utilities & green energy
- Sewer: Septic Tank
- Water: Well
Community & HOA
Community
- Subdivision: Westview Estates
HOA
- Has HOA: No
Location
- Region: Uniontown
Financial & listing details
- Price per square foot: $142/sqft
- Tax assessed value: $158,300
- Annual tax amount: $2,469
- Date on market: 3/4/2026
- Cumulative days on market: 48 days
- Listing terms: Cash,Conventional,FHA,VA Loan
Estimated market value
Not available
Estimated sales range
Not available
Not available
Price history
| Date | Event | Price |
|---|---|---|
| 8/25/2026 | Price change | $235,000-2.1%$142/sqft |
Source:  MLS Now #5178193 Report a problem MLS Now #5178193 Report a problem | ||
| 8/15/2026 | Listed for sale | $240,000$145/sqft |
Source: MLS Now #5178193 Report a problem | ||
| 4/10/2026 | Pending sale | $240,000$145/sqft |
Source: MLS Now #5178193 Report a problem | ||
| 4/7/2026 | Price change | $240,000-4%$145/sqft |
Source: MLS Now #5178193 Report a problem | ||
| 3/30/2026 | Price change | $250,000-5.7%$151/sqft |
Source: MLS Now #5178193 Report a problem | ||
| 3/21/2026 | Price change | $265,000-5.3%$160/sqft |
Source: MLS Now #5178193 Report a problem | ||
| 3/4/2026 | Price change | $279,900+16.7%$169/sqft |
Source: MLS Now #5178193 Report a problem | ||
| 2/5/2025 | Pending sale | $239,900-1.1%$145/sqft |
Source: MLS Now #5089988 Report a problem | ||
| 1/31/2025 | Sold | $242,500+1.1%$146/sqft |
Source: MLS Now #5089988 Report a problem | ||
| 12/31/2024 | Contingent | $239,900$145/sqft |
Source: MLS Now #5089988 Report a problem | ||
| 12/23/2024 | Listed for sale | $239,900$145/sqft |
Source: MLS Now #5089988 Report a problem | ||
| 12/16/2024 | Pending sale | $239,900$145/sqft |
Source: MLS Now #5089988 Report a problem | ||
| 12/12/2024 | Listed for sale | $239,900$145/sqft |
Source: MLS Now #5089988 Report a problem | ||
| 11/19/2024 | Listing removed | $239,900$145/sqft |
Source: BHHS broker feed #5080746 Report a problem | ||
| 11/14/2024 | Pending sale | $239,900$145/sqft |
Source: BHHS broker feed #5080746 Report a problem | ||
| 11/8/2024 | Price change | $239,900-4%$145/sqft |
Source: MLS Now #5080746 Report a problem | ||
| 10/26/2024 | Listed for sale | $249,900+4.2%$151/sqft |
Source: MLS Now #5080746 Report a problem | ||
| 10/19/2022 | Listing removed | -- |
Source: MLS Now #4415850 Report a problem | ||
| 10/13/2022 | Listed for sale | $239,900+37.1%$145/sqft |
Source: MLS Now #4415850 Report a problem | ||
| 4/9/2021 | Sold | $175,000-7.9%$106/sqft |
Source: MLS Now #4254961 Report a problem | ||
| 2/22/2021 | Pending sale | $190,000$115/sqft |
Source: MLS Now #4254961 Report a problem | ||
| 2/9/2021 | Listed for sale | $190,000$115/sqft |
Source: MLS Now #4254961 Report a problem | ||
Public tax history
| Year | Property taxes | Tax assessment |
|---|---|---|
| 2024 | $2,470 +4.6% | $55,410 +9.5% |
| 2023 | $2,362 -0.3% | $50,620 |
| 2022 | $2,370 -3.2% | $50,620 |
| 2021 | $2,447 +30.6% | $50,620 +13.6% |
| 2020 | $1,874 | $44,560 |
| 2019 | $1,874 | $44,560 |
| 2018 | $1,874 -4.8% | $44,560 +2% |
| 2017 | $1,968 -0.1% | $43,680 |
| 2016 | $1,970 +0% | $43,680 |
| 2015 | $1,970 | $43,680 +11.5% |
| 2014 | $1,970 +138.9% | $39,170 |
| 2013 | $824 | $39,170 |
| 2012 | -- | $39,170 -8.7% |
| 2011 | -- | $42,880 -0.1% |
| 2010 | -- | $42,910 |
| 2009 | $1,727 -2.2% | -- |
| 2008 | $1,765 +1.3% | -- |
| 2007 | $1,743 +7.9% | -- |
| 2005 | $1,615 -1.7% | -- |
| 2004 | $1,643 | -- |
| 2003 | $1,643 +2% | -- |
| 2002 | $1,611 +1.1% | -- |
| 2001 | $1,593 +0.9% | -- |
| 2000 | $1,579 | -- |
Find assessor info on the county website
Monthly payment
Est. payment
Payment breakdown
Explore the cost of this home by adjusting the details. Changes won't be saved.Climate risks
Neighborhood: 44685
Nearby schools
GreatSchools rating
- 8/10Lake Elementary SchoolGrades: 2-6Distance: 1.2 mi
- 8/10Lake High SchoolGrades: 7-12Distance: 0.7 mi
- NALake Primary SchoolGrades: K-1Distance: 3.4 mi
Schools provided by the listing agent
- District: Lake LSD Stark- 7606
Source: MLS Now. This data may not be complete. We recommend contacting the local school district to confirm school assignments for this home.
- $283,1003 bd2 ba1.7k sqft11357 Sagebrush Ave NE, Uniontown, OH 44685Off Market
- $270,2003 bd2 ba1.4k sqft11383 Sagebrush Ave NE, Uniontown, OH 44685Off Market
- $393,4004 bd3 ba3.6k sqft11382 Bridle Ave NE, Uniontown, OH 44685Off Market

- $388,4004 bd4 ba2.3k sqft11339 Sagebrush Ave NE, Uniontown, OH 44685Off Market
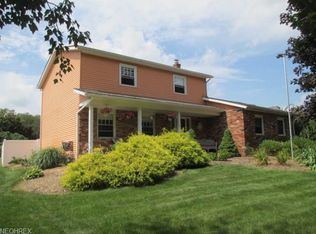
- $218,0003 bd2 ba1.5k sqft1432 Tumbleweed St NE, Uniontown, OH 44685Sold
- $246,1003 bd2 ba1k sqft11395 Sagebrush Ave NE, Uniontown, OH 44685Off Market
- $302,3003 bd2 ba1.5k sqft11374 Sagebrush Ave NE, Uniontown, OH 44685Off Market
- $258,6003 bd2 ba1k sqft1410 Tumbleweed St NE, Uniontown, OH 44685Off Market
A local agent can set up tours, give advice and negotiate with sellers.
Similar homes
- $258,9003 bd2 ba1.9k sqft3475 Heckman St NW, Uniontown, OH 44685For Sale
 MLS ID #5185827, Talia Vu, Keller Williams Chervenic Rlty. MLS Now
 - $234,9003 bd1 ba1.3k sqft13526 Glenvale Ave NW, Uniontown, OH 44685For Sale
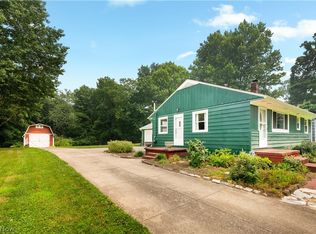 MLS ID #5228129, Debbie L Ferrante, RE/MAX Edge Realty. MLS Now
 - $225,0003 bd2 ba2.4k sqft3290 Sweitzer St NW, Uniontown, OH 44685For Sale
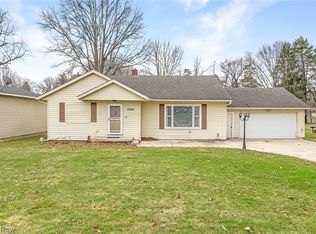 MLS ID #5192327, Jessamyn Palmer, High Point Real Estate Group. MLS Now
 - $244,9003 bd3 ba1.8k sqft2137 Beechtree Dr, Uniontown, OH 44685For Sale
 MLS ID #5237626, Ginger E Kuhn, Keller Williams Legacy Group Realty. MLS Now
 - $299,0003 bd3 ba2.1k sqft2758 Parkplace Dr, Uniontown, OH 44685For SaleMLS ID #5234284, Jamie Steinbacher, Century 21 Transcendent Realty. MLS Now
- $249,9003 bd1 ba1.4k sqft3337 Northern St NE, Canton, OH 44721For SaleMLS ID #5223695, Brandon Vayner, Vayner Realty Co.. MLS Now
- $--2 bd2 ba1.5k sqft2143 Greenway Dr, Uniontown, OH 44685AuctionMLS ID #5232713, George P Kiko, Kiko. MLS Now
- $289,5003 bd3 ba1.5k sqft1168 Everbright Dr, Uniontown, OH 44685For SaleMLS ID #5229118, Cathy Flaughers, Great Move Realty. MLS Now
- $209,9003 bd2 ba2k sqft5622 Brentwood Ave NW, North Canton, OH 44720For SaleMLS ID #5234337, Brandy C Smith, Real Integrity. MLS Now
- $214,9003 bd2 ba1.4k sqft2510 Williamsburg Dr, Uniontown, OH 44685For SaleMLS ID #5230838, Jose Medina, Keller Williams Legacy Group Realty. MLS Now
- $265,0004 bd2 ba1.8k sqft5818 Starview Cir, Clinton, OH 44216For SaleMLS ID #5236406, Lesa Lillibridge, Keller Williams Chervenic Rlty. MLS Now
- $255,0003 bd2 ba1.3k sqft2033 Carlile Dr, Uniontown, OH 44685For SaleMLS ID #5188450, Sabah Hamed, Platinum Real Estate. MLS Now
- $279,9003 bd3 ba2k sqft6727 Amsel Ave NE, Canton, OH 44721For SaleMLS ID #5233604, Lisa K Lucas, Century 21 Homestar. MLS Now
- $275,0003 bd2 ba1.5k sqft2808 Lynne Rd, Akron, OH 44312For SaleMLS ID #5234252, James L Irwin, Coldwell Banker Schmidt Realty. MLS Now
- $240,0003 bd2 ba2.1k sqft3791 Butterfield Dr, Akron, OH 44319For SaleMLS ID #5217560, Thomas Purdy, EXP Realty, LLC.. MLS Now
- $215,0003 bd2 ba1.2k sqft712 Renninger Rd, Akron, OH 44319For SaleMLS ID #5230425, Briana R Yost, Berkshire Hathaway HomeServices Stouffer Realty. MLS Now
- $225,0003 bd2 ba1.9k sqft2442 Newton St, Akron, OH 44305For SaleMLS ID #5228921, Julia Collins, XRE. MLS Now
- $252,0002 bd2 ba1.3k sqft3725 Rome Ave, Akron, OH 44319For SaleMLS ID #5236660, Lenny N Herbert, RE/MAX Edge Realty. MLS Now
- $230,0003 bd2 ba1.5k sqft695 S 15th St, Sebring, OH 44672For SaleMLS ID #5235007, Samantha Aldish, Keller Williams Chervenic Rlty. MLS Now
- $199,9002 bd1 ba1k sqft4103 S Main St, Akron, OH 44319For SaleMLS ID #5237801, Aaron Peterson, SOGO Homes LLC. MLS Now
