Welcome to Turkeyfoot Heights! Located in the desirable Green Local School District, this spacious 3-bedroom, 2-full and 1-half bath home offers 2,116 square feet of well-built living space. Solidly constructed, it’s a blank canvas ready for your personal design choices and modern touches.
Highlights Include:
Inviting Living Spaces: An expansive living room complete with a dramatic stacked stone fireplace, custom wood mantel, and large windows bringing in abundant natural light.
Functional U-Shaped Kitchen: Features classic cream-painted cabinetry, wood-finish countertops, and charming brick-pattern flooring.
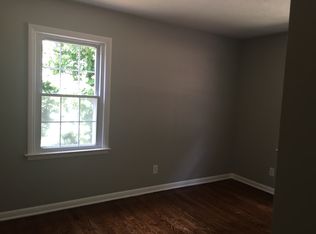
Comfortable Layout: Generous bedroom sizes equipped with ceiling fans, ample closet space, and flexible room arrangements.
Proximity to amenities: Located within minutes of local waterfront dining, golf, and the private neighborhood park and marina
Whether you're looking to update over time or undertake a complete modern transformation, the solid bones, functional floor plan, and fantastic location in Green Public Schools make this home an unbeatable opportunity
Pending
$240,000
3791 Butterfield Dr, Akron, OH 44319
3beds
2,116sqft
Single Family Residence
Built in 1968
0.3 Acres Lot
$-- Zestimate®
$113/sqft
$17/mo HOA
What's special
Generous bedroom sizesFlexible room arrangementsCharming brick-pattern flooringFunctional u-shaped kitchenWood-finish countertopsCustom wood mantelDramatic stacked stone fireplace
- 82 days
- 57
- 1
Zillow last checked:
Listing updated:
Listed by:
Thomas Purdy 419-966-8701 thomas.purdy@exprealty.com,
EXP Realty, LLC.
Source: MLS Now,MLS#: 5217560 Originating MLS: Akron Cleveland Association of REALTORS
Originating MLS: Akron Cleveland Association of REALTORSFacts & features
Interior
Bedrooms & bathrooms
- Bedrooms: 3
- Bathrooms: 2
- Full bathrooms: 2
- Main level bedrooms: 3
Heating
- Baseboard
Cooling
- Dual
Features
- Basement: Common Basement
- Number of fireplaces: 1
Interior area
- Total structure area: 2,116
- Total interior livable area: 2,116 sqft
- Finished area above ground: 2,116
Video & virtual tour
Property
Parking
- Total spaces: 2
- Parking features: Asphalt
- Garage spaces: 2
Features
- Levels: Three Or More,Multi/Split
Lot
- Size: 0.3 Acres
Details
- Parcel number: 2801628
- Special conditions: Standard
Construction
Type & style
- Home type: SingleFamily
- Architectural style: Split Level
- Property subtype: Single Family Residence
Materials
- Brick, Block
- Roof: Asphalt,Fiberglass
Condition
- Year built: 1968
Utilities & green energy
- Sewer: Public Sewer
- Water: Well
Community & HOA
Community
- Subdivision: Turkeyfoot Heights
HOA
- Has HOA: Yes
- HOA fee: $200 annually
- HOA name: Turkeyfoot Heights Association
Location
- Region: Akron
Financial & listing details
- Price per square foot: $113/sqft
- Tax assessed value: $253,230
- Annual tax amount: $4,424
- Date on market: 7/30/2026
- Cumulative days on market: 64 days
Estimated market value
Not available
Estimated sales range
Not available
Not available
Price history
| Date | Event | Price |
|---|---|---|
| 9/3/2026 | Pending sale | $240,000$113/sqft |
Source:  MLS Now #5217560 Report a problem MLS Now #5217560 Report a problem | ||
| 8/16/2026 | Contingent | $240,000$113/sqft |
Source: eXp Realty #5217560 Report a problem | ||
| 7/30/2026 | Listed for sale | $240,000+84.6%$113/sqft |
Source: MLS Now #5217560 Report a problem | ||
| 8/30/1994 | Sold | $130,000$61/sqft |
Source: Public Record Report a problem | ||
Public tax history
| Year | Property taxes | Tax assessment |
|---|---|---|
| 2025 | $4,424 +0.4% | $88,630 |
| 2024 | $4,405 +4.6% | $88,630 |
| 2023 | $4,210 +20% | $88,630 +34% |
| 2022 | $3,507 +6.6% | $66,144 |
| 2021 | $3,291 | $66,144 |
| 2020 | -- | $66,144 +20.2% |
| 2019 | $3,014 +2.7% | $55,041 +0% |
| 2018 | $2,936 -17.4% | $55,040 |
| 2017 | $3,555 | $55,040 +17.6% |
| 2016 | $3,555 | $46,790 |
| 2015 | $3,555 -1.6% | $46,790 |
| 2014 | $3,611 +1.2% | $46,790 -0.6% |
| 2013 | $3,570 -0.4% | $47,060 |
| 2012 | $3,583 +36.3% | $47,060 +0% |
| 2011 | $2,629 +6.2% | $47,054 -10.9% |
| 2010 | $2,476 | $52,802 |
| 2009 | -- | $52,802 |
| 2008 | $2,552 +1.9% | $52,802 -2.2% |
| 2007 | $2,503 +1.3% | $54,016 |
| 2006 | $2,471 +3.3% | $54,016 |
| 2005 | $2,392 | $54,016 +4.7% |
| 2004 | -- | $51,608 |
| 2003 | $2,489 -0.5% | $51,608 |
| 2002 | $2,503 +3.1% | $51,608 +6.9% |
| 2001 | $2,427 -4.4% | $48,272 |
| 2000 | $2,539 | $48,272 |
Find assessor info on the county website
Monthly payment
Est. payment
Payment breakdown
Explore the cost of this home by adjusting the details. Changes won't be saved.Climate risks
Neighborhood: 44319
Nearby schools
Schools provided by the listing agent
- District: Green LSD (Summit)- 7707
Source: MLS Now. This data may not be complete. We recommend contacting the local school district to confirm school assignments for this home.

Similar homes
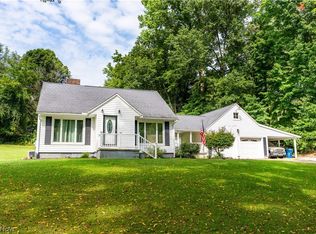
- $283,9003 bd2 ba1.3k sqft4216 State Rd, Akron, OH 44319For Sale
 MLS ID #5241282, Debbie L Ferrante, RE/MAX Edge Realty. MLS Now
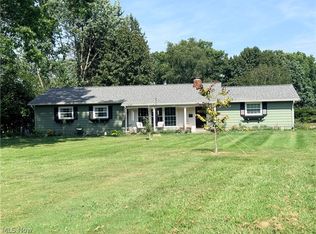
 - $299,5003 bd2 ba2.1k sqft2659 La Force Dr, Akron, OH 44319For Sale
 MLS ID #5241096, Samar Jabbour, Russell Real Estate Services. MLS Now
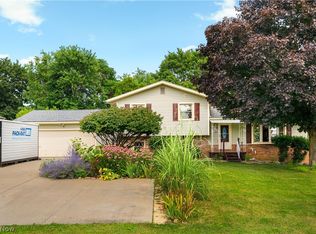
 - $259,9004 bd2 ba2k sqft1977 Massillon Rd, Akron, OH 44312For Sale
 MLS ID #5229245, Randy S Hull, McDowell Homes Real Estate Services. MLS Now
 - $344,9003 bd2 ba2.3k sqft1031 Chevelle Dr, Akron, OH 44319For Sale
 MLS ID #5247353, Brendan Taylor, RE/MAX Trends Realty. MLS Now
