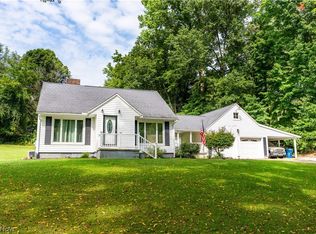
Welcome to this beautifully renovated 3-bedroom, 2-full-bathroom ranch situated on a spacious half-acre lot in Springfield, offering a fantastic combination of modern updates, comfortable one-floor living, and beautiful wooded views.
The show-stopping kitchen is truly the heart of this home, featuring completely renovated cabinetry with soft-close doors and drawers, stunning quartz countertops, and an impressive waterfall peninsula that provides additional prep space and a perfect gathering spot. New stainless steel appliances, a stylish tile backsplash, modern lighting, and abundant cabinet space complete this exceptional kitchen. The open, inviting design makes it ideal for both everyday living and entertaining.
Both full bathrooms have been completely renovated with new vanities, fixtures, and beautifully tiled showers. Throughout the home you'll find new LVP flooring and carpet, new windows, updated lighting, new interior and exterior doors, and fresh modern finishes throughout.
Major improvements include a new HVAC system and new electrical panel and service, providing peace of mind for years to come. The partially finished basement offers additional flexible living space, recreation space, or storage.
One of the highlights of the property is the large sun room, surrounded by windows that bring in an abundance of natural light and provide beautiful views of the wooded backyard. Step outside onto the massive back deck, offering plenty of room for outdoor dining, entertaining, or simply relaxing while enjoying the peaceful natural setting. The spacious backyard provides a private, wooded backdrop and includes a storage shed for added convenience.
With an extensive list of updates, an incredible kitchen, spacious outdoor living areas, and a beautiful half-acre setting, this Springfield ranch is truly move-in ready. Nothing to do but move in and enjoy!
Active
Price cut: $5K (10/1)
$344,900
1031 Chevelle Dr, Akron, OH 44319
3beds
2,390sqft
Single Family Residence
Built in 1965
0.46 Acres Lot
$-- Zestimate®
$144/sqft
$-- HOA
What's special
Modern lightingBeautiful wooded viewsStunning quartz countertopsStylish tile backsplashShow-stopping kitchenFresh modern finishes throughoutBeautiful half-acre setting
- 19 days
- 1,446
- 98
Likely to sell faster than
Zillow last checked:
Listing updated:
Listed by:
Brendan Taylor 330-687-0302 brendan@trendsrealtyofohio.com,
RE/MAX Trends Realty
Source: MLS Now,MLS#: 5247353 Originating MLS: Akron Cleveland Association of REALTORS
Originating MLS: Akron Cleveland Association of REALTORSFacts & features
Interior
Bedrooms & bathrooms
- Bedrooms: 3
- Bathrooms: 2
- Full bathrooms: 2
- Main level bathrooms: 2
- Main level bedrooms: 3
Heating
- Baseboard, Electric, Forced Air, Gas
Cooling
- Central Air, Ceiling Fan(s)
Appliances
- Included: Dishwasher, Disposal, Microwave, Range, Refrigerator
- Laundry: In Basement
Features
- Breakfast Bar, Ceiling Fan(s), Double Vanity, Eat-in Kitchen, Stone Counters
- Basement: Crawl Space,Full,Partially Finished
- Number of fireplaces: 1
- Fireplace features: Masonry
Interior area
- Total structure area: 2,390
- Total interior livable area: 2,390 sqft
- Finished area above ground: 1,880
- Finished area below ground: 510
Video & virtual tour
Property
Parking
- Total spaces: 2
- Parking features: Attached, Driveway, Garage
- Attached garage spaces: 2
Features
- Levels: One
- Stories: 1
- Patio & porch: Covered, Deck, Front Porch
- Has view: Yes
- View description: Trees/Woods
Lot
- Size: 0.46 Acres
Details
- Additional structures: Shed(s)
- Parcel number: 5101532
Construction
Type & style
- Home type: SingleFamily
- Architectural style: Ranch
- Property subtype: Single Family Residence
Materials
- Brick, Wood Siding
- Foundation: Block
- Roof: Asphalt,Fiberglass
Condition
- Updated/Remodeled
- Year built: 1965
Utilities & green energy
- Sewer: Public Sewer
- Water: Well
Community & HOA
Community
- Subdivision: Hallmark Estate #3
HOA
- Has HOA: No
Location
- Region: Akron
Financial & listing details
- Price per square foot: $144/sqft
- Tax assessed value: $185,400
- Annual tax amount: $4,157
- Date on market: 9/23/2026
- Cumulative days on market: 20 days
- Listing terms: Cash,Conventional,VA Loan
Estimated market value
Not available
Estimated sales range
Not available
Not available
Price history
| Date | Event | Price |
|---|---|---|
| 10/1/2026 | Price change | $344,900-1.4%$144/sqft |
Source:  MLS Now #5247353 Report a problem MLS Now #5247353 Report a problem | ||
| 9/23/2026 | Listed for sale | $349,900+80.4%$146/sqft |
Source: MLS Now #5247353 Report a problem | ||
| 7/10/2026 | Sold | $194,000-2.5%$81/sqft |
Source: MLS Now #5217356 Report a problem | ||
| 6/18/2026 | Pending sale | $199,000$83/sqft |
Source: MLS Now #5217356 Report a problem | ||
| 6/11/2026 | Listed for sale | $199,000$83/sqft |
Source: MLS Now #5217356 Report a problem | ||
Public tax history
| Year | Property taxes | Tax assessment |
|---|---|---|
| 2025 | $4,157 +5.2% | $64,890 |
| 2024 | $3,951 +6% | $64,890 |
| 2023 | $3,726 -2.2% | $64,890 +12.8% |
| 2022 | $3,811 +2.1% | $57,530 |
| 2021 | $3,733 | $57,530 |
| 2020 | -- | $57,530 +15.2% |
| 2019 | $3,453 +4% | $49,945 0% |
| 2018 | $3,321 +27.2% | $49,950 |
| 2017 | $2,612 | $49,950 +5.6% |
| 2016 | $2,612 | $47,310 |
| 2015 | $2,612 +1.2% | $47,310 |
| 2014 | $2,580 -0.4% | $47,310 |
| 2013 | $2,591 +0.1% | $47,310 |
| 2012 | $2,589 +4.9% | $47,310 +0% |
| 2011 | $2,468 +1.3% | $47,306 -4.6% |
| 2010 | $2,437 | $49,585 |
| 2009 | -- | $49,585 |
| 2008 | $2,251 +0.9% | $49,585 -2.9% |
| 2007 | $2,231 -14.9% | $51,076 |
| 2006 | $2,620 +2.5% | $51,076 |
| 2005 | $2,556 | $51,076 -2.1% |
| 2004 | -- | $52,154 |
| 2003 | $2,542 -3% | $52,154 |
| 2002 | $2,620 +17.6% | $52,154 +25.1% |
| 2001 | $2,228 -6.6% | $41,685 |
| 2000 | $2,384 | $41,685 |
Find assessor info on the county website
Monthly payment
Est. payment
Payment breakdown
Explore the cost of this home by adjusting the details. Changes won't be saved.Climate risks
Neighborhood: 44319
Nearby schools
Schools provided by the listing agent
- District: Springfield LSD Summit- 7713
Source: MLS Now. This data may not be complete. We recommend contacting the local school district to confirm school assignments for this home.

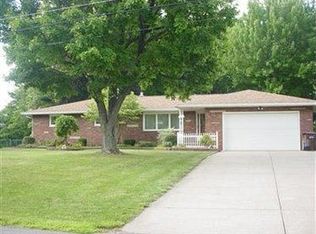
Similar homes
- $299,5003 bd2 ba2.1k sqft2659 La Force Dr, Akron, OH 44319For Sale
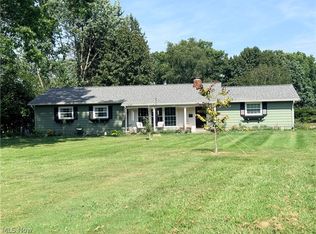 MLS ID #5241096, Samar Jabbour, Russell Real Estate Services. MLS Now
 - $299,9003 bd3 ba2.1k sqft792 Jolson Ave, Akron, OH 44319For Sale
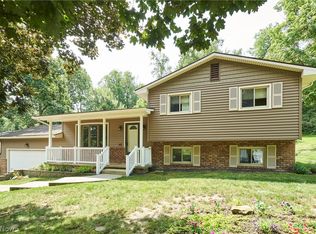 MLS ID #5231566, Ryan Shaffer, EXP Realty, LLC.. MLS Now
 - $349,0003 bd3 ba2.7k sqft3846 Golden Wood Way, Uniontown, OH 44685For Sale
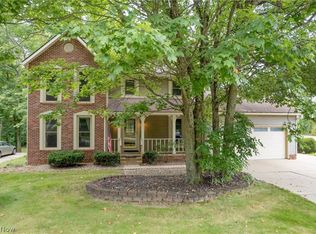 MLS ID #5236753, Jenna Brady, Keller Williams Legacy Group Realty. MLS Now
 - $283,9003 bd2 ba1.3k sqft4216 State Rd, Akron, OH 44319For Sale
 MLS ID #5241282, Debbie L Ferrante, RE/MAX Edge Realty. MLS Now
