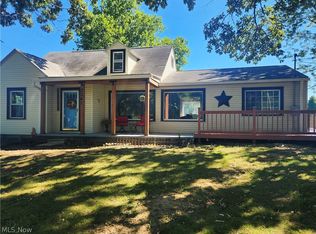
RARE FIND! THIS WELL MAINTAINED 3 BR – 2 B RANCH IS SITUATED ON 3.17 PICTURESQUE ACRES (3 LOTS) W/ADDL OVERSIZED 3 CAR, PLUS AN OVERSIZED 2+ & 1 C DET GARAGES, PERRENIALS & FRUIT TREES. GORGEOUS VIEWS - A PIECE OF HEAVEN. EAT IN KITCHEN OVERLKS BK YD – RO * REF STAYS. SPACIOUS LIV RM W/BLT IN BKSHELVES, TILE ENTRY FOYER ADJACENT. STORAGE GALORE HERE!! 3 AMPLY SIZED BEDRMS (2 W WALK IN CLOSETS). FULL BATH ON1ST FLR HAS DUAL BASINS, TUB, NEWER FIXTURES. REC RM W/ WD BURNER & BLT IN BKCASE, MULTI USE AREA FOR OFFICE OR HOBBY. BSMT FULL BATH HAD RECENT PLUMBING UPGRADE. LAUNDRY CABINETRY, LG UTIL SINK, CTRTOP AREA. WORKSHOP AREA + A 4TH BR. CLEAN AND NEAT AS A PIN! UPDATES INCLUDE; NEWER VINYL WINDOWS (10 YRS), GUTTER GUARD, ELEC PANEL, RECENT PLUMBING WK, NEW 1 C GAR OPENER, GLS BLK WINDOWS, FURN & CA 5 YRS & MORE. THIS IS TRUE PRIDE OF OWNERSHIP = MOVE IN AND ENJOY. PRE QUALIFIED BUYERS PLS - EASY TO SHOW. CALL AGENT FOR ADDL DETAILS.
Active
Price cut: $15K (10/1)
$299,900
771 Utica Ave, Akron, OH 44312
4beds
1,958sqft
Single Family Residence
Built in 1951
3.17 Acres Lot
$298,600 Zestimate®
$153/sqft
$-- HOA
What's special
Workshop areaStorage galoreGorgeous viewsTile entry foyerGutter guard
- 66 days
- 797
- 34
Zillow last checked:
Listing updated:
Listed by:
Terrie Morgan 330-760-4570 realtmm@gmail.com,
Howard Hanna
Source: MLS Now,MLS#: 5233902
Facts & features
Interior
Bedrooms & bathrooms
- Bedrooms: 4
- Bathrooms: 2
- Full bathrooms: 2
- Main level bathrooms: 1
- Main level bedrooms: 3
Primary bedroom
- Description: At back of house - expansive BR w neutral decor - walk in closet,Flooring: Carpet
- Features: Walk-In Closet(s), Window Treatments
- Level: First
- Dimensions: 13 x 10
Bedroom
- Description: Front of house - carpeted - adjacent to large storage closet,Flooring: Carpet
- Features: Window Treatments
- Level: First
- Dimensions: 10 x 9
Bedroom
- Description: BR 2 - carpeted - front of house - walk in closet,Flooring: Carpet
- Features: Built-in Features, Natural Woodwork, Walk-In Closet(s)
- Level: First
- Dimensions: 13 x 7
Bedroom
- Description: Used as a 4th BR - glass block windows + closet.,Flooring: Carpet
- Level: Basement
- Dimensions: 13 x 12
Bathroom
- Description: Clean and bright - dual basins, tub, commode. Bright light fixtures.,Flooring: Luxury Vinyl Tile
- Level: First
- Dimensions: 7 x 7
Bathroom
- Description: Painted/sealed concrete flooring - shower, sink, commode. Recent plumbing repair upgrade.,Flooring: Concrete
- Level: Basement
- Dimensions: 8 x 7
Kitchen
- Description: Large work space with pantry closet. RO, REF, MW stays w property. Lovely views of backyd from dbl wide window.,Flooring: Luxury Vinyl Tile
- Features: Laminate Counters, Natural Woodwork
- Level: First
- Dimensions: 18 x 12
Laundry
- Description: Washer Dryer stay. Large util sink - cabinetry with countertop for addl storage. Also mechanical rm,Flooring: Concrete
- Features: Built-in Features, Laminate Counters
- Level: Basement
- Dimensions: 18 x 12
Living room
- Description: Side entry into spacious LR,Flooring: Carpet
- Features: Bookcases, Built-in Features, Window Treatments
- Level: First
- Dimensions: 23 x 13
Mud room
- Description: Mud rm back entry - window surround,Flooring: Carpet
- Level: First
- Dimensions: 9 x 7
Office
- Description: Multi purpose space - office, playroom or hobby. Full bath adjacent.,Flooring: Carpet
- Features: Built-in Features
- Level: Basement
- Dimensions: 21 x 11
Recreation
- Description: Lovely rich paneled walls, blt in bkcase, large wood burner insert w/brick surround and hearth,Flooring: Carpet
- Features: Bookcases, Built-in Features, Fireplace, Natural Woodwork
- Level: Basement
- Dimensions: 23 x 14
Workshop
- Description: Workshop storage area. Storage shelving and cabinets. Newer electrical panel.
- Level: Basement
- Dimensions: 13 x 11
Heating
- Forced Air, Gas, Other
Cooling
- Central Air
Appliances
- Included: Dryer, Microwave, Range, Refrigerator, Washer
- Laundry: Washer Hookup, Electric Dryer Hookup, In Basement
Features
- Bookcases, Built-in Features, Entrance Foyer, Eat-in Kitchen, Laminate Counters, Recessed Lighting, See Remarks, Storage, Soaking Tub, Natural Woodwork, Walk-In Closet(s)
- Windows: Window Coverings
- Basement: Full,Partially Finished
- Number of fireplaces: 1
- Fireplace features: Wood Burning, Wood BurningStove, Recreation Room
Interior area
- Total structure area: 1,958
- Total interior livable area: 1,958 sqft
- Finished area above ground: 1,300
- Finished area below ground: 658
Video & virtual tour
Property
Parking
- Parking features: Garage
- Garage spaces: 6
Features
- Levels: One
- Stories: 1
- Patio & porch: Enclosed, Patio, Porch
- Exterior features: Other, Private Yard, Storage
- Fencing: None
- Has view: Yes
- View description: Trees/Woods
Lot
- Size: 3.17 Acres
Details
- Additional structures: Garage(s), Outbuilding, Pole Barn, See Remarks, Storage
- Additional parcels included: 6834070,6837071
- Parcel number: 6855358
- Lease amount: $0
Construction
Type & style
- Home type: SingleFamily
- Architectural style: Ranch
- Property subtype: Single Family Residence
Materials
- Vinyl Siding
- Foundation: Block
- Roof: Asphalt,Fiberglass
Condition
- Year built: 1951
Utilities & green energy
- Sewer: Public Sewer
- Water: Public
Community & HOA
Community
- Features: Shopping, Street Lights
- Security: Smoke Detector(s)
- Subdivision: Springfield 06
HOA
- Has HOA: No
Location
- Region: Akron
Financial & listing details
- Price per square foot: $153/sqft
- Tax assessed value: $181,940
- Annual tax amount: $4,546
- Date on market: 8/5/2026
- Cumulative days on market: 44 days
- Listing agreement: Exclusive Right To Sell
- Listing terms: Cash,Conventional
Estimated market value
$298,600
$284,000 - $314,000
$2,142/mo
Price history
| Date | Event | Price |
|---|---|---|
| 10/1/2026 | Price change | $299,900-4.8%$153/sqft |
Source: MLS Now #5233902 Report a problem | ||
| 9/2/2026 | Price change | $314,900+5%$161/sqft |
Source: MLS Now #5233902 Report a problem | ||
| 8/10/2026 | Pending sale | $299,900$153/sqft |
Source: MLS Now #5233902 Report a problem | ||
| 8/5/2026 | Listed for sale | $299,900$153/sqft |
Source: MLS Now #5233902 Report a problem | ||
Public tax history
| Year | Property taxes | Tax assessment |
|---|---|---|
| 2025 | $4,181 +0.2% | $63,680 |
| 2024 | $4,175 +19.9% | $63,680 |
| 2023 | $3,482 +7% | $63,680 +36.4% |
| 2022 | $3,255 -0.1% | $46,673 |
| 2021 | $3,259 | $46,673 |
| 2020 | -- | $46,673 +8% |
| 2019 | $2,588 +1.3% | $43,226 0% |
| 2018 | $2,554 -1.6% | $43,230 |
| 2017 | $2,595 | $43,230 |
| 2016 | $2,595 | $43,230 |
| 2015 | $2,595 +0.8% | $43,230 |
| 2014 | $2,574 -0.9% | $43,230 -2.4% |
| 2013 | $2,597 +0.8% | $44,280 |
| 2012 | $2,576 +16.8% | $44,280 +0% |
| 2011 | $2,205 -2.2% | $44,276 -5.6% |
| 2010 | $2,255 | $46,901 |
| 2009 | -- | $46,901 |
| 2008 | $2,848 +6.8% | $46,901 +1.9% |
| 2007 | $2,666 +0.8% | $46,033 |
| 2006 | $2,645 +18.8% | $46,033 |
| 2005 | $2,227 | $46,033 +4.8% |
| 2004 | -- | $43,922 |
| 2003 | $2,151 -0.7% | $43,922 |
| 2002 | $2,166 +12.6% | $43,922 +24.5% |
| 2001 | $1,923 +34.7% | $35,270 +15.9% |
| 2000 | $1,428 | $30,426 |
Find assessor info on the county website
Monthly payment
Est. payment
Payment breakdown
Explore the cost of this home by adjusting the details. Changes won't be saved.Climate risks
Neighborhood: Ellet
Nearby schools
Schools provided by the listing agent
- District: Akron CSD - 7701
Source: MLS Now. This data may not be complete. We recommend contacting the local school district to confirm school assignments for this home.
Similar homes
- $299,5003 bd2 ba2.1k sqft2659 La Force Dr, Akron, OH 44319For Sale
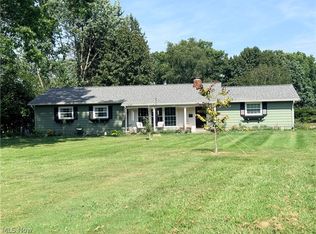 MLS ID #5241096, Samar Jabbour, Russell Real Estate Services. MLS Now
 - $259,9004 bd2 ba2k sqft1977 Massillon Rd, Akron, OH 44312For Sale
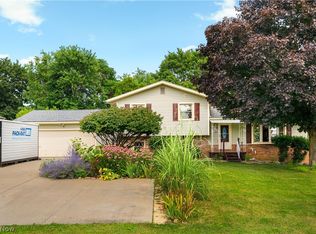 MLS ID #5229245, Randy S Hull, McDowell Homes Real Estate Services. MLS Now
 - $314,9005 bd4 ba1.6k sqft5261 Dailey Rd, Akron, OH 44319For Sale
 MLS ID #5243120, Necia K Hall-Zarrilli, Cutler Real Estate. MLS Now
 - $239,9003 bd3 ba2k sqft580 Brewer Ave, Akron, OH 44305For Sale
 MLS ID #5250582, Susan E White, Howard Hanna. MLS Now
