This adorable 3 bedroom 2 ½ bath ranch. Move right in. Appliances stay. Two-car attached garage. Finished lower level. Covered and screened in patio and so much more. 1st floor living at its best. Newer within the last 15 years: roof, gutters, siding, windows, garage door, furnace, AC and hot water tank. Want to downsize and not ready for a condo? Here is the perfect choice for you. Come see for yourself. Welcome home!
Active
Price cut: $10K (10/21)
$229,900
580 Brewer Ave, Akron, OH 44305
3beds
2,052sqft
Single Family Residence
Built in 1992
9,147 Square Feet Lot
$-- Zestimate®
$112/sqft
$-- HOA
What's special
Two-car attached garageFinished lower levelAppliances stay
- 19 days
- 1,000
- 85
Zillow last checked:
Listing updated:
Listed by:
Susan E White 330-388-3543 susanwhite@howardhanna.com,
Howard Hanna
Source: MLS Now,MLS#: 5250582
Facts & features
Interior
Bedrooms & bathrooms
- Bedrooms: 3
- Bathrooms: 3
- Full bathrooms: 2
- 1/2 bathrooms: 1
- Main level bathrooms: 2
- Main level bedrooms: 3
Primary bedroom
- Level: First
- Dimensions: 15 x 15
Bedroom
- Level: First
- Dimensions: 11 x 10
Bedroom
- Level: First
- Dimensions: 11 x 10
Family room
- Level: Lower
- Dimensions: 14 x 14
Kitchen
- Level: First
- Dimensions: 11 x 10
Kitchen
- Level: Lower
- Dimensions: 11 x 14
Living room
- Level: First
- Dimensions: 16 x 14
Office
- Level: Lower
- Dimensions: 11 x 14
Heating
- Forced Air, Gas
Cooling
- Central Air
Appliances
- Included: Dryer, Dishwasher, Microwave, Range, Refrigerator, Washer
- Laundry: Main Level
Features
- Basement: Full,Finished
- Has fireplace: No
Interior area
- Total structure area: 2,052
- Total interior livable area: 2,052 sqft
- Finished area above ground: 1,312
- Finished area below ground: 740
Video & virtual tour
Property
Parking
- Parking features: Garage
- Garage spaces: 2
Features
- Levels: One
- Stories: 1
- Patio & porch: Porch
Lot
- Size: 9,147 Square Feet
- Dimensions: 71 x 125
Details
- Parcel number: 6756961
Construction
Type & style
- Home type: SingleFamily
- Architectural style: Ranch
- Property subtype: Single Family Residence
Materials
- Vinyl Siding
- Foundation: Block
- Roof: Asphalt,Fiberglass
Condition
- Year built: 1992
Utilities & green energy
- Sewer: Public Sewer
- Water: Public
Community & HOA
Community
- Subdivision: Eastwood Hts
HOA
- Has HOA: No
Location
- Region: Akron
Financial & listing details
- Price per square foot: $112/sqft
- Tax assessed value: $183,730
- Annual tax amount: $4,116
- Date on market: 10/5/2026
- Cumulative days on market: 20 days
- Listing agreement: Exclusive Right To Sell
- Listing terms: Cash,Conventional
Estimated market value
Not available
Estimated sales range
Not available
Not available
Price history
| Date | Event | Price |
|---|---|---|
| 10/21/2026 | Price change | $229,900-4.2%$112/sqft |
Source: MLS Now #5250582 Report a problem | ||
| 10/5/2026 | Listed for sale | $239,900+95%$117/sqft |
Source: MLS Now #5250582 Report a problem | ||
| 11/1/2006 | Sold | $123,000+6%$60/sqft |
Source: Public Record Report a problem | ||
| 10/31/2002 | Sold | $116,000$57/sqft |
Source: Public Record Report a problem | ||
Public tax history
| Year | Property taxes | Tax assessment |
|---|---|---|
| 2025 | $4,117 -3.1% | $64,300 |
| 2024 | $4,247 +19.9% | $64,300 |
| 2023 | $3,543 +15.7% | $64,300 +49% |
| 2022 | $3,062 -0.1% | $43,159 |
| 2021 | $3,065 | $43,159 |
| 2020 | -- | $43,159 +16.7% |
| 2019 | $2,729 +1.4% | $36,995 0% |
| 2018 | $2,692 -1.6% | $37,000 |
| 2017 | $2,735 | $37,000 |
| 2016 | $2,735 | $37,000 |
| 2015 | $2,735 +0.8% | $37,000 |
| 2014 | $2,713 +7.7% | $37,000 +5.8% |
| 2013 | $2,518 +0.7% | $34,970 |
| 2012 | $2,500 +16.2% | $34,970 +0% |
| 2011 | $2,151 -4% | $34,965 -8.5% |
| 2010 | $2,240 | $38,220 |
| 2009 | -- | $38,220 |
| 2008 | $2,310 -7% | $38,220 -11.8% |
| 2007 | $2,484 +0.8% | $43,317 |
| 2006 | $2,465 +18.8% | $43,317 |
| 2005 | $2,075 | $43,317 +1.5% |
| 2004 | -- | $42,676 |
| 2003 | $3,053 +69.2% | $42,676 |
| 2002 | $1,804 -1.6% | $42,676 +9.5% |
| 2001 | $1,834 +17.8% | $38,980 |
| 2000 | $1,557 | $38,980 |
Find assessor info on the county website
Monthly payment
Est. payment
Payment breakdown
Explore the cost of this home by adjusting the details. Changes won't be saved.Climate risks
Neighborhood: Goodyear Heights
Nearby schools
Schools provided by the listing agent
- District: Akron CSD - 7701
Source: MLS Now. This data may not be complete. We recommend contacting the local school district to confirm school assignments for this home.
Similar homes
- $249,9993 bd2 ba1.9k sqft1095 Bennington Ct, Akron, OH 44312For Sale
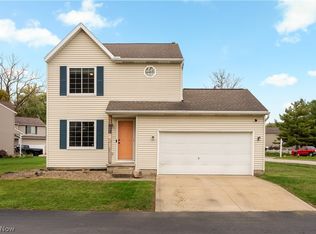 MLS ID #5246825, Chad Dennis, RE/MAX Infinity. MLS Now
- $249,9003 bd1 ba1.5k sqft1684 Bronson Rd, Tallmadge, OH 44278For Sale
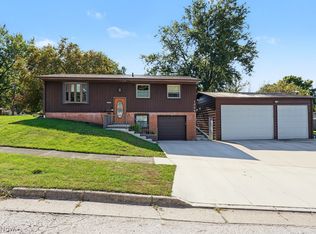 MLS ID #5250278, Jodi L Hodson, Howard Hanna. MLS Now
- $259,9003 bd2 ba1.9k sqft490 Bonshire Rd, Akron, OH 44319For Sale
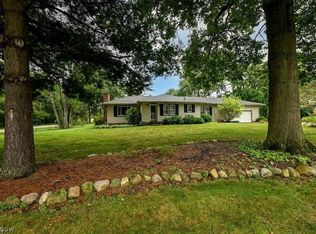 MLS ID #5255007, Jodi L Mignano, Keller Williams Chervenic Rlty. MLS Now
- $234,9003 bd2 ba1.8k sqft260 S Cleveland Ave, Mogadore, OH 44260For Sale
 MLS ID #5242407, Michelle R Imobersteg, Howard Hanna. MLS Now
