Great opportunity for a handyman, investor, or buyer looking to add their own finishing touches! Many substantial improvements have already been completed, including new windows, a brand-new kitchen with modern cabinetry, dishwasher and pot filler, updated plumbing and electrical, fresh paint, updated lighting, and a new water heater (2025).
This spacious 3-bedroom home features two full bathrooms plus a finished attic offering flexible additional space for an office, recreation room, gaming area, or other bonus space. Technology upgrades include built-in ceiling speakers throughout much of the home and Ethernet ports in each bedroom and the finished attic. The upstairs bath features a tub/shower and double vanity, while the main-level bath offers a walk-in shower with rain shower head. Outside, the property sits on two parcels with a huge fenced backyard, providing an impressive amount of outdoor space, making it the largest yard in the neighborhood. The home also features a water-sealed basement. The home is being sold AS-IS and is not completely finished, with flooring/carpet, select door trim, and other cosmetic finishing work remaining. With many of the larger improvements already completed, the next owner has the opportunity to finish the remaining projects to their own taste and make this home their own.
Pending
Price cut: $19.9K (9/7)
$70,000
105 W Harrison St, Alliance, OH 44601
4beds
1,498sqft
Single Family Residence
Built in 1913
4,721 Square Feet Lot
$-- Zestimate®
$47/sqft
$-- HOA
What's special
Huge fenced backyardFresh paintUpdated plumbing and electricalUpdated lightingWater-sealed basementPot fillerNew windows
- 94 days
- 131
- 3
Zillow last checked:
Listing updated:
Listed by:
Shirley Ryan 330-221-3585 TarterRealty@aol.com,
Tarter Realty
Source: MLS Now,MLS#: 5229913 Originating MLS: Stark Trumbull Area REALTORS
Originating MLS: Stark Trumbull Area REALTORSFacts & features
Interior
Bedrooms & bathrooms
- Bedrooms: 4
- Bathrooms: 2
- Full bathrooms: 2
- Main level bathrooms: 1
Primary bedroom
- Description: Flooring: Other
- Level: Second
- Dimensions: 13 x 12
Bedroom
- Description: Flooring: Other
- Level: Second
- Dimensions: 13 x 11
Bedroom
- Description: Flooring: Carpet
- Level: Third
- Dimensions: 27 x 13
Bedroom
- Description: Flooring: Other
- Level: Second
- Dimensions: 13 x 12
Dining room
- Description: Flooring: Other
- Level: First
- Dimensions: 12 x 13
Entry foyer
- Description: Flooring: Other
- Level: First
- Dimensions: 10 x 11
Kitchen
- Description: Flooring: Other
- Level: First
- Dimensions: 13 x 13
Living room
- Description: Flooring: Wood
- Level: First
- Dimensions: 14 x 13
Heating
- Gas
Cooling
- None
Appliances
- Included: Dishwasher, Range, Refrigerator
Features
- Ceiling Fan(s)
- Windows: Insulated Windows
- Basement: Full
- Has fireplace: No
Interior area
- Total structure area: 1,498
- Total interior livable area: 1,498 sqft
- Finished area above ground: 1,498
Video & virtual tour
Property
Parking
- Parking features: Gravel
Features
- Levels: Two
- Stories: 2
- Patio & porch: Front Porch
Lot
- Size: 4,721 Square Feet
Details
- Additional parcels included: 110442
- Parcel number: 00110443
- Special conditions: Standard
Construction
Type & style
- Home type: SingleFamily
- Architectural style: Colonial
- Property subtype: Single Family Residence
Materials
- Aluminum Siding
- Roof: Fiberglass
Condition
- Year built: 1913
Utilities & green energy
- Sewer: Public Sewer
- Water: Public
Community & HOA
Community
- Subdivision: City/Alliance
HOA
- Has HOA: No
Location
- Region: Alliance
Financial & listing details
- Price per square foot: $47/sqft
- Tax assessed value: $7,100
- Annual tax amount: $350
- Date on market: 7/23/2026
- Cumulative days on market: 93 days
- Listing terms: Cash,Conventional
Estimated market value
Not available
Estimated sales range
Not available
Not available
Price history
| Date | Event | Price |
|---|---|---|
| 9/26/2026 | Pending sale | $70,000$47/sqft |
Source:  MLS Now #5229913 Report a problem MLS Now #5229913 Report a problem | ||
| 9/7/2026 | Price change | $70,000-22.1%$47/sqft |
Source: MLS Now #5229913 Report a problem | ||
| 8/10/2026 | Price change | $89,900-18.2%$60/sqft |
Source: MLS Now #5229913 Report a problem | ||
| 7/23/2026 | Listed for sale | $109,900$73/sqft |
Source: MLS Now #5229913 Report a problem | ||
Public tax history
| Year | Property taxes | Tax assessment |
|---|---|---|
| 2024 | $92 -30.8% | $2,490 -15.6% |
| 2023 | $133 +4.3% | $2,950 |
| 2022 | $128 +0.9% | $2,950 |
| 2021 | $126 +2.2% | $2,950 +23.4% |
| 2020 | $124 +11.8% | $2,390 |
| 2019 | $111 | $2,390 |
| 2018 | $111 +29.7% | $2,390 +25.8% |
| 2017 | $85 -5.5% | $1,900 |
| 2016 | $90 -4.4% | $1,900 -3.6% |
| 2015 | $94 | $1,970 -3% |
| 2014 | $94 +94.5% | $2,030 |
| 2013 | $49 | $2,030 |
| 2012 | -- | $2,030 -11% |
| 2011 | -- | $2,280 |
| 2010 | -- | $2,280 |
| 2009 | $96 +6.7% | -- |
| 2008 | $90 +4.7% | -- |
| 2007 | $86 -5.5% | -- |
| 2005 | $91 -3.2% | -- |
| 2004 | $94 +19% | -- |
| 2003 | $79 +9.7% | -- |
| 2002 | $72 +1.4% | -- |
| 2001 | $71 | -- |
| 2000 | $71 | -- |
Find assessor info on the county website
Monthly payment
Est. payment
Payment breakdown
Explore the cost of this home by adjusting the details. Changes won't be saved.Climate risks
Neighborhood: 44601
Nearby schools
Schools provided by the listing agent
- District: Alliance CSD - 7601
Source: MLS Now. This data may not be complete. We recommend contacting the local school district to confirm school assignments for this home.

Similar homes
- $70,0004 bd2 ba2k sqft1043 S Webb Ave, Alliance, OH 44601For Sale
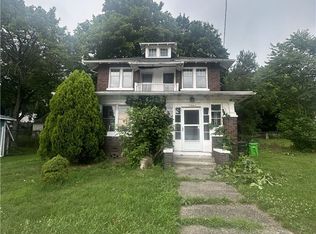 MLS ID #5238247, Brad A Miklovich, Keller Williams Chervenic Rlty. MLS Now
 - $--2 bd1 ba1.1k sqft1237 S Mahoning Ave, Alliance, OH 44601Auction
 Auction.com 1
 - $87,5003 bd1 ba1.5k sqft1245 S Freedom Ave, Alliance, OH 44601For Sale
 MLS ID #5245422, Sierra Zirillo, Keller Williams Chervenic Rlty. MLS Now
 - $89,0002 bd1 ba990 sqft439 W Main St, Alliance, OH 44601For Sale
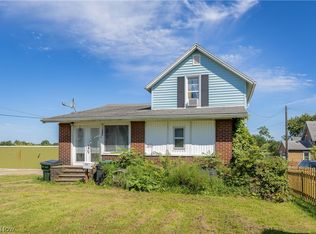 MLS ID #5240819, Amanda L Talkington, Coldwell Banker Schmidt Realty. MLS Now
 - $78,0002 bd2 ba1k sqft424 W State St, Springfield, OH 45506For Sale
 MLS ID #1046718, Chris Womack, Fiv Realty Co Ohio LLC. WRIST
