Welcome home to this well-maintained, one-owner ranch offering the perfect combination of comfort, space, and scenic beauty. The main level features three spacious bedrooms and two full bathrooms, along with the convenience of a first-floor laundry room. The finished lower level includes an additional bedroom and a third full bathroom, making it ideal for guests, extended family, or a private home office.
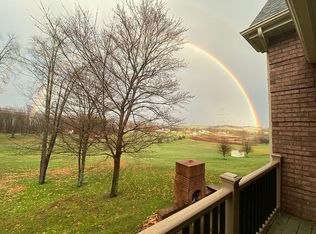
One of the home's standout features is the large sunroom overlooking the backyard, where you can relax and enjoy breathtaking panoramic views of the rolling hills in every season. The thoughtfully designed layout provides comfortable living spaces and plenty of room for entertaining.
Pride of ownership is evident throughout this lovingly cared-for home. If you're looking for peaceful country views, functional living space, and the quality of a one-owner property, this ranch is a must-see!
Active
Price cut: $49.5K (9/4)
$325,000
49208 Hickman Rd, East Liverpool, OH 43920
4beds
3,732sqft
Single Family Residence
Built in 2005
1.33 Acres Lot
$-- Zestimate®
$87/sqft
$-- HOA
What's special
Finished lower levelAdditional bedroomComfortable living spacesThree spacious bedroomsFirst-floor laundry roomPeaceful country viewsThoughtfully designed layout
- 83 days
- 1,060
- 25
Zillow last checked:
Listing updated:
Listed by:
Joyce A Mays 330-383-5097 joyceannmays01@gmail.com,
Cedar One Realty
Source: MLS Now,MLS#: 5226186 Originating MLS: East Central Association of REALTORS
Originating MLS: East Central Association of REALTORSFacts & features
Interior
Bedrooms & bathrooms
- Bedrooms: 4
- Bathrooms: 3
- Full bathrooms: 3
- Main level bathrooms: 2
- Main level bedrooms: 3
Heating
- Electric
Cooling
- Central Air
Features
- Basement: Walk-Out Access
- Has fireplace: No
Interior area
- Total structure area: 3,732
- Total interior livable area: 3,732 sqft
- Finished area above ground: 1,866
- Finished area below ground: 1,866
Video & virtual tour
Property
Parking
- Total spaces: 2
- Parking features: Attached, Garage, Paved
- Attached garage spaces: 2
Features
- Levels: One
- Stories: 1
Lot
- Size: 1.33 Acres
Details
- Parcel number: 6106964.030
Construction
Type & style
- Home type: SingleFamily
- Architectural style: Ranch
- Property subtype: Single Family Residence
Materials
- Vinyl Siding
- Roof: Asphalt,Fiberglass
Condition
- Year built: 2005
Utilities & green energy
- Sewer: Septic Tank
- Water: Well
Community & HOA
HOA
- Has HOA: No
Location
- Region: East Liverpool
Financial & listing details
- Price per square foot: $87/sqft
- Tax assessed value: $307,400
- Annual tax amount: $3,617
- Date on market: 7/9/2026
- Cumulative days on market: 84 days
Estimated market value
Not available
Estimated sales range
Not available
Not available
Price history
| Date | Event | Price |
|---|---|---|
| 9/4/2026 | Price change | $325,000-13.2%$87/sqft |
Source:  MLS Now #5226186 Report a problem MLS Now #5226186 Report a problem | ||
| 8/23/2026 | Price change | $374,500-2.7%$100/sqft |
Source: MLS Now #5226186 Report a problem | ||
| 7/9/2026 | Listed for sale | $385,000+1825%$103/sqft |
Source: MLS Now #5226186 Report a problem | ||
| 3/3/2006 | Sold | $20,000$5/sqft |
Source: Public Record Report a problem | ||
Public tax history
| Year | Property taxes | Tax assessment |
|---|---|---|
| 2025 | $3,674 +14.3% | $107,590 +20% |
| 2024 | $3,215 -1% | $89,680 |
| 2023 | $3,248 -0.7% | $89,680 |
| 2022 | $3,271 +16.5% | $89,680 +24.8% |
| 2021 | $2,808 +0.2% | $71,860 |
| 2020 | $2,802 +8.9% | $71,860 |
| 2019 | $2,572 | $71,860 +14% |
| 2018 | $2,572 +5.7% | $63,040 |
| 2017 | $2,433 +5.2% | $63,040 +5.5% |
| 2016 | $2,313 | $59,750 |
| 2015 | $2,313 +1.3% | $59,750 |
| 2014 | $2,284 -3% | $59,750 -3% |
| 2013 | $2,354 +12.7% | $61,570 |
| 2012 | $2,089 +0.3% | $61,570 |
| 2011 | $2,084 +3.6% | $61,570 |
| 2010 | $2,012 | $61,570 +2.6% |
| 2009 | $2,012 -0.4% | $59,990 |
| 2008 | $2,020 | $59,990 |
| 2007 | $2,020 +437.7% | $59,990 +847.7% |
| 2004 | $376 +15.2% | $6,330 +16.1% |
| 2003 | $326 -0.3% | $5,450 |
| 2002 | $327 | $5,450 |
Find assessor info on the county website
Monthly payment
Est. payment
Payment breakdown
Explore the cost of this home by adjusting the details. Changes won't be saved.Climate risks
Neighborhood: 43920
Nearby schools
Schools provided by the listing agent
- District: Beaver LSD - 1501
Source: MLS Now. This data may not be complete. We recommend contacting the local school district to confirm school assignments for this home.

Similar homes
- $350,0004 bd3 ba2.4k sqft16213 Park Way, East Liverpool, OH 43920For Sale
 MLS ID #5245766, Mitchell F McGuckin, Clark Carney Realty Group. MLS Now
 - $335,0004 bd3 ba2.1k sqft46567 Winston Dr, East Liverpool, OH 43920For Sale
 MLS ID #5235379, Zach Underwood, Underwood & Associates. MLS Now
 - $340,0004 bd3 ba3.4k sqft3020 Andrews Pl, East Liverpool, OH 43920For Sale
 MLS ID #5236503, Christopher L Williams, River Valley Realty. MLS Now
 - $319,0003 bd3 ba2.8k sqft16100 Longs Church Rd, East Liverpool, OH 43920For Sale
 MLS ID #5238966, Isaac Davidson, Underwood & Associates. MLS Now
