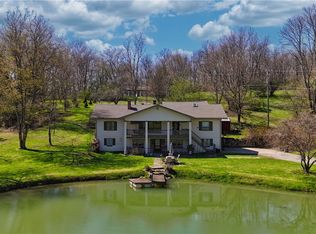
Welcome to this one-of-a-kind property offering over 3,000 square feet of versatile living space on 1.56 private acres! With 5 bedrooms, 3.5 bathrooms, and a 3-car detached garage, this home is designed to accommodate multi-generational living, a home-based business, or anyone looking for room to spread out.
The main level features an incredible mother-in-law suite complete with its own primary bedroom, full kitchen, and spacious living area, creating endless possibilities for extended family, guests, or a private workspace. The main floor also offers a second full kitchen, convenient laundry room, half bath, formal dining room, and a warm, inviting family room with a fireplace.
Upstairs, you'll find three additional bedrooms, a spacious primary suite with a beautifully updated walk-in closet featuring custom closet systems, and two full bathrooms, including one with a relaxing jetted tub.
Recent updates include fresh neutral paint throughout, recessed lighting, pocket doors, and two new water heaters (2023). Outside, enjoy the benefits of a new French drain system, expansive front porch, side patio perfect for entertaining, and the impressive 3-car detached garage.
As an added bonus, the lawn mower with snow plow attachment and snow blower are included with the sale, making year-round maintenance a breeze.
This unique property combines space, flexibility, and thoughtful updates in a peaceful setting—an opportunity you won't want to miss!
Active
$375,000
16500 Park Way, East Liverpool, OH 43920
5beds
3,152sqft
:
Get pre-qualified$2,488/mo
Single Family Residence
Built in 1886
1.56 Acres Lot
$-- Zestimate®
$119/sqft
$-- HOA
What's special
Expansive front porchSpacious primary suiteRecessed lightingFresh neutral paint throughoutFormal dining roomPocket doorsConvenient laundry room
- 1 day |
- 484 |
- 34 |
Zillow last checked:
Listing updated:
Listed by:
Tatum Stowers 330-385-4440 troy@venturere.us,
Venture Home Real Estate, LLC.,
Ashley L Martin 330-383-1000,
Venture Home Real Estate, LLC.
Source: MLS Now,MLS#: 5229143 Originating MLS: Beaver Creek Area Association of REALTORS
Originating MLS: Beaver Creek Area Association of REALTORSFacts & features
Interior
Bedrooms & bathrooms
- Bedrooms: 5
- Bathrooms: 4
- Full bathrooms: 3
- 1/2 bathrooms: 1
- Main level bathrooms: 2
- Main level bedrooms: 1
Heating
- Forced Air
Cooling
- Central Air
Appliances
- Included: Dryer, Dishwasher, Microwave, Range, Refrigerator, Washer
- Laundry: Main Level
Features
- High Ceilings, In-Law Floorplan, Primary Downstairs, Recessed Lighting, Soaking Tub, Walk-In Closet(s)
- Basement: Partial,Concrete
- Number of fireplaces: 1
- Fireplace features: Insert
Interior area
- Total structure area: 3,152
- Total interior livable area: 3,152 sqft
- Finished area above ground: 3,152
Video & virtual tour
Property
Parking
- Total spaces: 3
- Parking features: Detached, Garage, Paved
- Garage spaces: 3
Features
- Levels: Two
- Stories: 2
- Patio & porch: Covered, Front Porch, Patio
Lot
- Size: 1.56 Acres
Details
- Additional structures: Garage(s), Shed(s)
- Parcel number: 6103700000
Construction
Type & style
- Home type: SingleFamily
- Architectural style: Traditional
- Property subtype: Single Family Residence
Materials
- Vinyl Siding
- Foundation: Stone
- Roof: Shingle
Condition
- Updated/Remodeled
- Year built: 1886
Utilities & green energy
- Sewer: Septic Tank
- Water: Well
Community & HOA
Community
- Security: Smoke Detector(s)
- Subdivision: Potters Construction Companys
HOA
- Has HOA: No
Location
- Region: East Liverpool
Financial & listing details
- Price per square foot: $119/sqft
- Tax assessed value: $318,600
- Annual tax amount: $4,163
- Date on market: 7/27/2026
Estimated market value
Not available
Estimated sales range
Not available
Not available
Price history
| Date | Event | Price |
|---|---|---|
| 7/27/2026 | Listed for sale | $375,000+50%$119/sqft |
Source:  MLS Now #5229143 Report a problem MLS Now #5229143 Report a problem | ||
| 9/5/2019 | Sold | $250,000-7.4%$79/sqft |
Source: Public Record Report a problem | ||
| 1/5/2017 | Listing removed | $269,900$86/sqft |
Source: Bill Montgomery Real Estate #3854212 Report a problem | ||
| 10/20/2016 | Listed for sale | $269,900+124.9%$86/sqft |
Source: Bill Montgomery Real Estate #3854212 Report a problem | ||
| 7/31/2003 | Sold | $120,000+263.6%$38/sqft |
Source: Public Record Report a problem | ||
| 5/8/1997 | Sold | $33,000$10/sqft |
Source: Public Record Report a problem | ||
Public tax history
| Year | Property taxes | Tax assessment |
|---|---|---|
| 2025 | $4,204 +12.4% | $111,520 +20% |
| 2024 | $3,739 -0.2% | $92,930 |
| 2023 | $3,747 -0.2% | $92,930 |
| 2022 | $3,755 +106.8% | $92,930 +126.5% |
| 2021 | $1,816 -0.3% | $41,020 |
| 2020 | $1,821 +4.2% | $41,020 |
| 2019 | $1,748 | $41,020 +14% |
| 2018 | $1,748 +8.4% | $35,990 |
| 2017 | $1,612 +2.4% | $35,990 +3.7% |
| 2016 | $1,575 | $34,720 |
| 2015 | $1,575 +1.3% | $34,720 |
| 2014 | $1,555 -16.7% | $34,720 -3% |
| 2013 | $1,866 +10.7% | $35,810 |
| 2012 | $1,686 +0.2% | $35,810 |
| 2011 | $1,683 +0.3% | $35,810 |
| 2010 | $1,678 | $35,810 -0.2% |
| 2009 | $1,678 +28.4% | $35,880 +36.5% |
| 2008 | $1,307 | $26,290 |
| 2007 | $1,307 -11.2% | $26,290 +6% |
| 2004 | $1,472 +13.2% | $24,800 +14.2% |
| 2003 | $1,300 -0.3% | $21,720 |
| 2002 | $1,304 +85.4% | $21,720 +87.9% |
| 2000 | $703 | $11,560 |
Find assessor info on the county website
Monthly payment
Est. payment
Payment breakdown
Explore the cost of this home by adjusting the details. Changes won't be saved.Climate risks
Neighborhood: 43920
Nearby schools
GreatSchools rating
- 8/10Beaver Local Middle SchoolGrades: 5-8Distance: 5.3 mi
- 6/10Beaver Local High SchoolGrades: 9-12Distance: 5.3 mi
- 5/10Calcutta Elementary SchoolGrades: PK-4Distance: 5.3 mi
Schools provided by the listing agent
- District: Beaver LSD - 1501
Source: MLS Now. This data may not be complete. We recommend contacting the local school district to confirm school assignments for this home.
- $450,5003 bd3 ba2.7k sqft16645 Davis Dr, East Liverpool, OH 43920Off Market
- $165,8003 bd1 ba1.2k sqft16484 Park Way, East Liverpool, OH 43920Off Market
- $43,000-- bd-- ba-- sqft16677 Davis Dr, East Liverpool, OH 43920Off Market
- $44,800-- bd-- ba-- sqft16609 Davis Dr, East Liverpool, OH 43920Off Market
- $234,4003 bd2 ba1.3k sqft16598 Park Way, East Liverpool, OH 43920Off Market
- $132,1003 bd1 ba960 sqft16464 Park Way, East Liverpool, OH 43920Off Market
- $197,2002 bd2 ba1.3k sqft50043 Stagecoach Rd, East Liverpool, OH 43920Off Market
- $347,1004 bd2 ba1.9k sqft50075 Stagecoach Rd, East Liverpool, OH 43920Off Market
A local agent can set up tours, give advice and negotiate with sellers.
A local lender can help you make sure your offer is ready when you are.
Similar homes
- $427,0003 bd4 ba3.4k sqft16592 Davis Dr, East Liverpool, OH 43920For Sale
 MLS ID #5227480, Dana L Channels, Cedar One Realty. MLS Now
 - $325,0003 bd3 ba2.5k sqft49645 McCoy Ave, East Liverpool, OH 43920For Sale
 MLS ID #5219344, Dana L Channels, Cedar One Realty. MLS Now
 - $475,0005 bd3 ba3.3k sqft16213 Park Way, East Liverpool, OH 43920For Sale
 MLS ID #5200251, Zach Underwood, Underwood & Associates. MLS Now
 - $339,0003 bd3 ba1.8k sqft631 Pleasant St, East Liverpool, OH 43920For Sale
 MLS ID #5221328, Ashley L Martin, Venture Home Real Estate, LLC.. MLS Now
 - $349,9003 bd2 ba1.8k sqft50 Hillcrest Manor Dr, Chester, WV 26034For SaleMLS ID #5222187, Lisa M Straight, LPT Realty, LLC. MLS Now
- $499,0003 bd3 ba2.9k sqft2787 Park Way, East Liverpool, OH 43920For SaleMLS ID #5221447, Dana L Channels, Cedar One Realty. MLS Now
- $399,0003 bd3 ba3.3k sqft1420 Allen Ave, East Liverpool, OH 43920For SaleMLS ID #5206632, Dana L Channels, Cedar One Realty. MLS Now
- $193,0003 bd2 ba2.5k sqft16549 Saint Clair Ave, East Liverpool, OH 43920For SaleMLS ID #5217848, Jaime Clutter, Howard Hanna. MLS Now
- $479,9994 bd3 ba3.3k sqft49510 Woodland Dr, East Liverpool, OH 43920For SaleMLS ID #5195577, Cindy L Schmidt, Clark Carney Realty Group. MLS Now
- $280,0003 bd2 ba2.6k sqft16045 Annesley Rd, East Liverpool, OH 43920For SaleMLS ID #5211859, Joyce A Mays, Cedar One Realty. MLS Now
- $249,9004 bd2 ba4.2k sqft3183 Kingsridge Ct, East Liverpool, OH 43920For SaleMLS ID #5215067, Jaime Clutter, Howard Hanna. MLS Now
- $399,9003 bd3 ba3.3k sqft570 East St, East Palestine, OH 44413For SaleMLS ID #5229942, Ronald Kirkwood, Keller Williams Chervenic Rlty. MLS Now
- $229,9003 bd3 ba1.6k sqft46774 Y And O Rd, East Liverpool, OH 43920For SaleMLS ID #5229694, April Cheney, Howard Hanna. MLS Now
- $389,0003 bd2 ba2.8k sqft39841 State Route 517, Lisbon, OH 44432For SaleMLS ID #5230452, Rachel Draa, CENTURY 21 Lakeside Realty. MLS Now
- $469,9003 bd3 ba3.4k sqft119 Riverside Dr, New Cumberland, WV 26047For SaleMLS ID #5231232, Sheena N Sellitti Dunham, Sellitti Realty, LLC. MLS Now
- $389,0005 bd4 ba3.2k sqft358 Iroquois Pl, Beaver, PA 15009For SaleMLS ID #1766239, Kenneth Stahl. WPMLS
- $345,9004 bd2 ba1.9k sqft41534 Alderlick Rd, Wellsville, OH 43968For SaleMLS ID #5212474, Jeri M Cameron, Berkshire Hathaway HomeServices Stouffer Realty. MLS Now
- $398,0004 bd4 ba2.2k sqft128 Moffett Run Rd, Aliquippa, PA 15001For SaleMLS ID #1764591, Amy Logan. WPMLS
- $387,9003 bd3 ba1.6k sqft107 Colonial Way, Aliquippa, PA 15001For SaleMLS ID #1765559, Jill Schwartzbauer. WPMLS
- $285,0005 bd2 ba2k sqft713 Alice St, East Palestine, OH 44413For Sale By Owner
