Welcome home to this stunning ranch in the highly desirable Stagecoach Estates, where spacious one floor living meets comfort and style. This beautifully maintained home offers 3 generously sized bedrooms, 3 full bathrooms and 1 half bath. The open floor plan is designed for everyday living. The expansive kitchen is the heart of the home featuring a large center island, abundant cabinetry, and plenty of space for family gatherings. Convenient main-floor laundry adds to the home's functionality. The inviting living room showcases a beautiful fireplace, crown molding, and french doors leading to the patio. The primary bedroom is complete with 2 walk in closets, a bathroom featuring a double sink vanity, a jetted soaking tub and a separate shower. The 2nd and 3rd bedrooms are thoughtfully situated on the opposite side of the home offering privacy for your guest. The finished basement includes a large family/game room, a full bathroom, a separate room for a gym and another room that could be a den or a 4th bedroom. The oversized garage is truly a standout feature. In addition to the attached 2 car garage a second attached garage extends through to the rear of the property offering drive through access and incredible space for vehicles hobbies or lawn equipment. Outside you'll appreciate the beautifully refreshed landscaping and inviting back yard and patio. Combining generous living space, exceptional storage and a sought-after location this remarkable home offers everything you've been looking for. Schedule your private tour. Please give 1 day notice due to the seller having to remove pets for showings.
Contingent
$427,000
16592 Davis Dr, East Liverpool, OH 43920
3beds
3,469sqft
:
Get pre-qualified$2,832/mo
Single Family Residence
Built in 2002
0.77 Acres Lot
$-- Zestimate®
$123/sqft
$-- HOA
What's special
Open floor planSpacious one floor livingBeautifully refreshed landscapingGenerous living spaceOversized garageCrown moldingJetted soaking tub
- 13 days |
- 704 |
- 48 |
Likely to sell faster than
Zillow last checked:
Listing updated:
Listed by:
Dana L Channels 330-540-5476 danachannels10@yahoo.com,
Cedar One Realty
Source: MLS Now,MLS#: 5227480 Originating MLS: East Central Association of REALTORS
Originating MLS: East Central Association of REALTORSFacts & features
Interior
Bedrooms & bathrooms
- Bedrooms: 3
- Bathrooms: 4
- Full bathrooms: 3
- 1/2 bathrooms: 1
- Main level bathrooms: 3
- Main level bedrooms: 3
Primary bedroom
- Description: French doors leading to the patio, 2 large walk-in closets and a master bathroom,Flooring: Carpet
- Features: Walk-In Closet(s)
- Level: First
- Dimensions: ND x ND
Bedroom
- Description: 3rd Bedroom,Flooring: Carpet
- Level: First
- Dimensions: ND x ND
Bedroom
- Description: 2nd Bedroom,Flooring: Carpet
- Level: First
- Dimensions: ND x ND
Primary bathroom
- Description: Jetted tub and full separate shower. Double sink vanity,Flooring: Luxury Vinyl Tile
- Features: Soaking Tub, Walk-In Closet(s)
- Level: First
- Dimensions: ND x ND
Bathroom
- Description: Full bath between 2nd and 3rd Bedrooms,Flooring: Ceramic Tile
- Level: First
- Dimensions: ND x ND
Bathroom
- Description: Full bath with shower,Flooring: Linoleum
- Level: Basement
- Dimensions: ND x ND
Den
- Description: Den/4th Bedroom with a closet,Flooring: Carpet
- Level: Basement
- Dimensions: ND x ND
Eat in kitchen
- Description: Huge kitchen with natural lighting,Flooring: Ceramic Tile
- Features: Breakfast Bar, Built-in Features, Chandelier
- Level: First
- Dimensions: ND x ND
Great room
- Description: Flooring: Laminate
- Level: Basement
- Dimensions: ND x ND
Gym
- Description: Flooring: Carpet
- Level: Basement
- Dimensions: ND x ND
Laundry
- Description: with washing sink,Flooring: Ceramic Tile
- Level: First
- Dimensions: ND x ND
Living room
- Description: crown molding and French doors lead to the patio,Flooring: Carpet
- Features: Fireplace
- Level: First
- Dimensions: ND x ND
Utility room
- Description: With extra storage space,Flooring: Concrete
- Level: Basement
- Dimensions: ND x ND
Heating
- Forced Air, Gas
Cooling
- Central Air
Appliances
- Included: Dryer, Dishwasher, Disposal, Microwave, Range, Refrigerator, Washer
- Laundry: Main Level, Laundry Room
Features
- Breakfast Bar, Built-in Features, Ceiling Fan(s), Chandelier, Crown Molding, Double Vanity, Eat-in Kitchen, His and Hers Closets, Kitchen Island, Multiple Closets, Open Floorplan, Storage, Walk-In Closet(s)
- Basement: Full,Finished,Concrete
- Number of fireplaces: 1
- Fireplace features: Living Room
Interior area
- Total structure area: 3,469
- Total interior livable area: 3,469 sqft
- Finished area above ground: 2,207
- Finished area below ground: 1,262
Video & virtual tour
Property
Parking
- Total spaces: 4
- Parking features: Attached, Driveway, Garage
- Attached garage spaces: 4
Features
- Levels: One
- Stories: 1
- Patio & porch: Front Porch, Patio
Lot
- Size: 0.77 Acres
Details
- Parcel number: 6100842010
Construction
Type & style
- Home type: SingleFamily
- Architectural style: Ranch
- Property subtype: Single Family Residence
Materials
- Asphalt, Block, Concrete, Vinyl Siding
- Foundation: Block
- Roof: Asphalt
Condition
- Year built: 2002
Utilities & green energy
- Sewer: Septic Tank
- Water: Public
Community & HOA
Community
- Subdivision: Stagecoach Estates 1st Add
HOA
- Has HOA: No
Location
- Region: East Liverpool
Financial & listing details
- Price per square foot: $123/sqft
- Tax assessed value: $380,800
- Annual tax amount: $5,023
- Date on market: 7/16/2026
- Cumulative days on market: 14 days
- Listing terms: Cash,Conventional,FHA,VA Loan
Estimated market value
Not available
Estimated sales range
Not available
Not available
Price history
| Date | Event | Price |
|---|---|---|
| 7/16/2026 | Listed for sale | $427,000+52.5%$123/sqft |
Source:  MLS Now #5227480 Report a problem MLS Now #5227480 Report a problem | ||
| 6/1/2016 | Sold | $280,000-1.8%$81/sqft |
Source: MLS Now #3797967 Report a problem | ||
| 4/13/2016 | Pending sale | $285,000$82/sqft |
Source: Howard Hanna - Poland #3797967 Report a problem | ||
| 3/3/2016 | Price change | $285,000-1.7%$82/sqft |
Source: Owner #24049920 Report a problem | ||
| 10/27/2015 | Price change | $290,000-3.3%$84/sqft |
Source: Owner #24049920 Report a problem | ||
| 9/11/2015 | Price change | $299,995-2.3%$86/sqft |
Source: Gallagher, Clark & Carney Rlty #3714373 Report a problem | ||
| 7/31/2015 | Listed for sale | $307,000$88/sqft |
Source: Gallagher, Clark & Carney Rlty #3714373 Report a problem | ||
Public tax history
| Year | Property taxes | Tax assessment |
|---|---|---|
| 2025 | $5,024 +12.4% | $133,280 +20% |
| 2024 | $4,469 -0.2% | $111,090 |
| 2023 | $4,480 -0.2% | $111,090 |
| 2022 | $4,488 +9% | $111,090 +19.4% |
| 2021 | $4,118 -0.3% | $93,070 |
| 2020 | $4,129 +6.8% | $93,070 |
| 2019 | $3,866 | $93,070 +14% |
| 2018 | $3,866 +18.4% | $81,660 |
| 2017 | $3,265 +3.8% | $81,660 +4.5% |
| 2016 | $3,144 | $78,120 |
| 2015 | $3,144 +1.3% | $78,120 |
| 2014 | $3,105 -2.9% | $78,120 -3% |
| 2013 | $3,198 +12.7% | $80,540 |
| 2012 | $2,838 +0.3% | $80,540 |
| 2011 | $2,831 +1.3% | $80,540 |
| 2010 | $2,795 | $80,540 +0.7% |
| 2009 | $2,795 -11.3% | $79,980 |
| 2008 | $3,151 | $79,980 |
| 2007 | $3,151 -29.6% | $79,980 +6% |
| 2004 | $4,478 +33.6% | $75,450 +34.7% |
| 2003 | $3,352 +1011.8% | $56,000 +1015.5% |
| 2002 | $301 +10.6% | $5,020 +12.1% |
| 2000 | $273 | $4,480 |
Find assessor info on the county website
Monthly payment
Est. payment
Payment breakdown
Explore the cost of this home by adjusting the details. Changes won't be saved.Climate risks
Neighborhood: 43920
Nearby schools
GreatSchools rating
- 8/10Beaver Local Middle SchoolGrades: 5-8Distance: 5.4 mi
- 6/10Beaver Local High SchoolGrades: 9-12Distance: 5.4 mi
- 5/10Calcutta Elementary SchoolGrades: PK-4Distance: 5.4 mi
Schools provided by the listing agent
- District: Beaver LSD - 1501
Source: MLS Now. This data may not be complete. We recommend contacting the local school district to confirm school assignments for this home.
- $412,0004 bd3 ba2.4k sqft16568 Davis Dr, East Liverpool, OH 43920Off Market
- $19,300-- bd-- ba-- sqft16618 Davis Dr, East Liverpool, OH 43920Off Market
- $382,7003 bd2 ba2.1k sqft50254 Joy Ln, East Liverpool, OH 43920Off Market
- $442,9004 bd3 ba2.3k sqft50270 Joy Ln, East Liverpool, OH 43920Off Market
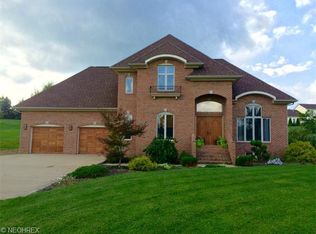
- $483,4004 bd3 ba2.6k sqft50206 Joy Ln, East Liverpool, OH 43920Off Market
- $10,4003 AcresJoy Ln, East Liverpool, OH 43920Off Market
- $425,0004 bd3 ba2.5k sqft16544 Davis Dr, East Liverpool, OH 43920Sold
- $460,5003 bd3 ba2.6k sqft16644 Davis Dr, East Liverpool, OH 43920Off Market
A local agent can set up tours, give advice and negotiate with sellers.
A local lender can help you make sure your offer is ready when you are.
Similar homes
- $375,0005 bd4 ba3.1k sqft16500 Park Way, East Liverpool, OH 43920For Sale
 MLS ID #5229143, Tatum Stowers, Venture Home Real Estate, LLC.. MLS Now
 - $499,0003 bd3 ba2.9k sqft2787 Park Way, East Liverpool, OH 43920For Sale
 MLS ID #5221447, Dana L Channels, Cedar One Realty. MLS Now
 - $475,0005 bd3 ba3.3k sqft16213 Park Way, East Liverpool, OH 43920For Sale
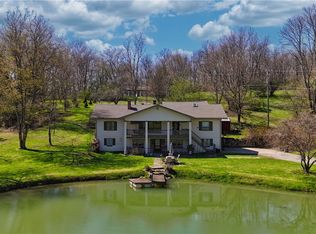 MLS ID #5200251, Zach Underwood, Underwood & Associates. MLS Now
 - $399,0003 bd3 ba3.3k sqft1420 Allen Ave, East Liverpool, OH 43920For Sale
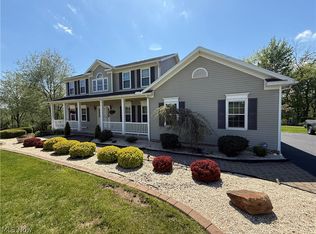 MLS ID #5206632, Dana L Channels, Cedar One Realty. MLS Now
 - $325,0003 bd3 ba2.5k sqft49645 McCoy Ave, East Liverpool, OH 43920For SaleMLS ID #5219344, Dana L Channels, Cedar One Realty. MLS Now
- $479,9994 bd3 ba3.3k sqft49510 Woodland Dr, East Liverpool, OH 43920For SaleMLS ID #5195577, Cindy L Schmidt, Clark Carney Realty Group. MLS Now
- $339,0003 bd3 ba1.8k sqft631 Pleasant St, East Liverpool, OH 43920For SaleMLS ID #5221328, Ashley L Martin, Venture Home Real Estate, LLC.. MLS Now
- $580,0004 bd3 ba3.3k sqft16971 Park Way, East Liverpool, OH 43920For SaleMLS ID #5175946, Zach Underwood, Underwood & Associates. MLS Now
- $349,9003 bd2 ba1.8k sqft50 Hillcrest Manor Dr, Chester, WV 26034For SaleMLS ID #5222187, Lisa M Straight, LPT Realty, LLC. MLS Now
- $469,9003 bd3 ba3.4k sqft119 Riverside Dr, New Cumberland, WV 26047For SaleMLS ID #5231232, Sheena N Sellitti Dunham, Sellitti Realty, LLC. MLS Now
- $280,0003 bd2 ba2.6k sqft16045 Annesley Rd, East Liverpool, OH 43920For SaleMLS ID #5211859, Joyce A Mays, Cedar One Realty. MLS Now
- $399,9003 bd3 ba3.3k sqft570 East St, East Palestine, OH 44413For SaleMLS ID #5229942, Ronald Kirkwood, Keller Williams Chervenic Rlty. MLS Now
- $249,9004 bd2 ba4.2k sqft3183 Kingsridge Ct, East Liverpool, OH 43920For SaleMLS ID #5215067, Jaime Clutter, Howard Hanna. MLS Now
- $419,9994 bd3 ba2.1k sqft2017 S Trillium Dr, Aliquippa, PA 15001For Sale By Owner
- $429,9003 bd3 ba2.2k sqft49716 McClure Rd, East Palestine, OH 44413For SaleMLS ID #5226725, Deborah Masluk, Howard Hanna. MLS Now
- $389,0003 bd2 ba2.8k sqft39841 State Route 517, Lisbon, OH 44432For SaleMLS ID #5230452, Rachel Draa, CENTURY 21 Lakeside Realty. MLS Now
- $460,0004 bd4 ba3.5k sqft66 Laurelwood Pl, Weirton, WV 26062For SaleMLS ID #5228343, JoAnn M Shorac, Century 21 Greathouse Realty, LLC. MLS Now
- $398,0004 bd4 ba2.2k sqft128 Moffett Run Rd, Aliquippa, PA 15001For SaleMLS ID #1764591, Amy Logan. WPMLS
- $450,0005 bd3 ba3.7k sqft7374 Vale Rd, Rogers, OH 44455For SaleMLS ID #5220705, Bobbi Seguin, Berkshire Hathaway HomeServices Stouffer Realty. MLS Now
- $419,0005 bd4 ba3.3k sqft4982 State Route 213, Toronto, OH 43964For SaleMLS ID #5225913, Shannon Irvin, Cedar One Realty. MLS Now
