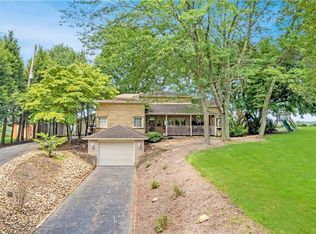
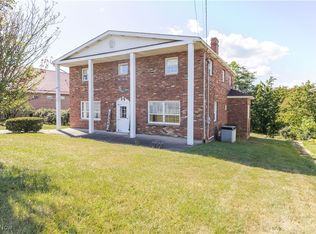
***OPEN HOUSE EVENT-SUNDAY, JULY 19th, 1:00-3:00*** Stately 2 story brick home offering 3550 sq.ft. of living space on approximately 1.8 (+/-) well groomed private acres. This spacious residence features 4 large bedrooms and 4 baths, combining classic charm w/thoughtful updates through-out. The remodeled kitchen boasts custom wood cabinetry w/quartz countertops, a fully equipped appliance package, and an extended dining area w/bow window overlooking the private back yard. Hardwood floor enhance much of the main level, including the Formal Living Room & Dining Room. The inviting main floor Family Rm. features a fireplace, build-in bookcases, and sliding doors leading to a covered patio. A private office/library provided the perfect space for working from home or quiet reading. A large Foyer w/tile floor welcomes guests & showcases a stunning, winding staircase. An L-shaped balcony overlooks the foyer & impressive chandelier, creating a dramatic architectural focal point. A spacious Primary suite include separate closets, access to a finished walk in attic, & beautifully remodeled bath w/large walk in shower, granite top vanity & tile floor. The main bath features a convenient Jack & Jill layout serving 2 add'l bedrooms. Add'l highlights include a laundry rm. w/closet & cabinetry located off the kitchen, a 2 car garage w/plaster ceiling & built in cabinets, covered front porch & an enormous unfinished basement complete w/bathroom, fireplace,& storage rm-offering endless possibilities for future expansion. Outside features: storage shed all on a peaceful rural dead end street. Enjoy the tranquility of country living w/the convenience of the city amenities nearby, including easy access to Pittsburgh International Airport, approx. 30 minutes away & Robinson Township for major shopping venues.
Active
$460,000
66 Laurelwood Pl, Weirton, WV 26062
4beds
3,550sqft
:
Get pre-qualified$2,886/mo
Single Family Residence
Built in 1979
1.8 Acres Lot
$-- Zestimate®
$130/sqft
$-- HOA
What's special
Custom wood cabinetryFully equipped appliance packageStorage shedRemodeled kitchenCovered front porchStunning winding staircaseQuartz countertops
- 10 days |
- 2,572 |
- 150 |
Likely to sell faster than
Zillow last checked:
Listing updated:
Listed by:
JoAnn M Shorac 304-723-1733 c21greathouse@yahoo.com,
Century 21 Greathouse Realty, LLC
Source: MLS Now,MLS#: 5228343 Originating MLS: Other/Unspecificed
Originating MLS: Other/UnspecificedFacts & features
Interior
Bedrooms & bathrooms
- Bedrooms: 4
- Bathrooms: 4
- Full bathrooms: 3
- 1/2 bathrooms: 1
- Main level bathrooms: 1
Heating
- Forced Air, Gas
Cooling
- Central Air
Appliances
- Included: Dryer, Dishwasher, Disposal, Microwave, Range, Refrigerator, Washer
- Laundry: Main Level
Features
- Chandelier, Crown Molding, Entrance Foyer, Eat-in Kitchen, High Ceilings, His and Hers Closets, Kitchen Island, Multiple Closets, Open Floorplan, Pantry, Recessed Lighting, Storage
- Basement: Interior Entry,Concrete,Unfinished,Walk-Up Access
- Number of fireplaces: 2
- Fireplace features: Basement, Family Room, Wood Burning
Interior area
- Total structure area: 3,550
- Total interior livable area: 3,550 sqft
- Finished area above ground: 3,550
Video & virtual tour
Property
Parking
- Total spaces: 2
- Parking features: Attached, Driveway, Garage
- Attached garage spaces: 2
Features
- Levels: Two
- Stories: 2
- Patio & porch: Covered, Front Porch, Patio
Lot
- Size: 1.8 Acres
- Features: Corners Marked, Gentle Sloping, Landscaped, Private
Details
- Additional structures: Shed(s)
- Additional parcels included: 0039
- Parcel number: B36P 0038
Construction
Type & style
- Home type: SingleFamily
- Architectural style: Conventional
- Property subtype: Single Family Residence
Materials
- Brick
- Foundation: Block
- Roof: Shingle
Condition
- Updated/Remodeled
- Year built: 1979
Details
- Warranty included: Yes
Utilities & green energy
- Sewer: Public Sewer
- Water: Public
Community & HOA
HOA
- Has HOA: No
Location
- Region: Weirton
Financial & listing details
- Price per square foot: $130/sqft
- Tax assessed value: $286,000
- Annual tax amount: $2,036
- Date on market: 7/16/2026
- Cumulative days on market: 10 days
Estimated market value
Not available
Estimated sales range
Not available
Not available
Price history
| Date | Event | Price |
|---|---|---|
| 7/16/2026 | Listed for sale | $460,000+180.5%$130/sqft |
Source:  MLS Now #5228343 Report a problem MLS Now #5228343 Report a problem | ||
| 5/25/1989 | Sold | $164,000$46/sqft |
Source: Agent Provided Report a problem | ||
Public tax history
| Year | Property taxes | Tax assessment |
|---|---|---|
| 2025 | $2,029 +3.1% | $171,630 -1.5% |
| 2024 | $1,968 +0.7% | $174,210 +0.5% |
| 2023 | $1,954 -1.8% | $173,310 |
| 2022 | $1,989 +0.9% | $173,310 +1.1% |
| 2021 | $1,972 | $171,450 +3.8% |
| 2020 | -- | $165,210 +1.1% |
| 2019 | $1,887 +2.5% | $163,410 +2.6% |
| 2018 | $1,840 +2.8% | $159,210 +3.4% |
| 2017 | $1,790 +0.3% | $153,990 +0.2% |
| 2016 | $1,785 +3.7% | $153,720 +3.6% |
| 2015 | $1,721 +10.9% | $148,410 +1.8% |
| 2014 | $1,553 | $145,830 +3.1% |
| 2013 | $1,553 | $141,510 +4.5% |
| 2012 | $1,553 -1.8% | $135,450 -1.8% |
| 2011 | $1,581 +12.4% | $137,910 -1.2% |
| 2010 | $1,406 -14.3% | $139,520 +0% |
| 2009 | $1,641 +4.4% | $139,500 -0.2% |
| 2008 | $1,571 -1.1% | $139,760 -1.1% |
| 2007 | $1,589 -1.9% | $141,380 -1.1% |
| 2006 | $1,620 +5.8% | $142,940 +6.8% |
| 2005 | $1,532 | $133,880 +4.8% |
| 2004 | -- | $127,800 |
| 2003 | -- | $127,800 -5.7% |
| 2002 | -- | $135,480 |
| 2001 | -- | $135,480 |
Find assessor info on the county website
Monthly payment
Est. payment
Payment breakdown
Explore the cost of this home by adjusting the details. Changes won't be saved.Climate risks
Neighborhood: 26062
Getting around
0 / 100
Car-DependentNearby schools
GreatSchools rating
- 7/10Weir Middle SchoolGrades: 5-8Distance: 3.7 mi
- 5/10Weir High SchoolGrades: 9-12Distance: 3.7 mi
- 8/10Weirton ElementaryGrades: PK-4Distance: 2.6 mi
Schools provided by the listing agent
- District: Hancock WVCSD
Source: MLS Now. This data may not be complete. We recommend contacting the local school district to confirm school assignments for this home.
- $1,000-- bd-- ba-- sqft66 Laurelwood Pl, Weirton, WV 26062Off Market
- $195,1003 bd1 ba1.4k sqft1371 Lick Run Rd, Weirton, WV 26062Off Market
- $154,9003 bd1 ba1.4k sqft128 Santa Rita Dr, Weirton, WV 26062Off Market
- $153,3003 bd1 ba1.5k sqft144 Santa Rita Dr, Weirton, WV 26062Off Market
- $164,2003 bd2 ba1.1k sqft11 Keyway Dr, Weirton, WV 26062Off Market
- $399,5004 bd4 ba2.6k sqft1366 Lick Run Rd, Weirton, WV 26062Off Market
- $190,7003 bd3 ba1.7k sqft160 Santa Rita Dr, Weirton, WV 26062Off Market
- $511,3003 bd3 ba4k sqft53 Laurelwood Pl, Weirton, WV 26062Off Market
A local agent can set up tours, give advice and negotiate with sellers.
Similar homes
- $415,0003 bd3 ba3.1k sqft4039 Palisades Dr, Weirton, WV 26062For Sale
 MLS ID #5230882, Michael Randazzo, Cedar One Realty. MLS Now
 - $435,0003 bd4 ba2.8k sqft128 Joseph Blvd, Weirton, WV 26062For Sale
 MLS ID #5219335, Katie A Felton, Sellitti Realty, LLC. MLS Now
 - $280,0004 bd3 ba2.8k sqft3466 Pennsylvania Ave, Weirton, WV 26062For Sale
 MLS ID #5147076, Evan Cuomo, Cedar One Realty. MLS Now
 - $419,0005 bd4 ba3.3k sqft4982 State Route 213, Toronto, OH 43964For Sale
 MLS ID #5225913, Shannon Irvin, Cedar One Realty. MLS Now
 - $465,0004 bd3 ba2.2k sqft512 Hanover Kendall Rd, Hookstown, PA 15050For SaleMLS ID #1761282, Betty Patterson. WPMLS
- $475,0003 bd3 ba2.3k sqft1301 Langeloth Rd, Burgettstown, PA 15021For SaleMLS ID #1763763, Rich Dallas. WPMLS
- $465,0004 bd4 ba2.5k sqft301 Commodore Dr, Mc Donald, PA 15057For SaleMLS ID #1765446, Sandra Toulouse. WPMLS
- $279,9003 bd2 ba2.3k sqft234 Pleasantview Dr, Weirton, WV 26062For SaleMLS ID #5217445, Lynnette Davis, Century 21 Greathouse Realty, LLC. MLS Now
- $379,9994 bd3 ba3.4k sqft1343 Courtland Rd, Weirton, WV 26062For SaleMLS ID #5212635, Michael Randazzo, Cedar One Realty. MLS Now
- $299,0003 bd2 ba1.8k sqft224 Country Club Blvd, Weirton, WV 26062For SaleMLS ID #5221762, Lisa A Hensley, Howard Hanna Mortimer Realty. MLS Now
- $349,9003 bd2 ba1.8k sqft50 Hillcrest Manor Dr, Chester, WV 26034For SaleMLS ID #5222187, Lisa M Straight, LPT Realty, LLC. MLS Now
- $419,9994 bd3 ba2.1k sqft2017 S Trillium Dr, Aliquippa, PA 15001For Sale By Owner
- $325,0003 bd2 ba2k sqft47 East St, New Cumberland, WV 26047For SaleMLS ID #5225738, Kara Purviance, Cedar One Realty. MLS Now
- $274,9004 bd2 ba2.5k sqft211 Donnell St, Weirton, WV 26062For SaleMLS ID #5197157, Mary McGinnis, Sellitti Realty, LLC. MLS Now
- $465,0004 bd4 ba2.5k sqft301 Commodore Dr N, Mc Donald, PA 15057For SaleBHHS broker feed
- $399,0005 bd4 ba3.7k sqft115 Powells Ln, Wintersville, OH 43953For SaleMLS ID #5223045, Kara Purviance, Cedar One Realty. MLS Now
- $499,0003 bd3 ba2.9k sqft2787 Park Way, East Liverpool, OH 43920For SaleMLS ID #5221447, Dana L Channels, Cedar One Realty. MLS Now
- $525,0004 bd4 ba3.1k sqft504 Greenbrier Ct, Steubenville, OH 43953For SaleMLS ID #5196965, Paulette L Applegarth, Keller Williams Legacy Group Realty. MLS Now
- $299,0004 bd2 ba1.7k sqft270-272 Oregon Ave, Weirton, WV 26062For SaleMLS ID #5226775, Alexis Cuervo, Sellitti Realty, LLC. MLS Now
- $295,0003 bd2 ba2k sqft1716 Cameron Hollow Rd, New Cumberland, WV 26047For SaleMLS ID #5221351, Dante Jeter, RE/MAX Broadwater. MLS Now
