Classic elegance, exceptional space, and an incredible backyard await in the heart of Wintersville! Situated on over an acre, this beautifully maintained home combines timeless craftsmanship with modern updates.
The backyard is made for entertaining with a heated in-ground pool, basketball court, and an expansive deck perfect for gatherings. Inside, you’ll find beautiful original hardwood floors, spacious living areas, and three fireplaces that add warmth and charm throughout the home.
A thoughtfully designed addition expands the home with a large family room and a luxurious owner’s suite featuring a private sitting room, updated en-suite bath, and heated floors. The bright kitchen offers abundant cabinetry, an eat-in dining area overlooking the backyard, and built-ins that create the perfect office or pantry space. A formal dining room, elegant living room, four spacious bedrooms, and a finished lower level with a fifth bedroom and full bath complete this impressive home.
This exceptional property offers the perfect blend of character, comfort, and outdoor living. Schedule your private showing today!
Contingent
$399,000
115 Powells Ln, Wintersville, OH 43953
5beds
3,795sqft
:
Get pre-qualified$2,686/mo
Single Family Residence
Built in 1930
1.03 Acres Lot
$-- Zestimate®
$105/sqft
$-- HOA
What's special
Heated in-ground poolFour spacious bedroomsBasketball courtHeated floorsLarge family roomFormal dining roomOver an acre
- 35 days |
- 1,241 |
- 82 |
Likely to sell faster than
Zillow last checked:
Listing updated:
Listed by:
Kara Purviance 740-381-7022,
Cedar One Realty
Source: MLS Now,MLS#: 5223045 Originating MLS: East Central Association of REALTORS
Originating MLS: East Central Association of REALTORSFacts & features
Interior
Bedrooms & bathrooms
- Bedrooms: 5
- Bathrooms: 4
- Full bathrooms: 3
- 1/2 bathrooms: 1
- Main level bathrooms: 1
Heating
- Gas, Radiator(s), Radiant
Cooling
- Central Air
Features
- Basement: Full,Finished
- Number of fireplaces: 3
Interior area
- Total structure area: 3,795
- Total interior livable area: 3,795 sqft
- Finished area above ground: 3,474
- Finished area below ground: 321
Video & virtual tour
Property
Parking
- Total spaces: 3
- Parking features: Detached, Garage
- Garage spaces: 3
Features
- Levels: Two
- Stories: 2
- Has private pool: Yes
- Pool features: In Ground
Lot
- Size: 1.03 Acres
Details
- Additional parcels included: 1402086000
- Parcel number: 1402085000
Construction
Type & style
- Home type: SingleFamily
- Architectural style: Conventional
- Property subtype: Single Family Residence
Materials
- Vinyl Siding
- Roof: Metal,Slate
Condition
- Year built: 1930
Utilities & green energy
- Sewer: Public Sewer
- Water: Public
Community & HOA
HOA
- Has HOA: No
Location
- Region: Wintersville
Financial & listing details
- Price per square foot: $105/sqft
- Tax assessed value: $254,180
- Annual tax amount: $2,151
- Date on market: 6/29/2026
- Cumulative days on market: 36 days
Estimated market value
Not available
Estimated sales range
Not available
Not available
Price history
| Date | Event | Price |
|---|---|---|
| 6/29/2026 | Listed for sale | $399,000+23.1%$105/sqft |
Source:  MLS Now #5223045 Report a problem MLS Now #5223045 Report a problem | ||
| 1/7/2021 | Sold | $324,000-16.7%$85/sqft |
Source: MLS Now #4230658 Report a problem | ||
| 1/7/2021 | Pending sale | $389,000$103/sqft |
Source: Cedar One Realty #4230658 Report a problem | ||
| 10/8/2020 | Listed for sale | $389,000+76.8%$103/sqft |
Source: Cedar One Realty #4230658 Report a problem | ||
| 8/9/2004 | Sold | $220,000$58/sqft |
Source: Agent Provided Report a problem | ||
Public tax history
| Year | Property taxes | Tax assessment |
|---|---|---|
| 2025 | $4,231 +1.1% | $88,970 |
| 2024 | $4,184 +48.4% | $88,970 +48.5% |
| 2023 | $2,820 +1.8% | $59,910 |
| 2022 | $2,770 0% | $59,910 |
| 2021 | $2,771 -0.6% | $59,910 +3% |
| 2020 | $2,787 -0.1% | $58,190 |
| 2019 | $2,790 +0.3% | $58,190 |
| 2018 | $2,782 -4.2% | -- |
| 2017 | $2,904 -2.2% | -- |
| 2016 | $2,970 +9.6% | -- |
| 2015 | $2,711 +0.4% | -- |
| 2014 | $2,700 +112.9% | -- |
| 2012 | $1,268 -9.3% | $66,220 |
| 2011 | $1,398 0% | -- |
| 2010 | $1,398 +2.4% | -- |
| 2009 | $1,365 | -- |
Find assessor info on the county website
Monthly payment
Est. payment
Payment breakdown
Explore the cost of this home by adjusting the details. Changes won't be saved.Climate risks
Neighborhood: 43953
Nearby schools
GreatSchools rating
- 5/10Cross Creek ElementaryGrades: PK-4Distance: 1.8 mi
- 6/10Indian Creek Junior High SchoolGrades: 7-8Distance: 4.8 mi
- 7/10Indian Creek High SchoolGrades: 9-12Distance: 0.7 mi
Schools provided by the listing agent
- District: Indian Creek LSD - 4103
Source: MLS Now. This data may not be complete. We recommend contacting the local school district to confirm school assignments for this home.
- $4,040-- bd-- ba-- sqft115 Powells Ln, Wintersville, OH 43953Off Market
- $---- bd-- ba-- sqft115 Powells Ln, Steubenville, OH 43953Off Market
- $117,9003 bd2 ba1.1k sqft117 Powells Ln, Wintersville, OH 43953Off Market
- $160,9003 bd1 ba1.1k sqft123 Powells Ln, Wintersville, OH 43953Off Market
- $186,9002 bd1 ba1.1k sqft107 Powells Ln, Wintersville, OH 43953Off Market
- $127,0003 bd1 ba-- sqft112 Powells Ln, Wintersville, OH 43953Sold
- $139,1003 bd1 ba1k sqft106 Powells Ln, Wintersville, OH 43953Off Market
- $118,900-- bd1 ba-- sqft201 Luray Dr, Steubenville, OH 43953Off Market
A local agent can set up tours, give advice and negotiate with sellers.
A local lender can help you make sure your offer is ready when you are.
Similar homes
- $353,5003 bd3 ba1.9k sqft138 Tera Mnr, Wintersville, OH 43953For Sale
 MLS ID #5226539, Gavyn Strauss, Raymond Realty Group LLC. MLS Now
 - $389,9003 bd4 ba2.3k sqft323 Harmony Dr, Wintersville, OH 43953For Sale
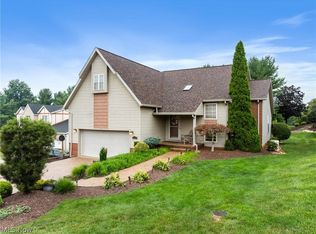 MLS ID #5230198, Cameron Lamatrice, Cedar One Realty. MLS Now
 - $415,0003 bd3 ba3.1k sqft4039 Palisades Dr, Weirton, WV 26062For Sale
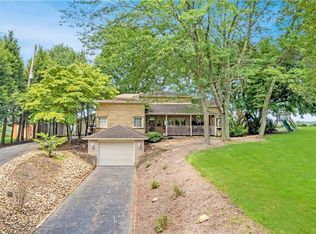 MLS ID #5230882, Michael Randazzo, Cedar One Realty. MLS Now
 - $335,0004 bd2 ba3.7k sqft4309 Southeast Dr, Steubenville, OH 43953For Sale
 MLS ID #5212170, Samantha N Jackson, RE/MAX Edge Realty. MLS Now
 - $439,5005 bd3 ba3.1k sqft208 Braybarton Blvd, Steubenville, OH 43952For SaleMLS ID #5204359, John P Guida, Guida Realty. MLS Now
- $525,0004 bd4 ba3.1k sqft504 Greenbrier Ct, Steubenville, OH 43953For SaleMLS ID #5196965, Paulette L Applegarth, Keller Williams Legacy Group Realty. MLS Now
- $319,0003 bd2 ba2.5k sqft161 Stardust Dr, Wintersville, OH 43953For SaleMLS ID #5202501, Mary E Freshwater, Cedar One Realty. MLS Now
- $449,9003 bd2 ba2.2k sqft9268 County Road 39, Bloomingdale, OH 43910For SaleMLS ID #5233136, Shannon Irvin, Cedar One Realty. MLS Now
- $379,9994 bd3 ba3.4k sqft1343 Courtland Rd, Weirton, WV 26062For SaleMLS ID #5212635, Michael Randazzo, Cedar One Realty. MLS Now
- $239,0003 bd3 ba2k sqft188 Meadow Rd, Wintersville, OH 43953For SaleMLS ID #5166480, James W Petrella, DeLuca Realty. MLS Now
- $379,9004 bd2 ba2.5k sqft1001 Granard Pkwy, Steubenville, OH 43952For SaleMLS ID #5152904, John P Guida, Guida Realty. MLS Now
- $375,0005 bd3 ba3.2k sqft91100 Eckley Rd, Jewett, OH 43986For SaleMLS ID #5227435, Laney J Ross, Harvey Goodman, REALTOR. MLS Now
- $324,9004 bd3 ba2k sqft5192 County Road 45, Steubenville, OH 43952For SaleMLS ID #5195278, Shannon Irvin, Cedar One Realty. MLS Now
- $299,9004 bd3 ba1.9k sqft3233 Saint Charles Dr, Steubenville, OH 43952For SaleMLS ID #5226840, Shannon Irvin, Cedar One Realty. MLS Now
- $324,9003 bd3 ba1.9k sqft400 Terri Ave, Steubenville, OH 43952For SaleMLS ID #5204699, Shannon Irvin, Cedar One Realty. MLS Now
- $349,0004 bd3 ba4.8k sqft279 Virginia Ave, Wellsburg, WV 26070For SaleMLS ID #5200159, Mary Fran Kowalo, First Choice, Realtors. MLS Now
- $394,9004 bd3 ba2.1k sqft**23 Holly Ann Dr, Wheeling, WV 26003For SaleMLS ID #144553, Scott Connors, Harvey Goodman Realtors. Wheeling BOR
- $344,0213 bd3 ba2.3k sqft411 Petrick Ave, Mingo Junction, OH 43938For SaleMLS ID #5190134, Amanda L Middleton, Howard Hanna Premier R E. MLS Now
- $469,9003 bd3 ba3.4k sqft119 Riverside Dr, New Cumberland, WV 26047For SaleMLS ID #5231232, Sheena N Sellitti Dunham, Sellitti Realty, LLC. MLS Now
- $395,0005 bd3 ba2k sqft1090 Betty Zane Rd., Wheeling, WV 26003For SaleMLS ID #145087, Chyanne Bennett, Charmed Realty. Wheeling BOR
