Escape to peaceful country living with this beautifully maintained 3-bedroom, 2-bath bi-level home nestled on nearly 8.5 scenic acres. Designed with both comfort and functionality in mind, the home features a spacious living room, cozy den, and inviting recreation room, offering plenty of space for everyday living and entertaining.
Step outside to enjoy the expansive front porch and patio, where you can relax and take in the breathtaking views of the surrounding countryside. The property is well-equipped for hobby farming or equestrian enthusiasts, featuring a 24’ x 32’ detached garage, a 30’ x 40’ lofted barn with three stalls, a carport, and a newly constructed horse run-in shed. The pasture is partially fenced with a combination of vinyl fencing, woven wire, and electric tape.
Numerous recent improvements add to the home’s value and peace of mind, including updated plumbing throughout, a new concrete front porch with improved drainage, new metal roofs on both the home and detached garage, and updated fencing. Meticulously cared for and truly move-in ready, this exceptional country property is waiting for its next owner. Contact your favorite real estate agent today to schedule your private showing!
Active
$449,900
9268 County Road 39, Bloomingdale, OH 43910
3beds
2,248sqft
:
Get pre-qualified$2,968/mo
Single Family Residence
Built in 1979
8.44 Acres Lot
$-- Zestimate®
$200/sqft
$-- HOA
What's special
Inviting recreation roomUpdated plumbing throughoutUpdated fencingCozy den
- 5 days |
- 278 |
- 16 |
Zillow last checked:
Listing updated:
Listed by:
Shannon Irvin 740-632-8091,
Cedar One Realty,
Michael Randazzo 740-278-7132,
Cedar One Realty
Source: MLS Now,MLS#: 5233136 Originating MLS: East Central Association of REALTORS
Originating MLS: East Central Association of REALTORSFacts & features
Interior
Bedrooms & bathrooms
- Bedrooms: 3
- Bathrooms: 2
- Full bathrooms: 2
- Main level bathrooms: 2
- Main level bedrooms: 3
Heating
- Electric, Heat Pump
Cooling
- Heat Pump
Features
- Basement: Finished,Walk-Out Access
- Number of fireplaces: 1
Interior area
- Total structure area: 2,248
- Total interior livable area: 2,248 sqft
- Finished area above ground: 1,384
- Finished area below ground: 864
Video & virtual tour
Property
Parking
- Total spaces: 6
- Parking features: Built In, Carport, Drain, Detached, Electricity, Garage, Garage Door Opener, Unpaved, Water Available
- Garage spaces: 4
- Carport spaces: 2
- Covered spaces: 6
Features
- Levels: Two,Multi/Split
- Stories: 2
- Patio & porch: Deck, Porch
- Fencing: Chain Link,Other,Vinyl
Lot
- Size: 8.44 Acres
- Features: Horse Property
Details
- Additional structures: Barn(s), Outbuilding
- Additional parcels included: 2402179001
- Parcel number: 2402180000
- Horses can be raised: Yes
Construction
Type & style
- Home type: SingleFamily
- Architectural style: Bi-Level
- Property subtype: Single Family Residence
Materials
- Vinyl Siding
- Roof: Metal
Condition
- Year built: 1979
Utilities & green energy
- Sewer: Septic Tank
- Water: Well
Community & HOA
HOA
- Has HOA: No
Location
- Region: Bloomingdale
Financial & listing details
- Price per square foot: $200/sqft
- Tax assessed value: $182,260
- Annual tax amount: $2,294
- Date on market: 8/3/2026
- Cumulative days on market: 6 days
Estimated market value
Not available
Estimated sales range
Not available
Not available
Price history
| Date | Event | Price |
|---|---|---|
| 8/3/2026 | Listed for sale | $449,900+15.4%$200/sqft |
Source:  MLS Now #5233136 Report a problem MLS Now #5233136 Report a problem | ||
| 11/13/2023 | Sold | $390,000-7.1%$173/sqft |
Source: MLS Now #4448302 Report a problem | ||
| 11/13/2023 | Pending sale | $419,900$187/sqft |
Source: MLS Now #4448302 Report a problem | ||
| 9/7/2023 | Contingent | $419,900$187/sqft |
Source: MLS Now #4448302 Report a problem | ||
| 6/2/2023 | Price change | $419,900-6.7%$187/sqft |
Source: MLS Now #4448302 Report a problem | ||
| 4/11/2023 | Listed for sale | $449,900-98.9%$200/sqft |
Source: MLS Now #4448302 Report a problem | ||
| 11/29/2021 | Sold | $42,250,000+26306.3%$18,794/sqft |
Source: Public Record Report a problem | ||
| 8/9/2013 | Sold | $160,000-15.6%$71/sqft |
Source: MLS Now #T9511730 Report a problem | ||
| 10/20/2010 | Listing removed | $189,500$84/sqft |
Source: Howard Hanna - Steubenville #9506900 Report a problem | ||
| 6/25/2010 | Listed for sale | $189,500$84/sqft |
Source: Howard Hanna - Steubenville #9506900 Report a problem | ||
Public tax history
| Year | Property taxes | Tax assessment |
|---|---|---|
| 2025 | $2,302 +0% | $63,790 |
| 2024 | $2,301 +12.6% | $63,790 +24.6% |
| 2023 | $2,044 -0.2% | $51,210 -0.1% |
| 2022 | $2,049 +0.3% | $51,260 |
| 2021 | $2,043 +0.5% | $51,260 +6.6% |
| 2020 | $2,032 +13.2% | $48,080 |
| 2019 | $1,795 +0.2% | $48,080 |
| 2018 | $1,791 -10.7% | -- |
| 2017 | $2,006 +0.7% | -- |
| 2016 | $1,992 -0.5% | -- |
| 2015 | $2,002 +3.9% | -- |
| 2014 | $1,926 +142.4% | -- |
| 2012 | $795 +16.9% | $47,600 |
| 2011 | $680 -0.1% | -- |
| 2010 | $680 +3% | -- |
| 2009 | $660 | -- |
Find assessor info on the county website
Monthly payment
Est. payment
Payment breakdown
Explore the cost of this home by adjusting the details. Changes won't be saved.Climate risks
Neighborhood: 43910
Nearby schools
GreatSchools rating
- 8/10John E Gregg Elementary SchoolGrades: PK-6Distance: 4.3 mi
- 4/10Edison Jr. High SchoolGrades: 7-8Distance: 6 mi
- 6/10Edison High SchoolGrades: 9-12Distance: 6 mi
Schools provided by the listing agent
- District: Edison LSD - 4102 (Jefferson)
Source: MLS Now. This data may not be complete. We recommend contacting the local school district to confirm school assignments for this home.
- $90,3003 bd1 ba1k sqft9350 County Road 39, Bloomingdale, OH 43910Off Market
- $241,1003 bd-- ba1.3k sqft9284 County Road 39, Bloomingdale, OH 43910Off Market
- $352,4003 bd2 ba3.6k sqft9170 County Road 39, Bloomingdale, OH 43910Off Market
- $176,9002 bd1 ba816 sqft9424 County Road 39, Bloomingdale, OH 43910Off Market
- $187,8003 bd2 ba1.3k sqft9436 County Road 39, Bloomingdale, OH 43910Off Market
- $253,4003 bd2 ba1k sqft9041 County Road 39, Bloomingdale, OH 43910Off Market
- $229,0002 bd1 ba1.3k sqft9480 County Road 39, Bloomingdale, OH 43910Sold
- $241,1003 bd-- ba1.6k sqft8980 County Road 39, Bloomingdale, OH 43910Off Market
A local agent can set up tours, give advice and negotiate with sellers.
Similar homes
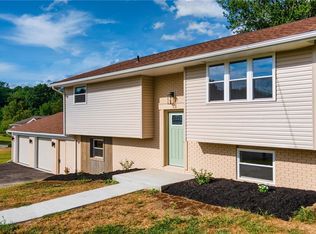
- $309,9004 bd2 ba1.9k sqft889 Township #217, Bloomingdale, OH 43910For Sale
 MLS ID #5231582, Joseph T Luckino, Cedar One Realty. MLS Now
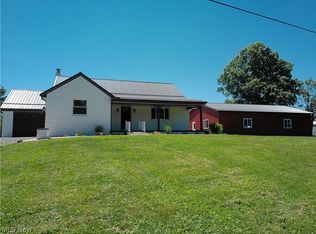
 - $384,9003 bd3 ba1.4k sqft7184 State Route 43, Bloomingdale, OH 43910For Sale
 MLS ID #5187290, Amanda L Middleton, Howard Hanna Premier R E. MLS Now
 - $--3 bd1 ba1.1k sqft2135 State Route 524, Bergholz, OH 43908Auction
 Xome
Xome - $514,9003 bd3 ba1.7k sqft4142 Salineville Rd NE, Carrollton, OH 44615For Sale By Owner

- $415,0003 bd3 ba3.1k sqft4039 Palisades Dr, Weirton, WV 26062For SaleMLS ID #5230882, Michael Randazzo, Cedar One Realty. MLS Now
- $299,9003 bd3 ba2.4k sqft761 Della Dr, Bloomingdale, OH 43910For SaleMLS ID #5212611, Shannon Irvin, Cedar One Realty. MLS Now
- $--4 bd2 ba2k sqft1140 Dyewood Rd SW, Carrollton, OH 44615AuctionAuction.com 1
- $485,0004 bd3 ba2.3k sqft270 Salineville Rd NE, Carrollton, OH 44615For SaleMLS ID #5223775, Janice L Fleming, Keller Williams Chervenic Rlty. MLS Now
- $399,0003 bd2 ba1.9k sqft1099 Steubenville Rd SE, Carrollton, OH 44615For SaleMLS ID #5201319, Steven J Maag, Kaufman Realty & Auction, LLC.. MLS Now
- $375,0005 bd3 ba3.2k sqft91100 Eckley Rd, Jewett, OH 43986For SaleMLS ID #5227435, Laney J Ross, Harvey Goodman, REALTOR. MLS Now
- $298,0005 bd2 ba2.1k sqft11820 State Route 43, Amsterdam, OH 43903For SaleMLS ID #5196251, Paulette L Applegarth, Keller Williams Legacy Group Realty. MLS Now
- $550,0004 bd3 ba3k sqft572 County Road 22a, Bloomingdale, OH 43910For SaleMLS ID #5062083, Nicki A Giannamore, Gary W. Cain Realty & Auctioneers,LLC. MLS Now
- $349,0003 bd1 ba1.8k sqft4294 Hardins Run Rd, New Cumberland, WV 26047For SaleMLS ID #5232919, Sally A Greathouse, Century 21 Greathouse Realty, LLC. MLS Now
- $325,0002 bd2 ba1.8k sqft7054 Scio Rd SW, Carrollton, OH 44615For SaleMLS ID #5230032, Brandi Brown, The Davidson Home Group. MLS Now
- $353,5003 bd3 ba1.9k sqft138 Tera Mnr, Wintersville, OH 43953For SaleMLS ID #5226539, Gavyn Strauss, Raymond Realty Group LLC. MLS Now
- $297,0003 bd3 ba1.5k sqft102 Broadview Dr, Cadiz, OH 43907For SaleMLS ID #5234305, Jon Falbo, Carol Goff & Associates. MLS Now
- $249,0004 bd2 ba2k sqft5499 State Route 43, Richmond, OH 43944For SaleMLS ID #5227933, Sarah Omaits, Real of Ohio. MLS Now
- $425,0003 bd3 ba1.5k sqft42275 State Route 39, Wellsville, OH 43968For SaleMLS ID #5219862, Holly Ritchie, Keller Williams Chervenic Rlty. MLS Now
- $229,9002 bd1 ba1.2k sqft86195 Sandhill Rd, Hopedale, OH 43976For SaleMLS ID #5233118, James Lash, Cedar One Realty. MLS Now
- $345,9004 bd2 ba1.9k sqft41534 Alderlick Rd, Wellsville, OH 43968For SaleMLS ID #5212474, Jeri M Cameron, Berkshire Hathaway HomeServices Stouffer Realty. MLS Now
