"Being Sold AS-IS". Discover the rare combination of total privacy, natural beauty, and turn-key infrastructure on this remarkable 1-2 acre country estate. Owner is surveying off 1 to 2 acres from large parcel. At the heart of the estate sits a beautifully maintained, 2 story brick home featuring 5 bedrooms and 2.5 baths. Designed for comfortable country living, the home boasts spacious living areas anchored by 2 cozy fireplaces, a large first-floor primary suite, a convenient first-floor laundry room, and a kitchen packed with abundant cabinetry. The walk-out basement adds even more potential for storage or finished recreation space. Step outside to your own private oasis: inviting in-ground swimming pool and covered patio with grilling area—ready for warm-weather enjoyment, a 3 car detached garage with full bath to use when coming out of the pool, and a storage shed. Enjoy the country views from the back patio or front porch overlooking the beautiful rolling hills and fenced pastures. Owner is planning on keeping all of the larger metal buildings at the asking price. If buyer wants to make an offer and include any of them, it will be presented for the seller to decide. Schedule your tour today and explore the endless potential!
Pending
Price cut: $99.9K (9/23)
$200,000
91100 Eckley Rd, Jewett, OH 43986
5beds
3,220sqft
Single Family Residence
Built in 1985
2 Acres Lot
$-- Zestimate®
$62/sqft
$-- HOA
What's special
Inviting in-ground swimming poolStorage shedLarge first-floor primary suiteWalk-out basementConvenient first-floor laundry room
- 77 days
- 4,318
- 537
Zillow last checked:
Listing updated:
Listed by:
Laney J Ross 740-695-3131,
Harvey Goodman, REALTOR
Source: MLS Now,MLS#: 5227435 Originating MLS: East Central Association of REALTORS
Originating MLS: East Central Association of REALTORSFacts & features
Interior
Bedrooms & bathrooms
- Bedrooms: 5
- Bathrooms: 3
- Full bathrooms: 2
- 1/2 bathrooms: 1
- Main level bathrooms: 2
- Main level bedrooms: 2
Heating
- Forced Air
Cooling
- Central Air
Features
- Basement: Walk-Out Access
- Number of fireplaces: 2
Interior area
- Total structure area: 3,220
- Total interior livable area: 3,220 sqft
- Finished area above ground: 3,220
Video & virtual tour
Property
Parking
- Total spaces: 3
- Parking features: Circular Driveway, Driveway, Gravel
- Garage spaces: 3
Features
- Levels: Two
- Stories: 2
- Has private pool: Yes
- Pool features: Diving Board
Lot
- Size: 2 Acres
Details
- Parcel number: part of 230000126.000
Construction
Type & style
- Home type: SingleFamily
- Architectural style: Traditional
- Property subtype: Single Family Residence
Materials
- Brick
- Roof: Shingle
Condition
- Year built: 1985
Utilities & green energy
- Sewer: Septic Tank
- Water: Well
Community & HOA
HOA
- Has HOA: No
Location
- Region: Jewett
Financial & listing details
- Price per square foot: $62/sqft
- Annual tax amount: $4,934
- Date on market: 7/14/2026
- Cumulative days on market: 117 days
Estimated market value
Not available
Estimated sales range
Not available
Not available
Price history
| Date | Event | Price |
|---|---|---|
| 9/29/2026 | Pending sale | $200,000$62/sqft |
Source:  MLS Now #5227435 Report a problem MLS Now #5227435 Report a problem | ||
| 9/23/2026 | Price change | $200,000-33.3%$62/sqft |
Source: MLS Now #5227435 Report a problem | ||
| 9/2/2026 | Price change | $299,900-20%$93/sqft |
Source: MLS Now #5227435 Report a problem | ||
| 7/14/2026 | Listed for sale | $375,000-75.5%$116/sqft |
Source: MLS Now #5227435 Report a problem | ||
| 7/9/2026 | Sold | $1,527,671$474/sqft |
Source: MLS Now #5196821 Report a problem | ||
Public tax history
Tax history is unavailable.
Monthly payment
Est. payment
Payment breakdown
Explore the cost of this home by adjusting the details. Changes won't be saved.Climate risks
Neighborhood: 43986
Nearby schools
Similar homes

- $269,0003 bd2 ba2.2k sqft5044 Amsterdam Rd SE, Carrollton, OH 44615For Sale
 MLS ID #5235646, Karen Sterling, Gary W. Cain Realty & Auctioneers,LLC. MLS Now
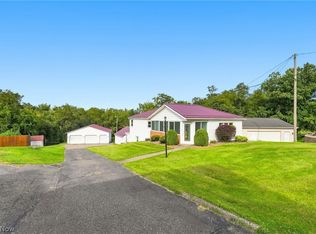
 - $245,0003 bd2 ba1.9k sqft91800 Irish Creek Rd, Jewett, OH 43986For Sale
 MLS ID #5191568, Ciera Youschak, Cedar One Realty. MLS Now
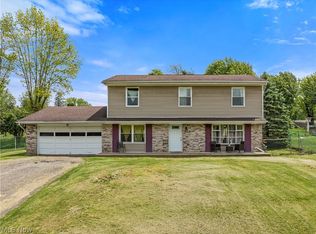
 - $219,0003 bd2 ba1.6k sqft741 E Market St, Cadiz, OH 43907For Sale
 MLS ID #5240107, Kelsey Cromar, RE/MAX Broadwater. MLS Now
 - $185,0004 bd3 ba1.7k sqft324 Thomas St, Steubenville, OH 43953For Sale
 MLS ID #5246656, Erica Tamburin, RE/MAX Broadwater. MLS Now
