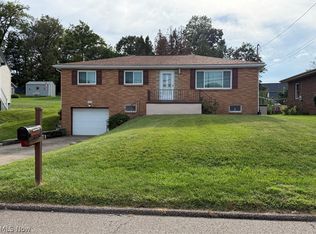
Located in the heart of the city just minutes from schools and shopping, this 4-bedroom, 2.5-bath home offers space, character, and convenience throughout. The main level features a formal dining room and a large living room centered around a cozy fireplace, with original hardwood flooring adding warmth and charm throughout much of the home. The kitchen offers ample space and walks out to a private, fenced-in backyard—perfect for entertaining or relaxing outdoors. Upstairs, you’ll find four generously sized bedrooms and a full bath, providing plenty of room for family or guests. The partially finished basement offers additional living space with a rec room and a second fireplace, ideal for a game room, media area, or home office. Don’t miss your opportunity—schedule your showing today!
Active
$239,900
101 Bryden Rd, Steubenville, OH 43953
4beds
2,138sqft
Single Family Residence
Built in 1940
9,147 Square Feet Lot
$-- Zestimate®
$112/sqft
$-- HOA
What's special
Second fireplaceRec roomFour generously sized bedroomsFormal dining roomKitchen offers ample space
- 13 days
- 426
- 48
Likely to sell faster than
Zillow last checked:
Listing updated:
Listed by:
Shannon Irvin 740-632-8091,
Cedar One Realty,
Michael Randazzo 740-278-7132,
Cedar One Realty
Source: MLS Now,MLS#: 5245842 Originating MLS: East Central Association of REALTORS
Originating MLS: East Central Association of REALTORSFacts & features
Interior
Bedrooms & bathrooms
- Bedrooms: 4
- Bathrooms: 3
- Full bathrooms: 2
- 1/2 bathrooms: 1
- Main level bathrooms: 1
Bedroom
- Level: Second
- Dimensions: ND x ND
Bedroom
- Level: Second
- Dimensions: ND x ND
Bedroom
- Level: Second
- Dimensions: ND x ND
Bedroom
- Level: Second
- Dimensions: ND x ND
Bathroom
- Level: Second
- Dimensions: ND x ND
Bathroom
- Level: Basement
- Dimensions: ND x ND
Bathroom
- Level: First
- Dimensions: ND x ND
Dining room
- Level: First
- Dimensions: ND x ND
Kitchen
- Level: First
- Dimensions: ND x ND
Living room
- Level: First
- Dimensions: ND x ND
Heating
- Forced Air, Gas
Cooling
- Central Air
Features
- Basement: Full,Partially Finished
- Number of fireplaces: 2
- Fireplace features: Basement, Living Room, Other
Interior area
- Total structure area: 2,138
- Total interior livable area: 2,138 sqft
- Finished area above ground: 1,722
- Finished area below ground: 416
Video & virtual tour
Property
Parking
- Total spaces: 1
- Parking features: Attached, Direct Access, Driveway, Garage, Garage Door Opener, Paved
- Attached garage spaces: 1
Features
- Levels: Two,Multi/Split
- Stories: 2
- Patio & porch: Covered, Patio, Side Porch
Lot
- Size: 9,147 Square Feet
- Dimensions: 80 x 149.85
Details
- Parcel number: 0800130000
- Special conditions: Standard
Construction
Type & style
- Home type: SingleFamily
- Architectural style: Bi-Level,Conventional
- Property subtype: Single Family Residence
Materials
- Aluminum Siding, Brick
- Roof: Asphalt,Fiberglass
Condition
- Year built: 1940
Utilities & green energy
- Sewer: Public Sewer
- Water: Public
Community & HOA
Community
- Subdivision: Country Club
HOA
- Has HOA: No
Location
- Region: Steubenville
Financial & listing details
- Price per square foot: $112/sqft
- Tax assessed value: $173,650
- Annual tax amount: $2,006
- Date on market: 9/17/2026
- Cumulative days on market: 188 days
- Listing terms: Cash,Conventional,FHA,VA Loan
Estimated market value
Not available
Estimated sales range
Not available
Not available
Price history
| Date | Event | Price |
|---|---|---|
| 9/17/2026 | Listed for sale | $239,900$112/sqft |
Source:  MLS Now #5245842 Report a problem MLS Now #5245842 Report a problem | ||
| 9/10/2026 | Listing removed | $239,900$112/sqft |
Source: MLS Now #5194574 Report a problem | ||
| 7/6/2026 | Price change | $239,900-5.6%$112/sqft |
Source: MLS Now #5194574 Report a problem | ||
| 3/19/2026 | Listed for sale | $254,000-0.4%$119/sqft |
Source: MLS Now #5194574 Report a problem | ||
| 7/31/2024 | Listing removed | -- |
Source: MLS Now #5051636 Report a problem | ||
| 7/4/2024 | Listed for sale | $254,900+37.8%$119/sqft |
Source: MLS Now #5051636 Report a problem | ||
| 6/25/2021 | Sold | $185,000-2.6%$87/sqft |
Source: MLS Now #4275748 Report a problem | ||
| 5/19/2021 | Pending sale | $189,900$89/sqft |
Source: MLS Now #4275748 Report a problem | ||
| 5/19/2021 | Contingent | $189,900$89/sqft |
Source: MLS Now #4275748 Report a problem | ||
| 5/4/2021 | Listed for sale | $189,900+36.6%$89/sqft |
Source: MLS Now #4275748 Report a problem | ||
| 8/29/2014 | Sold | $139,000$65/sqft |
Source: MLS Now #T9516060 Report a problem | ||
Public tax history
| Year | Property taxes | Tax assessment |
|---|---|---|
| 2025 | $2,403 +1.4% | $60,770 |
| 2024 | $2,371 +24.1% | $60,770 +34.2% |
| 2023 | $1,910 0% | $45,290 |
| 2022 | $1,910 0% | $45,290 |
| 2021 | $1,911 +16.8% | $45,290 +19.7% |
| 2020 | $1,636 -0.2% | $37,830 |
| 2019 | $1,639 +0.4% | $37,830 |
| 2018 | $1,633 +5.8% | -- |
| 2017 | $1,544 -2.6% | -- |
| 2016 | $1,585 +0.1% | -- |
| 2015 | $1,583 +1.2% | -- |
| 2014 | $1,563 +106.3% | -- |
| 2012 | $758 -4.1% | $39,445 |
| 2011 | $791 0% | -- |
| 2010 | $791 +2.4% | -- |
| 2009 | $772 | -- |
Find assessor info on the county website
Monthly payment
Est. payment
Payment breakdown
Explore the cost of this home by adjusting the details. Changes won't be saved.Climate risks
Neighborhood: 43953
Nearby schools
Schools provided by the listing agent
- District: Indian Creek LSD - 4103
Source: MLS Now. This data may not be complete. We recommend contacting the local school district to confirm school assignments for this home.
Similar homes
- $244,9004 bd2 ba1.7k sqft145 Pembroke Rd, Steubenville, OH 43953For Sale
 MLS ID #5233138, Rachel Rigaud, Cedar One Realty. MLS Now
 - $262,0003 bd2 ba2.1k sqft248 Beechwood Blvd, Wintersville, OH 43953For Sale
 MLS ID #5244458, Robert Shoemaker, Cedar One Realty. MLS Now
 - $159,0004 bd2 ba2.4k sqft141 Warren Ln, Wintersville, OH 43953For Sale
 MLS ID #5226691, Paulette L Applegarth, Keller Williams Legacy Group Realty. MLS Now
 - $196,5003 bd2 ba1.4k sqft113 Starkey Blvd, Wintersville, OH 43953For Sale
 MLS ID #5242111, Janice B Adrian, Gary W. Cain Realty & Auctioneers,LLC. MLS Now
