Welcome to this beautiful 4-bedroom, 4-bath home offering an impressive combination of space, character, and functionality. Gorgeous hardwood floors flow throughout, while the kitchen features custom cabinetry and opens beautifully into the home’s living spaces. A stunning step-up living room adds architectural interest and creates the perfect gathering space.
The thoughtfully designed floor plan offers two bedrooms and two full baths on the main level, along with convenient main-floor laundry. Upstairs, you’ll find two additional bedrooms, each with its own private en-suite bath. The massive basement provides incredible potential for additional living and entertaining space, with a wet bar already in place and ready to be finished.
Outside is your own private retreat featuring a huge in-ground swimming pool and outdoor sitting area, perfect for entertaining or relaxing all summer long. Major updates include a new roof, newer furnace, and updated electrical. With its spacious layout, beautiful finishes, and exceptional indoor and outdoor entertaining areas, this home has so much to offer!
Active
Price cut: $10.9K (9/22)
$364,000
151 Powells Ln, Wintersville, OH 43953
4beds
2,430sqft
Single Family Residence
Built in 1978
0.48 Acres Lot
$-- Zestimate®
$150/sqft
$-- HOA
What's special
Huge in-ground swimming poolConvenient main-floor laundryBeautiful finishesSpacious layoutPrivate retreatMassive basementPerfect gathering space
- 59 days
- 740
- 52
Zillow last checked:
Listing updated:
Listed by:
Shannon Irvin 740-632-8091,
Cedar One Realty,
Michael Randazzo 740-278-7132,
Cedar One Realty
Source: MLS Now,MLS#: 5239324 Originating MLS: East Central Association of REALTORS
Originating MLS: East Central Association of REALTORSFacts & features
Interior
Bedrooms & bathrooms
- Bedrooms: 4
- Bathrooms: 4
- Full bathrooms: 4
- Main level bathrooms: 2
- Main level bedrooms: 2
Heating
- Forced Air, Gas
Cooling
- Central Air
Features
- Basement: Full
- Number of fireplaces: 2
Interior area
- Total structure area: 2,430
- Total interior livable area: 2,430 sqft
- Finished area above ground: 2,430
Video & virtual tour
Property
Parking
- Total spaces: 2
- Parking features: Attached, Garage, Paved
- Attached garage spaces: 2
Features
- Levels: Two
- Stories: 2
- Patio & porch: Patio
- Has private pool: Yes
- Pool features: In Ground
- Fencing: Chain Link
Lot
- Size: 0.48 Acres
Details
- Additional structures: Shed(s)
- Parcel number: 1402322
Construction
Type & style
- Home type: SingleFamily
- Architectural style: Tudor
- Property subtype: Single Family Residence
- Attached to another structure: Yes
Materials
- Brick
- Roof: Asphalt,Fiberglass
Condition
- Year built: 1978
Utilities & green energy
- Sewer: Public Sewer
- Water: Public
Community & HOA
HOA
- Has HOA: No
Location
- Region: Wintersville
Financial & listing details
- Price per square foot: $150/sqft
- Tax assessed value: $273,280
- Annual tax amount: $4,625
- Date on market: 8/25/2026
- Cumulative days on market: 61 days
Estimated market value
Not available
Estimated sales range
Not available
Not available
Price history
| Date | Event | Price |
|---|---|---|
| 9/22/2026 | Price change | $364,000-2.9%$150/sqft |
Source:  MLS Now #5239324 Report a problem MLS Now #5239324 Report a problem | ||
| 8/30/2026 | Price change | $374,900-3.8%$154/sqft |
Source: MLS Now #5239324 Report a problem | ||
| 8/25/2026 | Listed for sale | $389,900+23.8%$160/sqft |
Source: MLS Now #5239324 Report a problem | ||
| 7/30/2022 | Pending sale | $315,000+3.6%$130/sqft |
Source: MLS Now #4380193 Report a problem | ||
| 7/29/2022 | Sold | $304,000-3.5%$125/sqft |
Source: MLS Now #4380193 Report a problem | ||
| 6/13/2022 | Contingent | $315,000$130/sqft |
Source: MLS Now #4380193 Report a problem | ||
| 6/13/2022 | Listed for sale | $315,000+70.3%$130/sqft |
Source: MLS Now #4380193 Report a problem | ||
| 4/21/2016 | Sold | $185,000$76/sqft |
Source: MLS Now #3786054 Report a problem | ||
| 3/4/2016 | Listed for sale | $185,000$76/sqft |
Source: Howard Hanna - Toronto - Premier R.E. Services, Inc. #3786054 Report a problem | ||
Public tax history
| Year | Property taxes | Tax assessment |
|---|---|---|
| 2025 | $4,625 +1.1% | $95,650 |
| 2024 | $4,574 +40% | $95,650 +40.3% |
| 2023 | $3,266 +1.8% | $68,160 |
| 2022 | $3,210 0% | $68,160 |
| 2021 | $3,211 -1.9% | $68,160 +1.5% |
| 2020 | $3,273 -0.1% | $67,120 |
| 2019 | $3,276 +0.2% | $67,120 |
| 2018 | $3,268 +19.6% | -- |
| 2017 | $2,733 -2.2% | -- |
| 2016 | $2,795 +9.2% | -- |
| 2015 | $2,560 +1.2% | -- |
| 2014 | $2,530 +112.8% | -- |
| 2012 | $1,189 -9.7% | $60,515 |
| 2011 | $1,317 0% | -- |
| 2010 | $1,317 +2.4% | -- |
| 2009 | $1,286 | -- |
Find assessor info on the county website
Monthly payment
Est. payment
Payment breakdown
Explore the cost of this home by adjusting the details. Changes won't be saved.Climate risks
Neighborhood: 43953
Nearby schools
Schools provided by the listing agent
- District: Indian Creek LSD - 4103
Source: MLS Now. This data may not be complete. We recommend contacting the local school district to confirm school assignments for this home.


Similar homes
- $342,5004 bd2 ba3.1k sqft600 Troy Dr, Steubenville, OH 43953For Sale
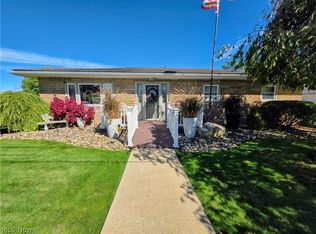 MLS ID #5254325, Kimberly Cline, Harvey Goodman, REALTOR. MLS Now
 - $349,9993 bd3 ba1.9k sqft138 Tera Mnr, Wintersville, OH 43953For Sale
 MLS ID #5226539, Gavyn Strauss, Raymond Realty Group LLC. MLS Now
 - $326,0004 bd4 ba3.2k sqft156 Reichart Ave, Wintersville, OH 43953For Sale
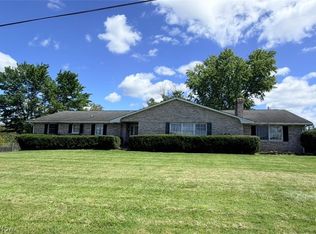 MLS ID #5250301, Beth Bressler, Cedar One Realty. MLS Now
 - $310,0003 bd3 ba1.3k sqft170 Crawford Ave, Wintersville, OH 43953For Sale
 MLS ID #5239717, Dawn E Powell, Cedar One Realty. MLS Now
