Welcome Home to Country Living! Enjoy space, comfort, and privacy in this inviting 3–4 bedroom, 2.5 bath home situated on 4.18 scenic acres with 2,928 square feet of finished living space. The oversized entry opens to a spacious living room with soaring vaulted ceilings and brand-new carpet. The eat-in kitchen flows into the formal dining room, both featuring new vinyl flooring. Updated bathrooms include new tubs, a shower, and toilets. The main level offers a primary bedroom with double closets and a rough-in for a future en-suite, a second bedroom with oak hardwood flooring, a full bath, and a remodeled half bath. Upstairs features a private third bedroom with its own full bath, plus a flexible space ideal for a fourth bedroom, office, or guest room. The finished basement offers approximately 700 square feet of additional living space, featuring a retro-style fireplace, sunken seating, and bar area perfect for entertaining. Basement waterproofing includes a lifetime warranty! Additional features include a new 200 amp electrical panel, a heated 2.5 car garage with running water and a whole-home wood-burning heat source, plus abundant storage in the garage and walk-in unfinished attic. Enjoy the mostly level backyard and peaceful country surroundings. Lovingly maintained by one family, this home is ready for its next chapter! An additional 2-acre parcel across the street is available for purchase separately. Mineral rights do not transfer.
Contingent
$339,900
6239 State Route 152, Richmond, OH 43944
3beds
2,828sqft
Single Family Residence
Built in 1969
4.18 Acres Lot
$-- Zestimate®
$120/sqft
$-- HOA
What's special
Retro-style fireplacePeaceful country surroundingsSunken seatingWhole-home wood-burning heat sourceOversized entrySoaring vaulted ceilingsUpdated bathrooms
- 13 days
- 602
- 46
Zillow last checked:
Listing updated:
Listed by:
Deborah S Cozart 740-632-7580 keyelevationrealestategroup@gmail.com,
Real of Ohio,
Sarah Omaits 330-771-7817,
Real of Ohio
Source: MLS Now,MLS#: 5252217 Originating MLS: Other/Unspecificed
Facts & features
Interior
Bedrooms & bathrooms
- Bedrooms: 3
- Bathrooms: 3
- Full bathrooms: 2
- 1/2 bathrooms: 1
- Main level bathrooms: 2
- Main level bedrooms: 2
Primary bedroom
- Description: Flooring: Carpet
- Features: Window Treatments
- Level: First
- Dimensions: 12 x 13
Bedroom
- Description: Flooring: Hardwood
- Features: Window Treatments
- Level: First
- Dimensions: 11.5 x 13
Bedroom
- Description: Flooring: Carpet
- Level: Second
- Dimensions: 13 x 12
Bathroom
- Description: Flooring: Luxury Vinyl Tile
- Level: First
- Dimensions: 8 x 8
Bathroom
- Description: Flooring: Luxury Vinyl Tile
- Level: First
- Dimensions: 6 x 4
Bathroom
- Description: Flooring: Carpet,Luxury Vinyl Tile
- Level: Second
- Dimensions: ND x ND
Dining room
- Description: Flooring: Luxury Vinyl Tile
- Features: Window Treatments
- Level: First
- Dimensions: 11 x 12
Eat in kitchen
- Description: Flooring: Luxury Vinyl Tile
- Features: Laminate Counters, Window Treatments
- Level: First
- Dimensions: 18 x 12
Family room
- Description: Flooring: Carpet
- Features: Fireplace
- Level: Lower
- Dimensions: 25 x 28
Living room
- Description: Flooring: Carpet
- Features: Vaulted Ceiling(s), Window Treatments
- Level: First
- Dimensions: 29 x 16
Office
- Description: Flooring: Hardwood
- Level: Second
- Dimensions: 13 x 10
Heating
- Baseboard, Radiant
Cooling
- None, Whole House Fan
Appliances
- Laundry: Laundry Chute, In Basement, Lower Level
Features
- Ceiling Fan(s), Cathedral Ceiling(s), Double Vanity, Eat-in Kitchen, Laminate Counters, Vaulted Ceiling(s)
- Windows: Skylight(s), Window Treatments
- Basement: Partially Finished,Storage Space,Walk-Up Access
- Number of fireplaces: 2
- Fireplace features: Basement, Living Room
Interior area
- Total structure area: 2,828
- Total interior livable area: 2,828 sqft
- Finished area above ground: 2,228
- Finished area below ground: 600
Video & virtual tour
Property
Parking
- Total spaces: 2
- Parking features: Attached, Direct Access, Driveway, Electricity, Garage
- Attached garage spaces: 2
Features
- Levels: One and One Half
- Patio & porch: Patio, Porch
- Exterior features: Fire Pit
- Pool features: None
- Fencing: None
Lot
- Size: 4.18 Acres
Details
- Additional parcels included: 2402204000
- Parcel number: 2400320000
- Special conditions: Estate
Construction
Type & style
- Home type: SingleFamily
- Architectural style: Colonial
- Property subtype: Single Family Residence
Materials
- Brick
- Foundation: Block
- Roof: Asphalt
Condition
- Year built: 1969
Utilities & green energy
- Sewer: Septic Tank
- Water: Public
Community & HOA
HOA
- Has HOA: No
Location
- Region: Richmond
Financial & listing details
- Price per square foot: $120/sqft
- Tax assessed value: $255,370
- Annual tax amount: $3,075
- Date on market: 10/10/2026
- Cumulative days on market: 14 days
- Listing terms: Cash,Conventional,FHA,USDA Loan,VA Loan
Estimated market value
Not available
Estimated sales range
Not available
Not available
Price history
| Date | Event | Price |
|---|---|---|
| 10/10/2026 | Listed for sale | $339,900$120/sqft |
Source:  MLS Now #5252217 Report a problem | ||
| 4/8/2026 | Listing removed | $339,900$120/sqft |
Source: MLS Now #5181358 Report a problem | ||
| 3/7/2026 | Contingent | $339,900$120/sqft |
Source: MLS Now #5181358 Report a problem | ||
| 1/19/2026 | Listed for sale | $339,900-2.9%$120/sqft |
Source: MLS Now #5181358 Report a problem | ||
| 1/14/2026 | Listing removed | $349,900$124/sqft |
Source: MLS Now #5175414 Report a problem | ||
| 12/4/2025 | Listed for sale | $349,900$124/sqft |
Source: MLS Now #5175414 Report a problem | ||
Public tax history
| Year | Property taxes | Tax assessment |
|---|---|---|
| 2025 | $2,806 -0.4% | $89,380 |
| 2024 | $2,818 +21.1% | $89,380 +30.3% |
| 2023 | $2,327 -0.8% | $68,600 |
| 2022 | $2,347 +0.3% | $68,600 |
| 2021 | $2,340 +0.5% | $68,600 +5.7% |
| 2020 | $2,328 +13.5% | $64,880 |
| 2019 | $2,051 +0.2% | $64,880 |
| 2018 | $2,046 +19% | -- |
| 2017 | $1,720 +0.8% | -- |
| 2016 | $1,707 -0.5% | -- |
| 2015 | $1,715 +5.9% | -- |
| 2014 | $1,620 +144.7% | -- |
| 2012 | $662 +10.2% | $49,455 |
| 2011 | $601 -0.1% | -- |
| 2010 | $601 +3% | -- |
| 2009 | $584 | -- |
Find assessor info on the county website
Monthly payment
Est. payment
Payment breakdown
Explore the cost of this home by adjusting the details. Changes won't be saved.Climate risks
Neighborhood: 43944
Nearby schools
Schools provided by the listing agent
- District: Edison LSD - 4102 (Jefferson)
Source: MLS Now. This data may not be complete. We recommend contacting the local school district to confirm school assignments for this home.
Similar homes
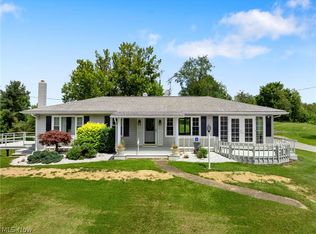
- $349,9003 bd2 ba2k sqft414 E Main St, Richmond, OH 43944For Sale
 MLS ID #5251256, Carlo Agresta, Cedar One Realty. MLS Now
- $326,0004 bd4 ba3.2k sqft156 Reichart Ave, Wintersville, OH 43953For Sale
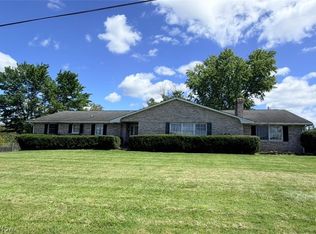 MLS ID #5250301, Beth Bressler, Cedar One Realty. MLS Now
- $342,5004 bd2 ba3.1k sqft600 Troy Dr, Steubenville, OH 43953For Sale
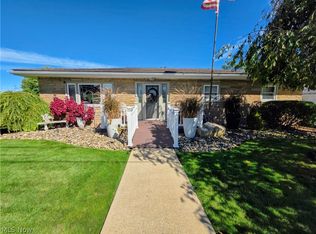 MLS ID #5254325, Kimberly Cline, Harvey Goodman, REALTOR. MLS Now
- $337,0004 bd3 ba2.3k sqft112 Braybarton Blvd, Steubenville, OH 43952For Sale
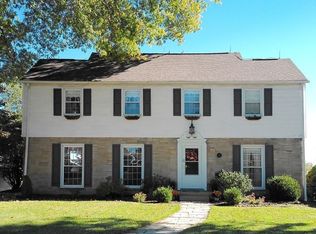 MLS ID #5255014, Amanda L Middleton, Howard Hanna Premier R E. MLS Now
