Skip main navigation
Closed
  • $220,000

    6285 State Route 152, Richmond, OH 43944

    3beds
    1,613sqft
    Single Family Residence
    Built in 1957
    3.31 Acres Lot
    $251,700 Zestimate®
    $136/sqft
    $1,789 Estimated rent

    Home value

    $251,700

    $237,000 - $269,000

    $1,789/mo

    Zestimate® history
    Loading
    Loading...

    Owner options

    List your home for rent

    $1,789/mo

    Rent Zestimate®

    Find your next renter with Zillow Rental Manager. Plus, with online applications, you can quickly screen prospective tenants – for free.

    Learn more

    $1,789/mo

    Rent Zestimate®

    Refinance and save

    $1,471/mo

    Est. payment

    Refinancing to a lower rate could help reduce your monthly payments and save thousands over the life of the loan.

    See today's rates

    $1,471/mo

    Est. payment

    Explore your selling options

    Work with a Zillow partner agent

    Leverage their expertise and Zillow's premium Showcase listings to get your home seen by more buyers.

    Get started

    List with your own agent

    Get your home in front of millions of buyers by listing it on Zillow.

    Learn how to do it

    Sell it yourself

    Take full control of how buyers see your home on Zillow by listing For Sale by Owner (FSBO).

    List your home

    What's special

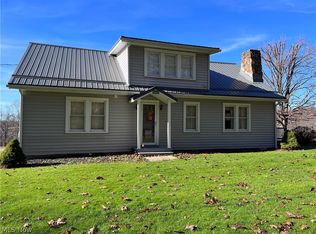
    Nestled on 3.307 acres of beautiful, sprawling land, this charming ranch-style home has been lovingly maintained by its original owner and boasts amazing curb appeal. Featuring 3 bedrooms and 2 baths, the property combines modern updates with classic charm. The home has been updated with a new roof in 2019 and all new doors and windows in 2015.The spacious kitchen offers plenty of cabinet space with room for a coffee bar, and the formal dining room includes French doors that lead to a wrap-around porch, perfect for entertaining or relaxing. The walk-out basement features a double utility sink, washer, dryer, and a 1/2 bath plumbed for a bathtub. Multiple heating systems ensure comfort year-round, including an electric heat pump with back up oil heat when the temperatures dip too low. Home also has central air and a Woodchuck wood burner with a blower motor that vents throughout the house. The home also includes a 200 amp electric panel. Additional amenities include a 36 x 28 horse barn with stalls and a detached 1-car garage. The plaster walls add a touch of character to this cozy home. The septic system passed inspection on September 23, 2023, and a new survey has been completed. Don't miss the opportunity to own this delightful property that perfectly balances rural charm with modern convenience. Live in a rural location but only 49 miles to downtown Pittsburgh or 38 miles to Robinson Mall. Make an appointment today to view this beautiful home that showcases pride of ownership. (Some photos have been virtually staged.)

    Zillow last checked:

    Listing updated:

    Listed by:

    Deborah S Rodriguez (740)317-4497,

    Cedar One Realty,

    Sarah Omaits 330-771-7817,

    Cedar One Realty

    Bought with:

    Taylor J Cain, 2011001932

    Gary W. Cain Realty & Auctioneers,LLC

    Source: MLS Now,MLS#: 5042936MLS LogoOriginating MLS: East Central Association of REALTORS

    Facts & features

    Interior

    Bedrooms & bathrooms
    • Bedrooms: 3
    • Bathrooms: 2
    • Full bathrooms: 2
    • Main level bathrooms: 1
    • Main level bedrooms: 3
    Bedroom
    • Description: Flooring: Carpet
    • Level: First
    • Dimensions: 13.57 x 13.3
    Bedroom
    • Description: Flooring: Carpet
    • Level: First
    • Dimensions: 9.6 x 15.11
    Bedroom
    • Description: Flooring: Carpet
    • Level: First
    • Dimensions: 9.89 x 10.98
    Bathroom
    • Level: First
    • Dimensions: 6.79 x 8.36
    Bathroom
    • Description: Flooring: Carpet
    • Level: Lower
    • Dimensions: 9.84 x 3.37
    Basement
    • Description: Flooring: Carpet
    • Level: Lower
    • Dimensions: 16.98 x 10.84
    Basement
    • Description: Flooring: Carpet
    • Level: Lower
    • Dimensions: 12.85 x 10.9
    Dining room
    • Description: Flooring: Carpet
    • Level: First
    • Dimensions: 13.3 x 9.58
    Eat in kitchen
    • Description: Flooring: Carpet
    • Features: Breakfast Bar, Laminate Counters
    • Level: First
    • Dimensions: 9.85 x 17.9
    Heating
    • Forced Air, Oil, Wood
    Cooling
    • Central Air
    Appliances
    • Laundry: Washer Hookup, Electric Dryer Hookup, In Basement, Laundry Tub, Sink
    Features
    • Basement: Concrete,Partially Finished,Walk-Out Access
    • Has fireplace: No
    • Fireplace features: Decorative, Electric, Wood Burning Stove
    Interior area
    • Total structure area: 1,613
    • Total interior livable area: 1,613 sqft
    • Finished area above ground: 1,232
    • Finished area below ground: 381

    Property

    Parking
    • Total spaces: 1
    • Parking features: Detached, Garage, Unpaved
    • Garage spaces: 1
    Features
    • Levels: One
    • Stories: 1
    Lot
    • Size: 3.31 Acres
    Details
    • Additional parcels included: 2401182000
    • Parcel number: 2401183000

    Construction

    Type & style
    • Home type: SingleFamily
    • Architectural style: Ranch
    • Property subtype: Single Family Residence
    Materials
    • Vinyl Siding
    • Foundation: Block
    • Roof: Asphalt,Fiberglass
    Condition
    • Year built: 1957

    Utilities & green energy

    • Sewer: Septic Tank
    • Water: Public

    Community & HOA

    HOA
    • Has HOA: No
    Location
    • Region: Richmond

    Financial & listing details

    • Price per square foot: $136/sqft
    • Tax assessed value: $128,680
    • Annual tax amount: $1,636
    • Date on market: 6/28/2024
    • Cumulative days on market: 236 days

    Price history

    DateEventPrice
    6/24/2024Sold$220,000-2.2%$136/sqft
    Source: MLS Now #5042936 Report a problem
    6/20/2024Pending sale$224,900$139/sqft
    Source: MLS Now #5042936 Report a problem
    6/13/2024Contingent$224,900$139/sqft
    Source: MLS Now #5042936 Report a problem
    6/6/2024Listed for sale$224,9000%$139/sqft
    Source: MLS Now #5042936 Report a problem
    6/2/2024Listing removed--
    Source: MLS Now #4487519 Report a problem
    5/1/2024Listed for sale$225,000$139/sqft
    Source: MLS Now #4487519 Report a problem
    3/9/2024Listing removed--
    Source: MLS Now #4487519 Report a problem
    2/9/2024Listed for sale$225,000$139/sqft
    Source: MLS Now #4487519 Report a problem
    1/24/2024Pending sale$225,000$139/sqft
    Source: MLS Now #4487519 Report a problem
    11/8/2023Listed for sale$225,000+4.7%$139/sqft
    Source: MLS Now #4487519 Report a problem
    10/6/2023Listing removed--
    Source: MLS Now #4487519 Report a problem
    9/5/2023Listed for sale$215,000$133/sqft
    Source: MLS Now #4487519 Report a problem

    Public tax history

    YearProperty taxesTax assessment
    2024$1,599 +62.2%$45,040 +79.1%
    2023$985 -0.1%$25,150
    2022$987 +0.3%$25,150
    2021$984 +57.7%$25,150 +5.8%
    2020$624 +13.1%$23,770
    2019$552 +90.8%$23,770
    2018$289 -26.5%--
    2017$394 -38.4%--
    2016$640 -0.5%--
    2015$643 +8%--
    2014$595 +157.2%--
    2012$231 +4.6%$22,995
    2011$221 -0.1%--
    2010$221 +3%--
    2009$215 --
    Find assessor info on the county website

    Neighborhood: 43944

    Nearby schools

    GreatSchools rating
    Schools provided by the listing agent
    • District: Edison LSD - 4102 (Jefferson)

    Source: MLS Now. This data may not be complete. We recommend contacting the local school district to confirm school assignments for this home.

    Get pre-qualified for a loan
    At Zillow Home Loans, we can pre-qualify you in as little as 5 minutes with no impact to your credit score.

    An equal housing lender. NMLS #10287.