Welcome to a rare opportunity in the heart of historic Deersville — where timeless character, small-town charm, and endless potential come together. Situated just minutes from Tappan Lake, this remarkable property is proudly listed on the National Register of Historic Places and offers a truly unique chance to own a piece of local history. Whether you’re searching for a primary residence, vacation getaway, Airbnb investment, or corporate retreat, this home delivers flexibility and unforgettable charm.
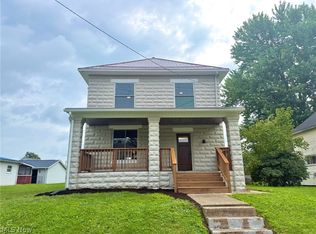
Step through the front door and experience the beauty of a grand open staircase, high ceilings, and historic architectural details that capture the elegance of another era. The spacious main level features multiple gathering spaces including a formal living room, family room with gas fireplace, dining room, kitchen, main-level bedroom, full bath, and convenient laundry.
Upstairs, you’ll find six generously sized bedrooms and three full bathrooms, providing ample space for guests, large families, or short-term rental opportunities. The unfinished attic offers even more potential for expansion, with room for additional living quarters, kitchen, or bath.
If you’ve been dreaming of owning a historic home with income potential, event possibilities, or simply a one-of-a-kind retreat — this is an opportunity you won’t want to miss. Contact us today to schedule your own private showing.
Active
$249,000
211 W Main St, Tippecanoe, OH 44699
6beds
3,312sqft
Single Family Residence
Built in 1835
0.37 Acres Lot
$-- Zestimate®
$75/sqft
$-- HOA
What's special
- 168 days
- 219
- 14
Zillow last checked:
Listing updated:
Listed by:
Megan Eckstein 330-605-4302 MoveWithMeganE@gmail.com,
Keller Williams Legacy Group Realty
Source: MLS Now,MLS#: 5203301 Originating MLS: Stark Trumbull Area REALTORS
Originating MLS: Stark Trumbull Area REALTORSFacts & features
Interior
Bedrooms & bathrooms
- Bedrooms: 6
- Bathrooms: 3
- Full bathrooms: 3
- Main level bathrooms: 1
- Main level bedrooms: 1
Heating
- Forced Air, Gas, Propane
Cooling
- Window Unit(s)
Appliances
- Included: Dryer, Microwave, Range, Refrigerator, Washer
Features
- Beamed Ceilings, Ceiling Fan(s), Entrance Foyer, High Ceilings, Primary Downstairs, Natural Woodwork
- Basement: Full,Unfinished
- Number of fireplaces: 3
Interior area
- Total structure area: 3,312
- Total interior livable area: 3,312 sqft
- Finished area above ground: 3,312
Video & virtual tour
Property
Parking
- Parking features: Off Street, Unpaved
Features
- Levels: Two
- Stories: 2
- Patio & porch: Porch
Lot
- Size: 0.37 Acres
Details
- Parcel number: 080000080.000
- Special conditions: Standard
Construction
Type & style
- Home type: SingleFamily
- Architectural style: Colonial,Victorian
- Property subtype: Single Family Residence
Materials
- Aluminum Siding
- Roof: Asphalt,Metal
Condition
- Year built: 1835
Utilities & green energy
- Sewer: Septic Tank
- Water: Public
Community & HOA
HOA
- Has HOA: No
Location
- Region: Tippecanoe
Financial & listing details
- Price per square foot: $75/sqft
- Annual tax amount: $1,633
- Date on market: 5/1/2026
- Cumulative days on market: 169 days
- Listing terms: Cash,Conventional,FHA
Estimated market value
Not available
Estimated sales range
Not available
Not available
Price history
| Date | Event | Price |
|---|---|---|
| 6/26/2026 | Price change | $249,000-9.5%$75/sqft |
Source:  MLS Now #5203301 Report a problem MLS Now #5203301 Report a problem | ||
| 5/1/2026 | Listed for sale | $275,000-8.3%$83/sqft |
Source: MLS Now #5203301 Report a problem | ||
| 1/1/2026 | Listing removed | $299,900$91/sqft |
Source: MLS Now #5143197 Report a problem | ||
| 9/8/2025 | Price change | $299,900+36.4%$91/sqft |
Source: MLS Now #5143197 Report a problem | ||
| 9/4/2025 | Price change | $219,900-31.3%$66/sqft |
Source: MLS Now #5143197 Report a problem | ||
| 7/27/2025 | Listed for sale | $319,900$97/sqft |
Source: MLS Now #5143197 Report a problem | ||
Public tax history
Tax history is unavailable.
Monthly payment
Est. payment
Payment breakdown
Explore the cost of this home by adjusting the details. Changes won't be saved.Climate risks
Neighborhood: 44699
Nearby schools
Similar homes
- $274,9003 bd2 ba1.9k sqft1288 Amsterdam Rd SE, Scio, OH 43988For Sale
 MLS ID #5252097, Steven O Cronebaugh, Cronebaugh Auction & Realty, LLC. MLS Now
 - $264,0003 bd2 ba2.2k sqft5044 Amsterdam Rd SE, Carrollton, OH 44615For Sale
 MLS ID #5235646, Karen Sterling, Gary W. Cain Realty & Auctioneers,LLC. MLS Now
 - $299,0004 bd4 ba1.9k sqft78560 Kinsey Orchard Rd, Freeport, OH 43973For Sale
 MLS ID #5218310, Shaun Hayes, Sulek & Experts Real Estate. MLS Now
 - $237,5003 bd3 ba1.8k sqft128 S 6th St, Dennison, OH 44621For Sale
 MLS ID #5239553, Jason L Margo, Margo Real Estate & Property MGMT LLC. MLS Now
