Discover the perfect home you have been searching for. From the moment you arrive you will be greeted with the welcoming curb appeal with brick and cedar construction. The same owner since 1978 who have meticulously taken care of this home and have created lasting memories with their family. As you enter the front you are greeted by the beautiful foyer. On the main level is the formal living room with bay window and dining room complete with custom oak and cherry trim throughout the home. A large inviting family room with built-in bookshelves, patio sliding doors and wood fireplace. Remodeled and extended kitchen with cherry cabinets and new flooring. Included are the appliances, refrigerator, double oven, microwave and dishwasher. A laundry room and 1/2 bath complete the main level. The 2nd level has a primary suite and primary bathroom, with his and her closets, recently tiled shower. Two additional generously sized bedrooms are on the 2nd level. Finished basement with a den and an office that could be used for an additional bedroom, bar, built-in bookcases and a cedar closet. Utility room in the basement includes a freezer, screens for windows and a sink. Reverse osmosis water system. Anderson replacement windows. Gutter guard spouting. HVAC for 2nd floor new in 2026. Utility averages: $200.
Active
Price cut: $10K (7/28)
$409,000
966 College Dr SE, New Philadelphia, OH 44663
3beds
3,139sqft
:
Get pre-qualified$2,752/mo
Single Family Residence
Built in 1972
1.01 Acres Lot
$-- Zestimate®
$130/sqft
$-- HOA
What's special
Wood fireplacePatio sliding doorsBeautiful foyerNew flooringCedar closetLaundry roomRecently tiled shower
- 23 days |
- 824 |
- 18 |
Zillow last checked:
Listing updated:
Listed by:
Amy L Myers 330-339-1196 barnett@barnettrealtors.com,
Barnett Inc. Realtors
Source: MLS Now,MLS#: 5226755 Originating MLS: East Central Association of REALTORS
Originating MLS: East Central Association of REALTORSFacts & features
Interior
Bedrooms & bathrooms
- Bedrooms: 3
- Bathrooms: 3
- Full bathrooms: 2
- 1/2 bathrooms: 1
- Main level bathrooms: 1
Primary bedroom
- Description: Carpeted with his and her closets.,Flooring: Carpet
- Level: Second
- Dimensions: 15 x 18
Bedroom
- Description: Flooring: Carpet
- Level: Second
- Dimensions: 10 x 11
Bedroom
- Description: Flooring: Carpet
- Level: Second
- Dimensions: 10 x 11
Primary bathroom
- Description: Flooring: Linoleum
- Level: Second
- Dimensions: 8 x 8
Bathroom
- Description: 1/2 bath on the main level.,Flooring: Tile
- Level: First
- Dimensions: 6 x 6
Bathroom
- Description: Flooring: Linoleum
- Level: Second
- Dimensions: 9 x 8
Den
- Description: Family room in the lower level with a bar.,Flooring: Carpet
- Features: Bar
- Level: Lower
- Dimensions: 19 x 11
Dining room
- Description: Formal Dining room/Custom oak and cherry trim
- Level: First
- Dimensions: 11 x 11
Entry foyer
- Description: Flooring: Tile
- Level: First
- Dimensions: ND x ND
Family room
- Description: Wood burning fireplace/Built-in bookshelves/sliding glass doors,Flooring: Carpet
- Features: Bookcases, Fireplace
- Level: First
- Dimensions: 11 x 11
Kitchen
- Description: New flooring; Cherry custom cabinets; refrigerator; double over; dishwasher and microwave,Flooring: Luxury Vinyl Tile
- Level: First
- Dimensions: 14 x 10
Laundry
- Description: Flooring: Linoleum
- Level: First
- Dimensions: 4 x 6
Living room
- Description: Custom Oak and Cherry Trim/ Bay Window,Flooring: Carpet
- Level: First
- Dimensions: 20 x 15
Office
- Description: Office with built-in bookshelves in lower level and closet.,Flooring: Carpet
- Features: Bookcases, Built-in Features
- Level: Lower
- Dimensions: 11 x 10
Sitting room
- Description: This is a dining room off of the kitchen. New flooring and natural light
- Level: First
- Dimensions: 10 x 8
Utility room
- Description: In lower level; large closet; cement flooring and freezer.
- Level: Lower
- Dimensions: 14 x 10
Heating
- Forced Air
Cooling
- Electric
Appliances
- Included: Dryer, Dishwasher, Microwave, Range, Refrigerator, Washer
- Laundry: Main Level
Features
- Cedar Closet(s), Entrance Foyer, High Ceilings
- Basement: Full,Finished,Sump Pump
- Number of fireplaces: 1
- Fireplace features: Wood Burning
Interior area
- Total structure area: 3,139
- Total interior livable area: 3,139 sqft
- Finished area above ground: 2,239
- Finished area below ground: 900
Video & virtual tour
Property
Parking
- Total spaces: 2
- Parking features: Attached, Garage
- Attached garage spaces: 2
Features
- Levels: Two
- Stories: 2
- Patio & porch: Rear Porch, Front Porch
Lot
- Size: 1.01 Acres
- Dimensions: 195 x 225
Details
- Parcel number: 2500605000
Construction
Type & style
- Home type: SingleFamily
- Architectural style: Conventional
- Property subtype: Single Family Residence
Materials
- Brick, Cedar
- Foundation: Block
- Roof: Asphalt,Fiberglass
Condition
- Year built: 1972
Details
- Builder name: Buff Snyder
Utilities & green energy
- Sewer: Septic Tank
- Water: Well
Community & HOA
Community
- Subdivision: Raymond E Kerrs Third Allotme
HOA
- Has HOA: No
Location
- Region: New Philadelphia
Financial & listing details
- Price per square foot: $130/sqft
- Tax assessed value: $304,270
- Annual tax amount: $3,584
- Date on market: 7/13/2026
- Cumulative days on market: 25 days
- Listing terms: Cash,Conventional,FHA,USDA Loan,VA Loan
Estimated market value
Not available
Estimated sales range
Not available
Not available
Price history
| Date | Event | Price |
|---|---|---|
| 7/28/2026 | Price change | $409,000-2.4%$130/sqft |
Source:  MLS Now #5226755 Report a problem MLS Now #5226755 Report a problem | ||
| 7/13/2026 | Listed for sale | $419,000$133/sqft |
Source: MLS Now #5226755 Report a problem | ||
Public tax history
| Year | Property taxes | Tax assessment |
|---|---|---|
| 2025 | $3,900 +4.9% | $106,500 +12.4% |
| 2024 | $3,719 0% | $94,750 |
| 2023 | $3,719 -0.6% | $94,750 |
| 2022 | $3,740 +14.7% | $94,750 +21.1% |
| 2021 | $3,261 -0.5% | $78,260 |
| 2020 | $3,277 +0.1% | $78,260 |
| 2019 | $3,275 +10.2% | $78,260 +16.9% |
| 2018 | $2,971 | $66,950 |
| 2017 | $2,971 +1% | $66,950 |
| 2016 | $2,941 +8% | $66,950 +14.6% |
| 2014 | $2,723 +19.8% | $58,440 |
| 2013 | $2,272 +0.6% | $58,440 |
| 2012 | $2,258 +1.9% | $58,440 |
| 2011 | $2,216 +0.2% | $58,440 |
| 2010 | $2,212 -0.5% | $58,440 -2.9% |
| 2009 | $2,222 +31.8% | $60,180 +9.5% |
| 2006 | $1,687 +0.9% | $54,970 |
| 2005 | $1,671 +0.5% | $54,970 |
| 2004 | $1,663 +3.4% | $54,970 +5.7% |
| 2003 | $1,608 +1.1% | $52,030 |
| 2002 | $1,590 +0.5% | $52,030 |
| 2001 | $1,581 +6.4% | $52,030 +10% |
| 2000 | $1,487 | $47,300 |
Find assessor info on the county website
Monthly payment
Est. payment
Payment breakdown
Explore the cost of this home by adjusting the details. Changes won't be saved.Climate risks
Neighborhood: 44663
Nearby schools
GreatSchools rating
- NAEast Elementary SchoolGrades: PK-1Distance: 2.5 mi
- 7/10Joseph Welty Middle SchoolGrades: 6-8Distance: 3.3 mi
- 4/10New Philadelphia High SchoolGrades: 9-12Distance: 3.3 mi
Schools provided by the listing agent
- District: New Philadelphia CSD - 7906
Source: MLS Now. This data may not be complete. We recommend contacting the local school district to confirm school assignments for this home.
- $299,9003 bd3 ba2.8k sqft940 College Dr SE, New Philadelphia, OH 44663Sold
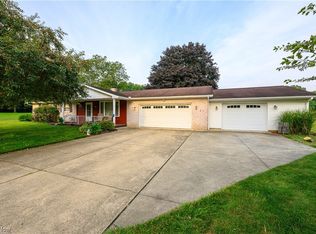
- $2,950-- bd-- ba-- sqft940 College Dr SE, New philadelphia, OH 44663Off Market
- $365,0004 bd4 ba3.7k sqft988 College Dr SE, New Philadelphia, OH 44663Sold
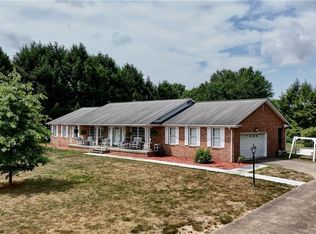
- $350,0003 bd1 ba1.2k sqft2881 Kerr Dr SE, New Philadelphia, OH 44663Sold
- $367,6004 bd3 ba1.6k sqft2931 Kerr Dr SE, New Philadelphia, OH 44663Off Market
- $317,5003 bd2 ba1.8k sqft967 College Dr SE, New Philadelphia, OH 44663Off Market
- $2,950-- bd-- ba-- sqft914 College Dr SE, New philadelphia, OH 44663Off Market
- $340,1004 bd3 ba2.2k sqft939 College Dr SE, New Philadelphia, OH 44663Off Market
A local agent can set up tours, give advice and negotiate with sellers.
A local lender can help you make sure your offer is ready when you are.
Similar homes
- $352,5003 bd3 ba2.4k sqft3090 Ashwood Dr SE, New Philadelphia, OH 44663For Sale
 MLS ID #5232938, Sally Espenschied, Howard Hanna. MLS Now
 - $419,9003 bd3 ba3.2k sqft3130 Foothill Dr SE, New Philadelphia, OH 44663For Sale
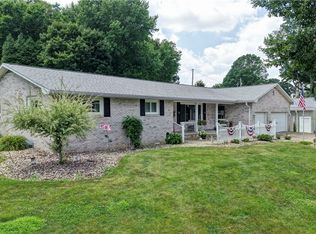 MLS ID #5224340, Diana R Barnett, Barnett Inc. Realtors. MLS Now
 - $309,9003 bd3 ba2k sqft1941 Buckeye St NE, New Philadelphia, OH 44663For Sale
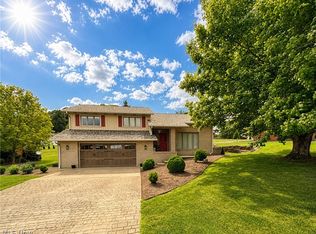 MLS ID #5232046, Kaitlin Bonifay, Fell Realty, LLC. MLS Now
 - $365,0003 bd4 ba2.7k sqft380 Schoenbrunn Dr NE, New Philadelphia, OH 44663For Sale
 MLS ID #5220775, Melodie Jarvis-Beck, Howard Hanna. MLS Now
 - $405,0003 bd3 ba1.8k sqft2735 Crooked Run Rd NW, New Philadelphia, OH 44663For Sale By Owner
- $249,9004 bd3 ba3.3k sqft241 Kent Cir NE, New Philadelphia, OH 44663For SaleMLS ID #5232457, Shonda C Davis, Keller Williams Legacy Group Realty. MLS Now
- $374,9003 bd2 ba2.4k sqft410 Stratton Ave SW, New Philadelphia, OH 44663For SaleMLS ID #5229496, Jan A McInturf, McInturf Realty. MLS Now
- $472,9004 bd3 ba3.3k sqft1157 Hilltop Rd NW, New Philadelphia, OH 44663For SaleMLS ID #5230660, Tracy Saho, Barnett Inc. Realtors. MLS Now
- $379,9003 bd2 ba1.7k sqft485 Gasser Cir SE, New Philadelphia, OH 44663For SaleMLS ID #5228696, Jan A McInturf, McInturf Realty. MLS Now
- $459,0004 bd4 ba3.4k sqft1368 Terrace Rd NW, New Philadelphia, OH 44663For SaleMLS ID #5205861, Jeffrey P Mathias, Howard Hanna. MLS Now
- $349,9993 bd3 ba1.9k sqft371 Bryan Cir NE, New Philadelphia, OH 44663For SaleMLS ID #5222721, Dreama D Petitti, Howard Hanna. MLS Now
- $315,0003 bd3 ba2.7k sqft1016 Thomas Dr SW, New Philadelphia, OH 44663For SaleMLS ID #5227626, Breana Hurtt, Next Door Realty LLC. MLS Now
- $319,0003 bd2 ba2.3k sqft1712 Rolland Ave NE, New Philadelphia, OH 44663For SaleMLS ID #5195830, James J Mast, Kaufman Realty & Auction, LLC.. MLS Now
- $499,9005 bd4 ba2.6k sqft734 Pga Blvd, New Philadelphia, OH 44663For SaleMLS ID #5204321, Jan A McInturf, McInturf Realty. MLS Now
- $349,9003 bd2 ba3.6k sqft2538 Tabor Ridge Rd NE, Mineral City, OH 44656For SaleMLS ID #5231482, Cole Belter, RE/MAX Crossroads Properties. MLS Now
- $310,0004 bd3 ba2.2k sqft212 Colonial Ave SE, New Philadelphia, OH 44663For SaleMLS ID #5232211, Jeffrey P Mathias, Howard Hanna. MLS Now
- $299,9003 bd2 ba1.8k sqft1038 2nd St SW, New Philadelphia, OH 44663For SaleMLS ID #5223502, Jan A McInturf, McInturf Realty. MLS Now
- $399,9005 bd2 ba2.3k sqft4528 Gintz Rd NE, Dover, OH 44622For SaleMLS ID #5213768, Jan A McInturf, McInturf Realty. MLS Now
- $449,9004 bd2 ba2.1k sqft9234 Bailey Rd NE, Bolivar, OH 44612For SaleMLS ID #5232442, Rebecca L Cope, RE/MAX Infinity. MLS Now
- $279,9004 bd2 ba2.6k sqft473 N Broadway St, New Philadelphia, OH 44663For SaleMLS ID #5230557, Caleb M Fell, Fell Realty, LLC. MLS Now
