Well maintained 3 bedrooms, 2 full baths. Spacious, open floor plan with a neutral decor and 9' ceilings. Gas fireplace in living room. Mullet kitchen with breakfast bar. Sliding glass door to the patio from the dinette. Trayed ceilings in the formal dining room. Master suite includes a walk-in shower and full bath. Soaking tub with separate shower in master bath with double sinks. Main floor laundry room. 2" wooden blinds on all windows. 12 Course unfinished basement. Excellent Southside location. Seller is offering a microwave allowance.
Active
$379,900
485 Gasser Cir SE, New Philadelphia, OH 44663
3beds
1,711sqft
:
Get pre-qualified$2,581/mo
Single Family Residence
Built in 2009
9,757 Square Feet Lot
$-- Zestimate®
$222/sqft
$-- HOA
What's special
Main floor laundry roomSpacious open floor planNeutral decor
- 6 days |
- 600 |
- 11 |
Zillow last checked:
Listing updated:
Listed by:
Jan A McInturf 330-364-6648 jan@mcinturfrealty.net,
McInturf Realty
Source: MLS Now,MLS#: 5228696 Originating MLS: East Central Association of REALTORS
Originating MLS: East Central Association of REALTORSFacts & features
Interior
Bedrooms & bathrooms
- Bedrooms: 3
- Bathrooms: 2
- Full bathrooms: 2
- Main level bathrooms: 2
- Main level bedrooms: 3
Primary bedroom
- Description: Flooring: Carpet
- Features: Walk-In Closet(s)
- Level: First
- Dimensions: 15 x 13
Bedroom
- Description: Flooring: Carpet
- Level: First
- Dimensions: 12 x 11
Bedroom
- Description: Flooring: Carpet
- Level: First
- Dimensions: 12 x 12
Primary bathroom
- Description: Flooring: Luxury Vinyl Tile
- Features: Soaking Tub
- Level: First
- Dimensions: ND x ND
Bathroom
- Description: Flooring: Luxury Vinyl Tile
- Level: First
- Dimensions: ND x ND
Dining room
- Description: Flooring: Carpet
- Level: First
- Dimensions: 13 x 12
Eat in kitchen
- Description: Flooring: Luxury Vinyl Tile
- Level: First
- Dimensions: 12 x 11
Kitchen
- Description: Flooring: Luxury Vinyl Tile
- Features: Breakfast Bar
- Level: First
- Dimensions: 12 x 11
Laundry
- Description: Flooring: Luxury Vinyl Tile
- Level: First
- Dimensions: 8 x 7
Living room
- Description: Flooring: Carpet
- Features: Fireplace
- Level: First
- Dimensions: 23 x 16
Heating
- Forced Air, Gas
Cooling
- Central Air
Appliances
- Included: Dishwasher, Range, Refrigerator
Features
- Breakfast Bar, Double Vanity, Eat-in Kitchen, Soaking Tub, Walk-In Closet(s)
- Windows: Blinds
- Basement: Full,Sump Pump
- Number of fireplaces: 1
- Fireplace features: Gas, Living Room
Interior area
- Total structure area: 1,711
- Total interior livable area: 1,711 sqft
- Finished area above ground: 1,711
Video & virtual tour
Property
Parking
- Total spaces: 2
- Parking features: Attached, Concrete, Driveway, Garage
- Attached garage spaces: 2
Features
- Levels: One
- Stories: 1
Lot
- Size: 9,757 Square Feet
Details
- Parcel number: 4308477002
Construction
Type & style
- Home type: SingleFamily
- Architectural style: Ranch
- Property subtype: Single Family Residence
Materials
- Vinyl Siding
- Roof: Asphalt
Condition
- Year built: 2009
Utilities & green energy
- Sewer: Public Sewer
- Water: Public
Community & HOA
Community
- Subdivision: Creekside Dev
HOA
- Has HOA: No
Location
- Region: New Philadelphia
Financial & listing details
- Price per square foot: $222/sqft
- Tax assessed value: $237,170
- Annual tax amount: $3,508
- Date on market: 7/18/2026
- Cumulative days on market: 7 days
Estimated market value
Not available
Estimated sales range
Not available
Not available
Price history
| Date | Event | Price |
|---|---|---|
| 7/18/2026 | Listed for sale | $379,900+123.5%$222/sqft |
Source:  MLS Now #5228696 Report a problem MLS Now #5228696 Report a problem | ||
| 10/22/2009 | Sold | $170,000$99/sqft |
Source: Public Record Report a problem | ||
Public tax history
| Year | Property taxes | Tax assessment |
|---|---|---|
| 2024 | $3,194 0% | $83,010 |
| 2023 | $3,194 -0.6% | $83,010 |
| 2022 | $3,214 +13% | $83,010 +20.1% |
| 2021 | $2,844 -0.5% | $69,090 |
| 2020 | $2,858 +0.1% | $69,090 |
| 2019 | $2,856 +12.2% | $69,090 +18.5% |
| 2018 | $2,546 | $58,300 |
| 2017 | $2,546 -1% | $58,300 |
| 2016 | $2,572 +6.9% | $58,300 +11.5% |
| 2014 | $2,407 +23.3% | $52,290 |
| 2013 | $1,952 -4.2% | $52,290 -5% |
| 2012 | $2,036 -0.4% | $55,040 |
| 2011 | $2,045 +0.7% | $55,040 |
| 2010 | $2,030 +598.4% | $55,040 +601.1% |
| 2009 | $291 | $7,850 |
Find assessor info on the county website
Monthly payment
Est. payment
Payment breakdown
Explore the cost of this home by adjusting the details. Changes won't be saved.Climate risks
Neighborhood: 44663
Nearby schools
GreatSchools rating
- 7/10South Elementary SchoolGrades: 2-3Distance: 0.5 mi
- 7/10Joseph Welty Middle SchoolGrades: 6-8Distance: 2.2 mi
- 4/10New Philadelphia High SchoolGrades: 9-12Distance: 2.2 mi
Schools provided by the listing agent
- District: New Philadelphia CSD - 7906
Source: MLS Now. This data may not be complete. We recommend contacting the local school district to confirm school assignments for this home.
- $320,8003 bd2 ba1.6k sqft481 Gasser Cir SE, New Philadelphia, OH 44663Off Market
- $322,60010,541 Square Feet489 Gasser Cir SE, New Philadelphia, OH 44663Off Market
- $355,1004 bd3 ba2k sqft428 Creekside Rd SE, New Philadelphia, OH 44663Off Market
- $412,5005 bd4 ba3.4k sqft420 Creekside Rd SE, New Philadelphia, OH 44663Off Market
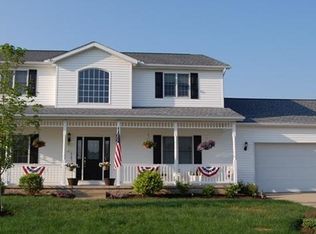
- $383,80010,018 Square Feet436 Creekside Rd SE, New Philadelphia, OH 44663Off Market
- $348,8003 bd3 ba1.5k sqft484 Gasser Cir SE, New Philadelphia, OH 44663Off Market
- $324,3003 bd2 ba1.5k sqft477 Gasser Cir SE, New Philadelphia, OH 44663Off Market
- $323,2003 bd2 ba1.5k sqft476 Gasser Cir SE, New Philadelphia, OH 44663Off Market
A local agent can set up tours, give advice and negotiate with sellers.
A local lender can help you make sure your offer is ready when you are.
Similar homes
- $329,0003 bd2 ba1.4k sqft1449 4th St SE, New Philadelphia, OH 44663For Sale
 MLS ID #5229466, Debra K Moser, Welcome Home Simms Realty. MLS Now
 - $374,9003 bd2 ba2.4k sqft410 Stratton Ave SW, New Philadelphia, OH 44663For Sale
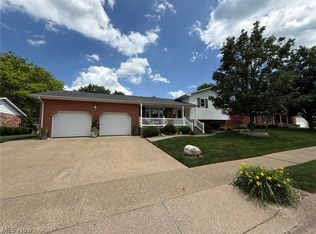 MLS ID #5229496, Jan A McInturf, McInturf Realty. MLS Now
 - $369,9004 bd3 ba2.1k sqft235 Briarwood Dr SE, New Philadelphia, OH 44663For Sale
 MLS ID #5216512, Jan A McInturf, McInturf Realty. MLS Now
 - $375,0003 bd4 ba1.7k sqft2343 Pleasant Hill Rd NW, New Philadelphia, OH 44663For Sale
 MLS ID #5222601, Kate E Overton, Kaufman Realty & Auction, LLC.. MLS Now
 - $405,0003 bd3 ba1.8k sqft2735 Crooked Run Rd NW, New Philadelphia, OH 44663For Sale By Owner
- $349,9993 bd3 ba1.9k sqft371 Bryan Cir NE, New Philadelphia, OH 44663For SaleMLS ID #5222721, Dreama D Petitti, Howard Hanna. MLS Now
- $299,9003 bd2 ba1.8k sqft1038 2nd St SW, New Philadelphia, OH 44663For SaleMLS ID #5223502, Jan A McInturf, McInturf Realty. MLS Now
- $263,9002 bd4 ba1.3k sqft1031 Kaderly St NW, New Philadelphia, OH 44663For SaleMLS ID #5229225, Jan A McInturf, McInturf Realty. MLS Now
- $314,9003 bd3 ba2k sqft1941 Buckeye St NE, New Philadelphia, OH 44663For SaleMLS ID #5212558, Kaitlin Bonifay, Fell Realty, LLC. MLS Now
- $299,9003 bd2 ba2k sqft1728 State Route 39 NE, New Philadelphia, OH 44663For SaleMLS ID #5195512, Jan A McInturf, McInturf Realty. MLS Now
- $328,9003 bd4 ba2.2k sqft129 S James St, Dover, OH 44622For SaleMLS ID #5229084, Jordan Chumney, Keller Williams Legacy Group Realty. MLS Now
- $289,0003 bd2 ba1.8k sqft949 Commercial Ave SW, New Philadelphia, OH 44663For Sale By Owner
- $319,0003 bd2 ba2.3k sqft1712 Rolland Ave NE, New Philadelphia, OH 44663For SaleMLS ID #5195830, James J Mast, Kaufman Realty & Auction, LLC.. MLS Now
- $269,9004 bd1 ba1.4k sqft1757 Pleasant Valley Rd NE, New Philadelphia, OH 44663For SaleMLS ID #5227651, Shane Gardner, Fell Realty, LLC. MLS Now
- $384,9003 bd2 ba1.5k sqft5641 Harwalk Rd NW, Strasburg, OH 44680For SaleMLS ID #5228098, Jesse Willis, Willis Group Realty LLC. MLS Now
- $233,0003 bd2 ba1.4k sqft729 4th St NW, New Philadelphia, OH 44663For SaleMLS ID #5210758, Michelle L DeCourcy, McInturf Realty. MLS Now
- $329,9003 bd3 ba2.1k sqft10570 Welton Rd NE, Bolivar, OH 44612For SaleMLS ID #5228564, Dawn C Leone, McInturf Realty. MLS Now
- $350,0003 bd2 ba2.4k sqft4974 NE South St, Somerdale, OH 44678For SaleMLS ID #5227363, Kate E Overton, Kaufman Realty & Auction, LLC.. MLS Now
- $325,0003 bd2 ba1.3k sqft347 Ray Ave NE, New Philadelphia, OH 44663New ConstructionMLS ID #5221554, Sandy Fox, Barnett Inc. Realtors. MLS Now
- $399,9003 bd2 ba1.6k sqft165 Crimson Ln, Dover, OH 44622New ConstructionLawver Homes
