Back on the market, no fault of the home. Welcome to this beautifully maintained 3-bedroom, 2-bath home nestled in the highly sought-after Schoenbrunn Estates. Thoughtfully updated throughout, the home features new flooring in the kitchen, living room, and main bath (2025), complimented by major mechanical upgrades including a new roof (2024), new furnace (2024), new hot water heater (2024), and a newer A/C unit (2020). The kitchen is equipped with all-new appliances that remain with the home, adding convenience and value. The main floor offers desirable one-level living with a first-floor master bedroom, full bath, and laundry. Upstairs, you'll find two additional bedrooms and another full bathroom—ideal for family or guests. Just off the kitchen, a bright sunroom leads to a spacious patio perfect for entertaining or relaxing outdoors. Additional highlights include a 2-car attached garage and a partially finished basement offering flexible extra space. This move-in-ready home combines comfort, updates, and an excellent location—ready to welcome its next owner.
Contingent
Price cut: $7K (6/29)
$319,000
1712 Rolland Ave NE, New Philadelphia, OH 44663
3beds
2,307sqft
:
Get pre-qualified$2,146/mo
Single Family Residence
Built in 1989
0.31 Acres Lot
$-- Zestimate®
$138/sqft
$-- HOA
What's special
First-floor master bedroomNew roofNew furnace
- 138 days |
- 634 |
- 19 |
Zillow last checked:
Listing updated:
Listed by:
James J Mast 330-466-2594 jimmy.mast@kaufmanrealty.com,
Kaufman Realty & Auction, LLC.,
Loren McBride 330-401-1428,
Kaufman Realty & Auction, LLC.
Source: MLS Now,MLS#: 5195830 Originating MLS: East Central Association of REALTORS
Originating MLS: East Central Association of REALTORSFacts & features
Interior
Bedrooms & bathrooms
- Bedrooms: 3
- Bathrooms: 2
- Full bathrooms: 2
- Main level bathrooms: 1
- Main level bedrooms: 1
Primary bedroom
- Description: Flooring: Carpet
- Level: First
- Dimensions: 14 x 12
Bedroom
- Description: Flooring: Carpet
- Level: Second
- Dimensions: 12.8 x 12
Bedroom
- Description: Flooring: Carpet
- Level: Second
- Dimensions: 15.7 x 15.7
Bathroom
- Description: Flooring: Luxury Vinyl Tile
- Level: First
- Dimensions: 8.6 x 5.2
Bathroom
- Description: Flooring: Luxury Vinyl Tile
- Level: Second
- Dimensions: 8.6 x 4.1
Dining room
- Description: Flooring: Luxury Vinyl Tile
- Level: First
- Dimensions: 12.11 x 12
Eat in kitchen
- Description: Flooring: Luxury Vinyl Tile
- Level: First
- Dimensions: 25.2 x 11.5
Living room
- Description: Flooring: Luxury Vinyl Tile
- Level: First
- Dimensions: 18.5 x 15.7
Recreation
- Description: Flooring: Carpet
- Level: Basement
- Dimensions: 30.5 x 17.5
Sunroom
- Description: Flooring: Luxury Vinyl Tile
- Level: First
- Dimensions: 11.7 x 11.7
Heating
- Forced Air, Fireplace(s), Gas
Cooling
- Central Air
Features
- Basement: Full,Partially Finished
- Number of fireplaces: 1
- Fireplace features: Gas
Interior area
- Total structure area: 2,307
- Total interior livable area: 2,307 sqft
- Finished area above ground: 1,782
- Finished area below ground: 525
Video & virtual tour
Property
Parking
- Total spaces: 2
- Parking features: Attached, Garage, Garage Door Opener, Paved
- Attached garage spaces: 2
Features
- Levels: Two
- Stories: 2
- Patio & porch: Patio
Lot
- Size: 0.31 Acres
Details
- Parcel number: 4307880019
- Special conditions: Standard
Construction
Type & style
- Home type: SingleFamily
- Architectural style: Conventional
- Property subtype: Single Family Residence
Materials
- Vinyl Siding
- Roof: Asphalt,Fiberglass
Condition
- Year built: 1989
Utilities & green energy
- Sewer: Public Sewer
- Water: Public
Community & HOA
Community
- Subdivision: Schoenbrunn Estates
HOA
- Has HOA: No
Location
- Region: New Philadelphia
Financial & listing details
- Price per square foot: $138/sqft
- Tax assessed value: $249,930
- Annual tax amount: $3,162
- Date on market: 3/26/2026
- Cumulative days on market: 139 days
Estimated market value
Not available
Estimated sales range
Not available
Not available
Price history
| Date | Event | Price |
|---|---|---|
| 6/29/2026 | Price change | $319,000-2.1%$138/sqft |
Source:  MLS Now #5195830 Report a problem MLS Now #5195830 Report a problem | ||
| 4/30/2026 | Listed for sale | $326,000$141/sqft |
Source: MLS Now #5195830 Report a problem | ||
| 3/31/2026 | Contingent | $326,000$141/sqft |
Source: MLS Now #5195830 Report a problem | ||
| 3/26/2026 | Listed for sale | $326,000+67.5%$141/sqft |
Source: MLS Now #5195830 Report a problem | ||
| 8/14/2020 | Sold | $194,600+1.9%$84/sqft |
Source: MLS Now #4203192 Report a problem | ||
| 7/13/2020 | Pending sale | $191,000$83/sqft |
Source: Harvey Goodman, REALTOR #4203192 Report a problem | ||
| 7/6/2020 | Listed for sale | $191,000+10.5%$83/sqft |
Source: Owner Report a problem | ||
| 7/27/2008 | Listing removed | $172,900$75/sqft |
Source: Visual Tour #1523957 Report a problem | ||
| 6/24/2008 | Listed for sale | $172,900+24.5%$75/sqft |
Source: Visual Tour #1523957 Report a problem | ||
| 12/26/1996 | Sold | $138,900$60/sqft |
Source: Public Record Report a problem | ||
Public tax history
| Year | Property taxes | Tax assessment |
|---|---|---|
| 2025 | $3,165 +19% | $87,480 +26.6% |
| 2024 | $2,659 0% | $69,090 |
| 2023 | $2,659 -0.6% | $69,090 |
| 2022 | $2,676 -0.5% | $69,090 +5.8% |
| 2021 | $2,689 +14.8% | $65,330 |
| 2020 | $2,342 +0.1% | $65,330 |
| 2019 | $2,340 +8.1% | $65,330 +12.1% |
| 2018 | $2,163 +100% | $58,270 |
| 2017 | $1,082 -50.5% | $58,270 |
| 2016 | $2,185 +0.4% | $58,270 +4% |
| 2014 | $2,178 +23.8% | $56,050 |
| 2013 | $1,759 +1% | $56,050 |
| 2012 | $1,741 -0.5% | $56,050 |
| 2011 | $1,750 +0.8% | $56,050 |
| 2010 | $1,735 -0.9% | $56,050 -3.2% |
| 2009 | $1,752 +24.9% | $57,880 +5% |
| 2006 | $1,403 -2.8% | $55,120 |
| 2005 | $1,443 -18.6% | $55,120 |
| 2004 | $1,773 +4.4% | $55,120 +6.9% |
| 2003 | $1,699 -0.1% | $51,540 |
| 2002 | $1,700 +0.1% | $51,540 |
| 2001 | $1,698 -1.1% | $51,540 +3.7% |
| 2000 | $1,716 | $49,690 |
Find assessor info on the county website
Monthly payment
Est. payment
Payment breakdown
Explore the cost of this home by adjusting the details. Changes won't be saved.Climate risks
Neighborhood: 44663
Nearby schools
GreatSchools rating
- NAEast Elementary SchoolGrades: PK-1Distance: 1.4 mi
- 7/10Joseph Welty Middle SchoolGrades: 6-8Distance: 2.2 mi
- 4/10New Philadelphia High SchoolGrades: 9-12Distance: 2.2 mi
Schools provided by the listing agent
- District: New Philadelphia CSD - 7906
Source: MLS Now. This data may not be complete. We recommend contacting the local school district to confirm school assignments for this home.
- $295,6003 bd2 ba1.6k sqft285 Schoenbrunn Dr NE, New Philadelphia, OH 44663Off Market
- $351,0003 bd2 ba1.9k sqft1720 Rolland Ave NE, New Philadelphia, OH 44663Off Market

- $251,6002 bd1 ba1.3k sqft275 Schoenbrunn Dr NE, New Philadelphia, OH 44663Off Market
- $323,0003 bd2 ba1.5k sqft307 Schoenbrunn Dr NE, New Philadelphia, OH 44663Off Market
- $316,9003 bd1 ba2.4k sqft1728 Rolland Ave NE, New Philadelphia, OH 44663Off Market
- $352,4003 bd2 ba2.2k sqft1723 Rolland Ave NE, New Philadelphia, OH 44663Off Market
- $394,5003 bd2 ba2k sqft290 Schoenbrunn Dr NE, New Philadelphia, OH 44663Off Market
- $337,6003 bd2 ba1.5k sqft1736 Rolland Ave NE, New Philadelphia, OH 44663Off Market
A local agent can set up tours, give advice and negotiate with sellers.
A local lender can help you make sure your offer is ready when you are.
Similar homes
- $309,9003 bd3 ba2k sqft1941 Buckeye St NE, New Philadelphia, OH 44663For Sale
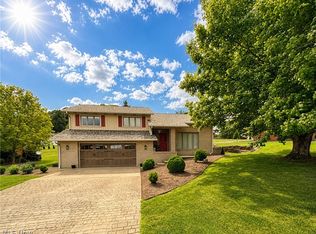 MLS ID #5232046, Kaitlin Bonifay, Fell Realty, LLC. MLS Now
 - $349,9993 bd3 ba1.9k sqft371 Bryan Cir NE, New Philadelphia, OH 44663For Sale
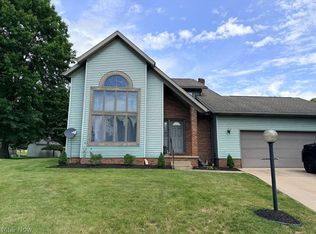 MLS ID #5222721, Dreama D Petitti, Howard Hanna. MLS Now
 - $330,0004 bd2 ba1.4k sqft4216 Schumacher Hollow Rd SE, New Philadelphia, OH 44663For Sale
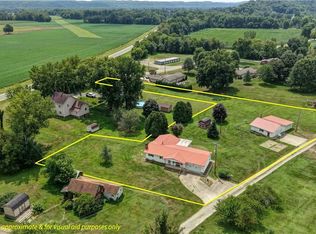 MLS ID #5234101, Kate E Overton, Kaufman Realty & Auction, LLC.. MLS Now
 - $342,5003 bd3 ba2.4k sqft3090 Ashwood Dr SE, New Philadelphia, OH 44663For Sale
 MLS ID #5232938, Sally Espenschied, Howard Hanna. MLS Now
 - $309,9003 bd2 ba1.5k sqft825 4th St SW, New Philadelphia, OH 44663For SaleMLS ID #5234090, Eric Haines, RE/MAX Crossroads Properties. MLS Now
- $365,0003 bd4 ba2.7k sqft380 Schoenbrunn Dr NE, New Philadelphia, OH 44663For SaleMLS ID #5220775, Melodie Jarvis-Beck, Howard Hanna. MLS Now
- $249,9004 bd3 ba3.3k sqft241 Kent Cir NE, New Philadelphia, OH 44663For SaleMLS ID #5232457, Shonda C Davis, Keller Williams Legacy Group Realty. MLS Now
- $310,0004 bd3 ba2.2k sqft212 Colonial Ave SE, New Philadelphia, OH 44663For SaleMLS ID #5232211, Jeffrey P Mathias, Howard Hanna. MLS Now
- $279,9004 bd2 ba2.6k sqft473 N Broadway St, New Philadelphia, OH 44663For SaleMLS ID #5230557, Caleb M Fell, Fell Realty, LLC. MLS Now
- $319,9003 bd2 ba1.9k sqft2984 Seikel Dr NE, Dover, OH 44622For SaleMLS ID #5232070, Caleb M Fell, Fell Realty, LLC. MLS Now
- $349,9003 bd3 ba1.6k sqft1696 N Hill Rd NW, Dover, OH 44622For SaleMLS ID #5234702, Nell Winston, Howard Hanna. MLS Now
- $419,9003 bd3 ba3.2k sqft3130 Foothill Dr SE, New Philadelphia, OH 44663For SaleMLS ID #5224340, Diana R Barnett, Barnett Inc. Realtors. MLS Now
- $472,9004 bd3 ba3.3k sqft1157 Hilltop Rd NW, New Philadelphia, OH 44663For SaleMLS ID #5230660, Tracy Saho, Barnett Inc. Realtors. MLS Now
- $459,0004 bd4 ba3.4k sqft1368 Terrace Rd NW, New Philadelphia, OH 44663For SaleMLS ID #5205861, Jeffrey P Mathias, Howard Hanna. MLS Now
- $224,9003 bd2 ba2.6k sqft1022 Logan Ave NW, New Philadelphia, OH 44663For SaleMLS ID #5223774, Amy L Myers, Barnett Inc. Realtors. MLS Now
- $325,0003 bd2 ba1.3k sqft347 Ray Ave NE, New Philadelphia, OH 44663New ConstructionMLS ID #5221554, Sandy Fox, Barnett Inc. Realtors. MLS Now
- $214,9003 bd2 ba1.4k sqft606 10th Dr NW, New Philadelphia, OH 44663For SaleMLS ID #5230992, Caleb M Fell, Fell Realty, LLC. MLS Now
- $298,9003 bd3 ba2.2k sqft2400 Willow Brook Dr NW, Dover, OH 44622For SaleMLS ID #5231732, Kathy L Pietro, Barnett Inc. Realtors. MLS Now
- $209,9002 bd2 ba1.2k sqft328 10th St NW, New Philadelphia, OH 44663For SaleMLS ID #5233195, Daniel B Mamula, Barnett Inc. Realtors. MLS Now
- $328,9003 bd4 ba2.2k sqft129 S James St, Dover, OH 44622For SaleMLS ID #5229084, Jordan Chumney, Keller Williams Legacy Group Realty. MLS Now
