An open concept solid brick ranch home with one car attached garage and 50 x 150 corner lot. Spacious rooms and lots of storage. The large living room and dining room are the 1st rooms when you walk in the front from the porch. Custom cabinetry and with plenty of cupboards and counter space. Included are the stove and dishwasher. The family room has a side door and a nice place to relax. The primary bedroom has his and her closets. A 2nd bedroom and full bath on the main floor. In the lower level is a recreation room that could be used as an office or additional family room/bedroom, complete with a competition pool table, 2 leather chairs, pool sticks and cover. A 3rd large bedroom, full bathroom and laundry are in the lower level. A wood burner is in the lower level but seller has never used. Access to the basement is either from the garage or lower level. Roof 2023; Leaf guard 2018; furnace and A/C 2025; HWT 2023; Utilities average $200 electric/water/trash.
Active
$224,900
1022 Logan Ave NW, New Philadelphia, OH 44663
3beds
2,640sqft
:
Get pre-qualified$1,544/mo
Single Family Residence
Built in 1977
7,501 Square Feet Lot
$-- Zestimate®
$85/sqft
$-- HOA
What's special
One car attached garageLots of storageSpacious roomsCustom cabinetryDining room
- 21 days |
- 812 |
- 27 |
Zillow last checked:
Listing updated:
Listed by:
Amy L Myers 330-339-1196 barnett@barnettrealtors.com,
Barnett Inc. Realtors
Source: MLS Now,MLS#: 5223774 Originating MLS: East Central Association of REALTORS
Originating MLS: East Central Association of REALTORSFacts & features
Interior
Bedrooms & bathrooms
- Bedrooms: 3
- Bathrooms: 2
- Full bathrooms: 2
- Main level bathrooms: 1
- Main level bedrooms: 2
Primary bedroom
- Description: Flooring: Carpet
- Level: First
- Dimensions: 16 x 13
Bedroom
- Description: Flooring: Carpet
- Level: First
- Dimensions: 12 x 10
Bedroom
- Description: Flooring: Carpet
- Level: Lower
- Dimensions: 15 x 16
Bathroom
- Level: First
- Dimensions: ND x ND
Bathroom
- Description: Flooring: Linoleum
- Level: Lower
- Dimensions: ND x ND
Other
- Description: Flooring: Luxury Vinyl Tile
- Dimensions: ND x ND
Dining room
- Description: Flooring: Carpet
- Level: First
- Dimensions: 11 x 11
Family room
- Description: Flooring: Carpet
- Level: First
- Dimensions: 19 x 12
Kitchen
- Description: Flooring: Carpet
- Level: First
- Dimensions: 9 x 12
Laundry
- Level: Lower
- Dimensions: 11 x 9
Living room
- Description: Flooring: Carpet
- Level: First
- Dimensions: 17 x 11
Recreation
- Description: Flooring: Linoleum
- Level: Lower
- Dimensions: ND x ND
Heating
- Forced Air
Cooling
- Electric, Heat Pump
Appliances
- Included: Dishwasher, Range
- Laundry: In Basement
Features
- Basement: Full
- Has fireplace: No
Interior area
- Total structure area: 2,640
- Total interior livable area: 2,640 sqft
- Finished area above ground: 1,320
- Finished area below ground: 1,320
Video & virtual tour
Property
Parking
- Total spaces: 1
- Parking features: Attached, Garage
- Attached garage spaces: 1
Features
- Levels: One
- Stories: 1
- Patio & porch: Front Porch
Lot
- Size: 7,501 Square Feet
Details
- Parcel number: 4300492000
Construction
Type & style
- Home type: SingleFamily
- Architectural style: Ranch
- Property subtype: Single Family Residence
Materials
- Block
- Roof: Asphalt,Fiberglass
Condition
- Year built: 1977
Utilities & green energy
- Sewer: Public Sewer
- Water: Public
Community & HOA
HOA
- Has HOA: No
Location
- Region: New Philadelphia
Financial & listing details
- Price per square foot: $85/sqft
- Tax assessed value: $137,710
- Annual tax amount: $1,870
- Date on market: 7/3/2026
- Cumulative days on market: 14 days
- Listing terms: Cash,Conventional,FHA,USDA Loan,VA Loan
Estimated market value
Not available
Estimated sales range
Not available
Not available
Price history
| Date | Event | Price |
|---|---|---|
| 7/21/2026 | Listed for sale | $224,900$85/sqft |
Source:  MLS Now #5223774 Report a problem MLS Now #5223774 Report a problem | ||
| 7/12/2026 | Pending sale | $224,900$85/sqft |
Source: MLS Now #5223774 Report a problem | ||
| 7/3/2026 | Listed for sale | $224,900+124.9%$85/sqft |
Source: MLS Now #5223774 Report a problem | ||
| 11/2/2012 | Sold | $100,000-4.8%$38/sqft |
Source: MLS Now #3298677 Report a problem | ||
| 9/22/2012 | Pending sale | $105,000$40/sqft |
Source: Dave Kaufman Realty Inc. #3298677 Report a problem | ||
| 3/30/2012 | Price change | $105,000-3.6%$40/sqft |
Source: Dave Kaufman Realty Inc. #3298677 Report a problem | ||
| 8/20/2011 | Price change | $108,900-3.5%$41/sqft |
Source: McInturf Realty #3234692 Report a problem | ||
| 6/9/2011 | Listed for sale | $112,900$43/sqft |
Source: McInturf Realty #3234692 Report a problem | ||
Public tax history
| Year | Property taxes | Tax assessment |
|---|---|---|
| 2024 | $1,479 -1.6% | $48,200 |
| 2023 | $1,503 -1.8% | $48,200 |
| 2022 | $1,530 +6.4% | $48,200 +10.4% |
| 2021 | $1,439 -0.5% | $43,640 |
| 2020 | $1,446 +0.1% | $43,640 |
| 2019 | $1,445 +16.2% | $43,640 +17.4% |
| 2018 | $1,244 | $37,170 |
| 2017 | $1,244 -1% | $37,170 |
| 2016 | $1,257 -11.1% | $37,170 -5.7% |
| 2014 | $1,413 +23% | $39,400 |
| 2013 | $1,149 -23.4% | $39,400 |
| 2012 | $1,499 -0.4% | $39,400 |
| 2011 | $1,505 +0.7% | $39,400 |
| 2010 | $1,495 -20.2% | $39,400 -6.4% |
| 2009 | $1,873 +52.1% | $42,090 +7.5% |
| 2006 | $1,232 -2.7% | $39,140 |
| 2005 | $1,267 +0.6% | $39,140 |
| 2004 | $1,259 +10.6% | $39,140 +13.3% |
| 2003 | $1,138 -0.1% | $34,540 |
| 2002 | $1,139 +0.1% | $34,540 |
| 2001 | $1,138 +9.7% | $34,540 +15% |
| 2000 | $1,037 | $30,030 |
Find assessor info on the county website
Monthly payment
Est. payment
Payment breakdown
Explore the cost of this home by adjusting the details. Changes won't be saved.Climate risks
Neighborhood: 44663
Nearby schools
GreatSchools rating
- 9/10West Elementary SchoolGrades: 4Distance: 0.8 mi
- 7/10Joseph Welty Middle SchoolGrades: 6-8Distance: 0.9 mi
- 4/10New Philadelphia High SchoolGrades: 9-12Distance: 1 mi
Schools provided by the listing agent
- District: New Philadelphia CSD - 7906
Source: MLS Now. This data may not be complete. We recommend contacting the local school district to confirm school assignments for this home.
- $310,4006 bd4 ba3.1k sqft1016 Logan Ave NW, New Philadelphia, OH 44663Off Market
- $202,2003 bd1 ba1k sqft1030 Logan Ave NW, New Philadelphia, OH 44663Off Market
- $166,7003 bd1 ba944 sqft1028 NW Logan St, New Philadelphia, OH 44663Off Market
- $184,100-- bd-- ba-- sqft1006 Logan Ave NW, New Philadelphia, OH 44663Off Market
- $243,1006 bd4 ba2.3k sqft1040 NW Logan St, New Philadelphia, OH 44663Off Market
- $166,9002 bd1 ba888 sqft1023 NW Logan St, New Philadelphia, OH 44663Off Market
- $148,9003 bd1 ba1k sqft1033 Logan St NW, New Philadelphia, OH 44663Off Market
- $169,7001 bd1 ba888 sqft1029 Logan St NW, New Philadelphia, OH 44663Off Market
A local agent can set up tours, give advice and negotiate with sellers.
A local lender can help you make sure your offer is ready when you are.
Similar homes
- $233,0003 bd2 ba1.4k sqft729 4th St NW, New Philadelphia, OH 44663For Sale
 MLS ID #5210758, Michelle L DeCourcy, McInturf Realty. MLS Now
 - $239,0003 bd2 ba1.4k sqft3931 Clay Dr NE, Dover, OH 44622For Sale
 MLS ID #5223987, Kate E Overton, Kaufman Realty & Auction, LLC.. MLS Now
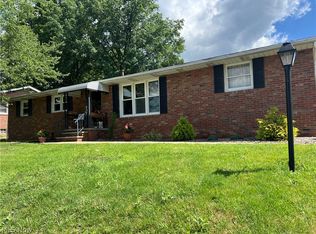
 - $239,9003 bd2 ba2.7k sqft205 High St, Dover, OH 44622For Sale
 MLS ID #5216960, Kathy L Pietro, Barnett Inc. Realtors. MLS Now
 - $209,9002 bd1 ba1.5k sqft408 4th St NE, New Philadelphia, OH 44663For Sale
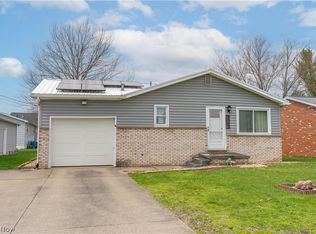 MLS ID #5191766, Mena Ruggiero, The Agency Cleveland Northcoast. MLS Now
 - $220,0003 bd3 ba1.6k sqft536 Beech Ln NW, New Philadelphia, OH 44663For SaleMLS ID #5218559, Michelle L DeCourcy, McInturf Realty. MLS Now
- $328,9003 bd4 ba2.2k sqft129 S James St, Dover, OH 44622For SaleMLS ID #5229084, Jordan Chumney, Keller Williams Legacy Group Realty. MLS Now
- $299,9003 bd2 ba1.8k sqft1038 2nd St SW, New Philadelphia, OH 44663For SaleMLS ID #5223502, Jan A McInturf, McInturf Realty. MLS Now
- $299,9003 bd2 ba2k sqft1728 State Route 39 NE, New Philadelphia, OH 44663For SaleMLS ID #5195512, Jan A McInturf, McInturf Realty. MLS Now
- $319,0003 bd2 ba2.3k sqft1712 Rolland Ave NE, New Philadelphia, OH 44663For SaleMLS ID #5195830, James J Mast, Kaufman Realty & Auction, LLC.. MLS Now
- $334,9004 bd3 ba2.7k sqft2187 Golfview Dr NE, New Philadelphia, OH 44663For SaleMLS ID #5217268, Tara Branz, RE/MAX Edge Realty. MLS Now
- $314,9003 bd3 ba2k sqft1941 Buckeye St NE, New Philadelphia, OH 44663For SaleMLS ID #5212558, Kaitlin Bonifay, Fell Realty, LLC. MLS Now
- $225,0003 bd1 ba1.4k sqft4829 Dueber Ave SW, Canton, OH 44706For SaleMLS ID #5229630, Marilyn Latine, Howard Hanna. MLS Now
- $169,9004 bd4 ba1.8k sqft316 Bank Ln SE, New Philadelphia, OH 44663For SaleMLS ID #5190276, Jan A McInturf, McInturf Realty. MLS Now
- $234,9002 bd2 ba1.8k sqft646 N Wooster Ave, Strasburg, OH 44680For SaleMLS ID #5225878, Jesse Willis, Willis Group Realty LLC. MLS Now
- $199,9003 bd2 ba1.7k sqft520 E 4th St, Dover, OH 44622For SaleMLS ID #5219963, Jan A McInturf, McInturf Realty. MLS Now
- $249,9003 bd2 ba1.7k sqft372 Park Ave SW, Bolivar, OH 44612For SaleMLS ID #5225889, Caleb M Fell, Fell Realty, LLC. MLS Now
- $119,9003 bd1 ba1.3k sqft341 Saint Clair Ave SW, New Philadelphia, OH 44663For SaleMLS ID #5218849, Tiara Villatoro, Fell Realty, LLC. MLS Now
- $279,9003 bd3 ba1.7k sqft314 E 13th St, Dover, OH 44622For SaleMLS ID #5226740, Caleb M Fell, Fell Realty, LLC. MLS Now
- $319,9004 bd4 ba2.7k sqft220 Grant St, Dover, OH 44622For SaleMLS ID #5219571, Jan A McInturf, McInturf Realty. MLS Now
- $229,9004 bd2 ba2.9k sqft(Undisclosed Address), Tuscarawas, OH 44682For SaleMLS ID #5218355, Garrett Strand, Howard Hanna. MLS Now
