Spectacular Views & Exceptional Living Space! Enjoy breathtaking views from this well maintained ranch home featuring a two-level deck, wraparound porch, and a patio with fire pit—perfect for relaxing or entertaining. Situated on nearly an acre, the home's unique design offers three above-grade sides and a walkout lower level, adding nearly 1,000 square feet of additional living space.
The bright, open-concept kitchen features a breakfast bar/island, ample cabinetry, and stainless steel appliances that stay with the home. A spacious first-floor laundry room provides abundant cabinet storage, and the washer and dryer are included as well.
This home offers 4 bedrooms and 3 full bathrooms, with newer carpeting in the bedrooms for added comfort. The walkout lower level creates an entirely separate living area, featuring a large family room or theater room, an incredible office with extensive built-in shelving, cabinets, and desk space, a bonus room currently used as a workout room, and a full bathroom. Additional features include a reverse osmosis system, generous storage throughout, and outdoor spaces designed to take full advantage of the stunning setting. A rare opportunity to enjoy peaceful country-style living with room to work, relax, and entertain—all in one remarkable property. Previous listing states underground dog fence but current owner has no info on it. Lower level sq ft. is included due to it being a full walkout.
Active
Price cut: $10K (7/1)
$334,900
2187 Golfview Dr NE, New Philadelphia, OH 44663
4beds
2,732sqft
:
Get pre-qualified$2,275/mo
Single Family Residence
Built in 1994
0.93 Acres Lot
$-- Zestimate®
$123/sqft
$-- HOA
What's special
Wraparound porchSpectacular viewsTwo-level deckReverse osmosis systemPatio with fire pitNearly an acreGenerous storage throughout
- 44 days |
- 1,027 |
- 55 |
Likely to sell faster than
Zillow last checked:
Listing updated:
Listed by:
Tara Branz 330-715-1474 tbranz@aol.com,
RE/MAX Edge Realty
Source: MLS Now,MLS#: 5217268 Originating MLS: Akron Cleveland Association of REALTORS
Originating MLS: Akron Cleveland Association of REALTORSFacts & features
Interior
Bedrooms & bathrooms
- Bedrooms: 4
- Bathrooms: 3
- Full bathrooms: 3
- Main level bathrooms: 2
- Main level bedrooms: 4
Primary bedroom
- Description: Flooring: Wood
- Level: First
- Dimensions: 15 x 13
Bedroom
- Description: Flooring: Carpet
- Level: First
- Dimensions: 11 x 10
Bedroom
- Description: Flooring: Carpet
- Level: First
- Dimensions: 12 x 11
Bedroom
- Description: Flooring: Carpet
- Level: First
- Dimensions: 12 x 11
Bonus room
- Level: Lower
- Dimensions: 15 x 11
Eat in kitchen
- Description: Flooring: Wood
- Level: First
- Dimensions: 24 x 14
Family room
- Description: Flooring: Luxury Vinyl Tile
- Level: Lower
- Dimensions: 24 x 14
Living room
- Description: Flooring: Wood
- Level: First
- Dimensions: 14 x 12
Office
- Description: Flooring: Luxury Vinyl Tile
- Level: Lower
- Dimensions: 15 x 11
Heating
- Forced Air, Gas
Cooling
- Central Air
Appliances
- Included: Dryer, Dishwasher, Disposal, Microwave, Range, Refrigerator, Water Softener, Washer
- Laundry: Washer Hookup, Gas Dryer Hookup, Inside, Main Level, Laundry Room
Features
- Bookcases, Built-in Features, Ceiling Fan(s), Eat-in Kitchen, Pantry, Central Vacuum
- Windows: Double Pane Windows, Drapes
- Basement: Full,Walk-Out Access
- Has fireplace: No
Interior area
- Total structure area: 2,732
- Total interior livable area: 2,732 sqft
- Finished area above ground: 2,732
- Finished area below ground: 0
Video & virtual tour
Property
Parking
- Total spaces: 2
- Parking features: Attached, Garage, Paved
- Attached garage spaces: 2
Features
- Levels: Two,One
- Stories: 1
- Patio & porch: Deck, Patio, Porch
- Exterior features: Fire Pit
Lot
- Size: 0.93 Acres
- Dimensions: 163 x 208
Details
- Parcel number: 1600326.005
Construction
Type & style
- Home type: SingleFamily
- Architectural style: Ranch
- Property subtype: Single Family Residence
Materials
- Vinyl Siding
- Foundation: Block
- Roof: Asphalt,Fiberglass
Condition
- Year built: 1994
Utilities & green energy
- Sewer: Septic Tank
- Water: Well
Community & HOA
Community
- Security: Smoke Detector(s)
HOA
- Has HOA: No
Location
- Region: New Philadelphia
Financial & listing details
- Price per square foot: $123/sqft
- Tax assessed value: $254,570
- Annual tax amount: $4,827
- Date on market: 6/9/2026
- Cumulative days on market: 45 days
- Listing terms: Cash,Conventional,FHA
Estimated market value
Not available
Estimated sales range
Not available
Not available
Price history
| Date | Event | Price |
|---|---|---|
| 7/1/2026 | Price change | $334,900-2.9%$123/sqft |
Source:  MLS Now #5217268 Report a problem MLS Now #5217268 Report a problem | ||
| 6/9/2026 | Listed for sale | $344,900+11.3%$126/sqft |
Source: MLS Now #5217268 Report a problem | ||
| 1/22/2024 | Sold | $310,000+0%$113/sqft |
Source: MLS Now #4467730 Report a problem | ||
| 1/11/2024 | Pending sale | $309,900$113/sqft |
Source: MLS Now #4467730 Report a problem | ||
| 1/9/2024 | Contingent | $309,900$113/sqft |
Source: MLS Now #4467730 Report a problem | ||
| 12/11/2023 | Pending sale | $309,900$113/sqft |
Source: MLS Now #4467730 Report a problem | ||
| 12/6/2023 | Price change | $309,900-3.1%$113/sqft |
Source: MLS Now #4467730 Report a problem | ||
| 10/25/2023 | Price change | $319,900-3%$117/sqft |
Source: MLS Now #4467730 Report a problem | ||
| 8/2/2023 | Price change | $329,900-1.8%$121/sqft |
Source: MLS Now #4467730 Report a problem | ||
| 7/17/2023 | Price change | $335,900-1.2%$123/sqft |
Source: MLS Now #4467730 Report a problem | ||
| 6/30/2023 | Price change | $339,900-4.5%$124/sqft |
Source: MLS Now #4467730 Report a problem | ||
| 6/23/2023 | Listed for sale | $355,900+7.8%$130/sqft |
Source: MLS Now #4467730 Report a problem | ||
| 4/11/2022 | Sold | $330,000-2.9%$121/sqft |
Source: MLS Now #4346351 Report a problem | ||
| 2/28/2022 | Pending sale | $339,900$124/sqft |
Source:  RE/MAX International #4346351 Report a problem RE/MAX International #4346351 Report a problem | ||
| 2/28/2022 | Contingent | $339,900$124/sqft |
Source: MLS Now #4346351 Report a problem | ||
| 2/16/2022 | Price change | $339,900-2.9%$124/sqft |
Source: MLS Now #4346351 Report a problem | ||
| 1/31/2022 | Listed for sale | $349,900+66.6%$128/sqft |
Source: MLS Now #4346351 Report a problem | ||
| 8/30/2016 | Sold | $210,000-2.3%$77/sqft |
Source: Public Record Report a problem | ||
| 6/13/2016 | Pending sale | $214,900$79/sqft |
Source: McInturf Realty #3813822 Report a problem | ||
| 6/2/2016 | Listed for sale | $214,900+21.8%$79/sqft |
Source: McInturf Realty #3813822 Report a problem | ||
| 3/2/2010 | Sold | $176,500-1.9%$65/sqft |
Source: Public Record Report a problem | ||
| 12/19/2009 | Listed for sale | $179,900$66/sqft |
Source: McInturf Realty #3090297 Report a problem | ||
Public tax history
| Year | Property taxes | Tax assessment |
|---|---|---|
| 2024 | $3,733 +0.7% | $89,100 |
| 2023 | $3,708 -0.1% | $89,100 |
| 2022 | $3,712 +34.2% | $89,100 +38.7% |
| 2021 | $2,765 0% | $64,260 |
| 2020 | $2,766 -0.7% | $64,260 |
| 2019 | $2,784 +8% | $64,260 +13.9% |
| 2018 | $2,577 | $56,420 |
| 2017 | $2,577 -1.8% | $56,420 |
| 2016 | $2,625 +2.4% | $56,420 +7.2% |
| 2014 | $2,562 +22.8% | $52,610 |
| 2013 | $2,087 +2.2% | $52,610 |
| 2012 | $2,043 0% | $52,610 |
| 2011 | $2,044 +0.7% | $52,610 |
| 2010 | $2,029 +8.4% | $52,610 +6.7% |
| 2009 | $1,873 -4.3% | $49,300 |
| 2006 | $1,957 +0.1% | $49,300 |
| 2005 | $1,956 0% | $49,300 |
| 2004 | $1,956 +14.1% | $49,300 +18.7% |
| 2003 | $1,714 +0% | $41,530 |
| 2002 | $1,714 -0.3% | $41,530 |
| 2001 | $1,720 -2.6% | $41,530 |
| 2000 | $1,767 | $41,530 |
Find assessor info on the county website
Monthly payment
Est. payment
Payment breakdown
Explore the cost of this home by adjusting the details. Changes won't be saved.Climate risks
Neighborhood: 44663
Getting around
0 / 100
Car-DependentNearby schools
GreatSchools rating
- NAEast Elementary SchoolGrades: PK-1Distance: 2.2 mi
- 7/10Joseph Welty Middle SchoolGrades: 6-8Distance: 2.4 mi
- 4/10New Philadelphia High SchoolGrades: 9-12Distance: 2.3 mi
Schools provided by the listing agent
- District: Tuscarawas Valley LS - 7908
Source: MLS Now. This data may not be complete. We recommend contacting the local school district to confirm school assignments for this home.
- $334,7002 bd2 ba1.8k sqft2145 Golf View Dr NE, New Philadelphia, OH 44663Off Market
- $389,000-- bd-- ba-- sqft2673 Pleasant Valley Rd NE, New Philadelphia, OH 44663Sold
- $629,9003 bd4 ba3.1k sqft2154 Golf View Dr NE, New Philadelphia, OH 44663Sold
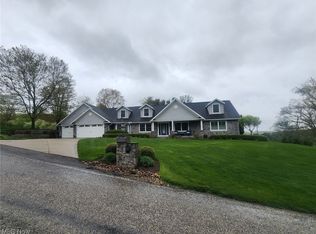
- $415,8003 bd3 ba2.1k sqft2216 Golf View Dr NE, New Philadelphia, OH 44663Off Market
- $437,3004 bd4 ba1.8k sqft2247 Golf View Dr NE, New Philadelphia, OH 44663Off Market
- $420,2005 bd4 ba2.1k sqft2107 Golf View Dr NE, New Philadelphia, OH 44663Off Market
- $158,9003 bd1 ba1k sqft2141 Sunset Dr NE, New Philadelphia, OH 44663Off Market
- $38,000-- sqftGolfview Dr NE, New Philadelphia, OH 44663Sold
A local agent can set up tours, give advice and negotiate with sellers.
A local lender can help you make sure your offer is ready when you are.
Similar homes
- $299,9003 bd2 ba2k sqft1728 State Route 39 NE, New Philadelphia, OH 44663For Sale
 MLS ID #5195512, Jan A McInturf, McInturf Realty. MLS Now
 - $369,9004 bd3 ba2.1k sqft235 Briarwood Dr SE, New Philadelphia, OH 44663For Sale
 MLS ID #5216512, Jan A McInturf, McInturf Realty. MLS Now
 - $349,9993 bd3 ba1.9k sqft371 Bryan Cir NE, New Philadelphia, OH 44663For Sale
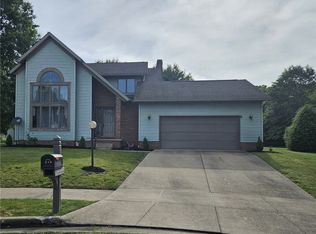 MLS ID #5222721, Dreama D Petitti, Howard Hanna. MLS Now
 - $319,0003 bd2 ba2.3k sqft1712 Rolland Ave NE, New Philadelphia, OH 44663For Sale
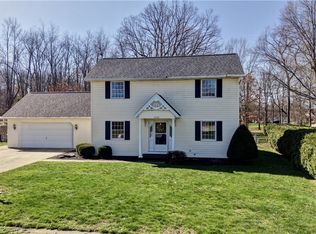 MLS ID #5195830, James J Mast, Kaufman Realty & Auction, LLC.. MLS Now
 - $419,9004 bd3 ba3.3k sqft256 Clarence Dr SE, New Philadelphia, OH 44663For SaleMLS ID #5223433, Jan A McInturf, McInturf Realty. MLS Now
- $499,9005 bd4 ba2.6k sqft734 Pga Blvd, New Philadelphia, OH 44663For SaleMLS ID #5204321, Jan A McInturf, McInturf Realty. MLS Now
- $299,9003 bd2 ba1.8k sqft1038 2nd St SW, New Philadelphia, OH 44663For SaleMLS ID #5223502, Jan A McInturf, McInturf Realty. MLS Now
- $328,9003 bd4 ba2.2k sqft129 S James St, Dover, OH 44622For SaleMLS ID #5229084, Jordan Chumney, Keller Williams Legacy Group Realty. MLS Now
- $319,9004 bd4 ba2.7k sqft220 Grant St, Dover, OH 44622For SaleMLS ID #5219571, Jan A McInturf, McInturf Realty. MLS Now
- $289,0003 bd2 ba1.8k sqft949 Commercial Ave SW, New Philadelphia, OH 44663For Sale By Owner
- $459,0004 bd4 ba3.4k sqft1368 Terrace Rd NW, New Philadelphia, OH 44663For SaleMLS ID #5205861, Jeffrey P Mathias, Howard Hanna. MLS Now
- $329,9004 bd3 ba2k sqft9724 Lafont Cir NE, Bolivar, OH 44612For SaleMLS ID #5222428, Jan A McInturf, McInturf Realty. MLS Now
- $419,9003 bd3 ba3.2k sqft3130 Foothill Dr SE, New Philadelphia, OH 44663For SaleMLS ID #5224340, Diana R Barnett, Barnett Inc. Realtors. MLS Now
- $375,0003 bd4 ba1.7k sqft2343 Pleasant Hill Rd NW, New Philadelphia, OH 44663For SaleMLS ID #5222601, Kate E Overton, Kaufman Realty & Auction, LLC.. MLS Now
- $335,0003 bd2 ba2.2k sqft557 Beans Rd SE, Sherrodsville, OH 44675For SaleMLS ID #5223041, Danielle Mathie, Kaufman Realty & Auction, LLC.. MLS Now
- $399,9005 bd2 ba2.3k sqft4528 Gintz Rd NE, Dover, OH 44622For SaleMLS ID #5213768, Jan A McInturf, McInturf Realty. MLS Now
- $379,0004 bd5 ba3.8k sqft404 E Iron Ave, Dover, OH 44622For SaleMLS ID #5213174, Jeffrey P Mathias, Howard Hanna. MLS Now
- $309,9004 bd3 ba2.7k sqft6091 Mills Dr SE, Uhrichsville, OH 44683For SaleMLS ID #5225335, Caleb M Fell, Fell Realty, LLC. MLS Now
- $350,0003 bd2 ba2.7k sqft1220 Whispering Pines Ln SW, Dellroy, OH 44620For SaleMLS ID #5221192, Melodie Jarvis-Beck, Howard Hanna. MLS Now
- $375,9004 bd3 ba2.4k sqft104 Pinedale Dr, Dover, OH 44622For SaleMLS ID #5218915, Josee Werntz, Willis Group Realty LLC. MLS Now
