Welcome to this beautiful 4 bed, 2.5 bath home. The main floor features hardwood floors throughout, an updated kitchen, cozy fireplace in the living room and a large dining room. Upstairs you'll find 4 spacious bedrooms and 2 full bathrooms. The master bedroom has a large walk-in closet as well as a walk-in shower and tub. Downstairs is a large finished basement and the laundry room. Step outside to an outdoor kitchen and fenced in backyard. Conveniently located near Dover City Park, local schools, and I-77. Easy access to everything you need while still feeling right at home.
Pending
Price cut: $9.1K (7/6)
$375,900
104 Pinedale Dr, Dover, OH 44622
4beds
2,496sqft
:
Get pre-qualified$2,529/mo
Single Family Residence
Built in 2004
0.26 Acres Lot
$-- Zestimate®
$151/sqft
$-- HOA
What's special
Outdoor kitchenLarge finished basementFenced in backyardUpdated kitchenLarge dining roomHardwood floors throughoutLaundry room
- 49 days |
- 961 |
- 44 |
Zillow last checked:
Listing updated:
Listed by:
Josee Werntz 330-440-3253 info@willisgrouprealty.com,
Willis Group Realty LLC
Source: MLS Now,MLS#: 5218915 Originating MLS: East Central Association of REALTORS
Originating MLS: East Central Association of REALTORSFacts & features
Interior
Bedrooms & bathrooms
- Bedrooms: 4
- Bathrooms: 3
- Full bathrooms: 2
- 1/2 bathrooms: 1
- Main level bathrooms: 1
Heating
- Forced Air, Gas
Cooling
- Central Air
Features
- Basement: Full,Finished
- Number of fireplaces: 1
Interior area
- Total structure area: 2,496
- Total interior livable area: 2,496 sqft
- Finished area above ground: 1,664
- Finished area below ground: 832
Video & virtual tour
Property
Parking
- Total spaces: 2
- Parking features: Attached, Driveway, Garage
- Attached garage spaces: 2
Features
- Levels: Two
- Stories: 2
Lot
- Size: 0.26 Acres
Details
- Additional parcels included: 1504845056
- Parcel number: 1504845002
- Special conditions: Standard
Construction
Type & style
- Home type: SingleFamily
- Architectural style: Conventional
- Property subtype: Single Family Residence
Materials
- Vinyl Siding
- Roof: Asphalt,Fiberglass
Condition
- Year built: 2004
Utilities & green energy
- Sewer: Public Sewer
- Water: Public
Community & HOA
HOA
- Has HOA: No
Location
- Region: Dover
Financial & listing details
- Price per square foot: $151/sqft
- Tax assessed value: $245,510
- Annual tax amount: $3,397
- Date on market: 6/17/2026
- Cumulative days on market: 64 days
Estimated market value
Not available
Estimated sales range
Not available
Not available
Price history
| Date | Event | Price |
|---|---|---|
| 7/31/2026 | Pending sale | $375,900$151/sqft |
Source:  MLS Now #5218915 Report a problem MLS Now #5218915 Report a problem | ||
| 7/6/2026 | Price change | $375,900-2.4%$151/sqft |
Source: MLS Now #5218915 Report a problem | ||
| 6/17/2026 | Listed for sale | $385,000$154/sqft |
Source: MLS Now #5218915 Report a problem | ||
| 6/14/2026 | Listing removed | $385,000$154/sqft |
Source: MLS Now #5213404 Report a problem | ||
| 6/6/2026 | Price change | $385,000-1.3%$154/sqft |
Source: MLS Now #5213404 Report a problem | ||
| 5/27/2026 | Price change | $390,000-2.3%$156/sqft |
Source: MLS Now #5213404 Report a problem | ||
| 5/26/2026 | Price change | $399,000-1.5%$160/sqft |
Source: MLS Now #5209691 Report a problem | ||
| 5/15/2026 | Listed for sale | $405,000+94.2%$162/sqft |
Source: MLS Now #5209691 Report a problem | ||
| 5/12/2008 | Sold | $208,600$84/sqft |
Source: Public Record Report a problem | ||
Public tax history
| Year | Property taxes | Tax assessment |
|---|---|---|
| 2025 | $3,399 +9.3% | $85,920 +21.1% |
| 2024 | $3,110 -0.6% | $70,950 |
| 2023 | $3,129 -0.4% | $70,950 |
| 2022 | $3,141 -3.6% | $70,950 +2.6% |
| 2021 | $3,259 +2.4% | $69,170 |
| 2020 | $3,184 -0.7% | $69,170 |
| 2019 | $3,207 +12% | $69,170 +18.5% |
| 2018 | $2,863 | $58,380 |
| 2017 | $2,863 -2.4% | $58,380 |
| 2016 | $2,935 +14.4% | $58,380 +5.2% |
| 2014 | $2,566 -1.4% | $55,490 |
| 2013 | $2,602 +0.2% | $55,490 |
| 2012 | $2,596 +0.1% | $55,490 |
| 2011 | $2,594 +2.6% | $55,490 |
| 2010 | $2,529 +3.4% | $55,490 -1.3% |
| 2009 | $2,447 +22.2% | $56,230 +3.5% |
| 2006 | $2,002 +1.1% | $54,330 |
| 2005 | $1,980 +435.1% | $54,330 +442.8% |
| 2004 | $370 -2.2% | $10,010 +1.4% |
| 2003 | $379 +19.9% | $9,870 |
| 2002 | $316 0% | $9,870 |
| 2001 | $316 -4.6% | $9,870 |
| 2000 | $331 | $9,870 |
Find assessor info on the county website
Monthly payment
Est. payment
Payment breakdown
Explore the cost of this home by adjusting the details. Changes won't be saved.Climate risks
Neighborhood: 44622
Nearby schools
GreatSchools rating
- 7/10Dover Avenue Elementary SchoolGrades: 4-5Distance: 1 mi
- 6/10Dover Middle SchoolGrades: 6-8Distance: 0.3 mi
- 5/10Dover High SchoolGrades: 9-12Distance: 1.7 mi
Schools provided by the listing agent
- District: Dover CSD - 7902
Source: MLS Now. This data may not be complete. We recommend contacting the local school district to confirm school assignments for this home.
- $9,900-- bd-- ba-- sqft104 Pinedale Dr, Dover, OH 44622Off Market
- $8,620-- bd-- ba-- sqft502 Oakdale Dr, Dover, OH 44622Off Market
- $317,5003 bd2 ba2.1k sqft108 Pinedale Dr, Dover, OH 44622Off Market
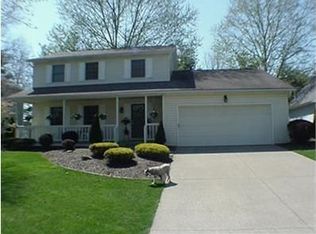
- $275,0003 bd3 ba1.9k sqft502 Oakdale Dr, Dover, OH 44622Sold

- $326,6003 bd3 ba1.8k sqft112 Pinedale Dr, Dover, OH 44622Off Market
- $304,1003 bd2 ba1.7k sqft107 Pinedale Dr, Dover, OH 44622Off Market
- $323,9004 bd3 ba2k sqft101 Pinedale Dr, Dover, OH 44622Off Market
- $243,8003 bd2 ba1.4k sqft426 Oakdale Dr, Dover, OH 44622Off Market
A local agent can set up tours, give advice and negotiate with sellers.
A local lender can help you make sure your offer is ready when you are.
Similar homes
- $399,9004 bd3 ba2k sqft1319 Parkdale Dr, Dover, OH 44622For Sale
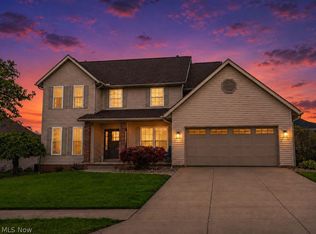 MLS ID #5207641, Ethan Rebuck, Cutler Real Estate. MLS Now
 - $399,9005 bd4 ba2.9k sqft2300 Beechwood Dr NW, Dover, OH 44622For Sale
 MLS ID #5222558, Kaitlin Bonifay, Fell Realty, LLC. MLS Now
 - $324,9003 bd2 ba1.9k sqft2984 Seikel Dr NE, Dover, OH 44622For Sale
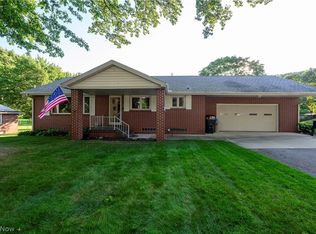 MLS ID #5232070, Caleb M Fell, Fell Realty, LLC. MLS Now
 - $298,9003 bd3 ba2.2k sqft2400 Willow Brook Dr NW, Dover, OH 44622For Sale
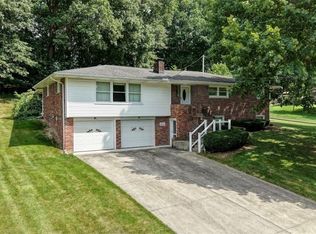 MLS ID #5231732, Kathy L Pietro, Barnett Inc. Realtors. MLS Now
 - $328,9003 bd4 ba2.2k sqft129 S James St, Dover, OH 44622For SaleMLS ID #5229084, Jordan Chumney, Keller Williams Legacy Group Realty. MLS Now
- $279,9003 bd3 ba1.7k sqft314 E 13th St, Dover, OH 44622For SaleMLS ID #5226740, Caleb M Fell, Fell Realty, LLC. MLS Now
- $364,9003 bd3 ba2.2k sqft2501 Downing St SW, East Sparta, OH 44626For SaleMLS ID #5232686, Olivia L Christie, Keller Williams Legacy Group Realty. MLS Now
- $449,9004 bd2 ba2.1k sqft9234 Bailey Rd NE, Bolivar, OH 44612For SaleMLS ID #5232442, Rebecca L Cope, RE/MAX Infinity. MLS Now
- $352,5003 bd3 ba2.4k sqft3090 Ashwood Dr SE, New Philadelphia, OH 44663For SaleMLS ID #5232938, Sally Espenschied, Howard Hanna. MLS Now
- $349,9003 bd2 ba3.6k sqft2538 Tabor Ridge Rd NE, Mineral City, OH 44656For SaleMLS ID #5231482, Cole Belter, RE/MAX Crossroads Properties. MLS Now
- $384,9004 bd4 ba2.8k sqft1679 Lakeview Sq NE, Bolivar, OH 44612For SaleMLS ID #5221607, Denise M Baumberger, McInturf Realty. MLS Now
- $289,9003 bd2 ba1.4k sqft4029 Minard Rd NW, Dover, OH 44622For SaleMLS ID #5130911, Patricia A Russell, RE/MAX Crossroads Properties. MLS Now
- $365,0003 bd4 ba2.7k sqft380 Schoenbrunn Dr NE, New Philadelphia, OH 44663For SaleMLS ID #5220775, Melodie Jarvis-Beck, Howard Hanna. MLS Now
- $209,9002 bd1 ba1.4k sqft300 W 22nd St, Dover, OH 44622For SaleMLS ID #5231361, Carol A Cooper, Keller Williams Legacy Group Realty. MLS Now
- $359,9003 bd2 ba2.7k sqft3278 Fresno Rd NW, Carrollton, OH 44615For SaleMLS ID #5233249, Grant Bake, Cedar One Realty. MLS Now
- $344,9003 bd4 ba2.7k sqft1150 Rolena Cir NW, Canton, OH 44708For SaleMLS ID #5232797, Casey Roch, RE/MAX Infinity. MLS Now
- $358,4003 bd3 ba2.2k sqft1513 Meadow Sq NE, Bolivar, OH 44612For SaleMLS ID #5220887, Mary A Locy, Howard Hanna. MLS Now
- $379,9004 bd3 ba2k sqft66 Manito Trl, Malvern, OH 44644For SaleMLS ID #5231317, Brandy C Smith, Real Integrity. MLS Now
- $472,9004 bd3 ba3.3k sqft1157 Hilltop Rd NW, New Philadelphia, OH 44663For SaleMLS ID #5230660, Tracy Saho, Barnett Inc. Realtors. MLS Now
- $469,9004 bd4 ba2.4k sqft1685 N Orchard Rd NE, Bolivar, OH 44612For SaleMLS ID #5232813, Patricia A Russell, RE/MAX Crossroads Properties. MLS Now
