Beautiful 4 bedroom 3.5 bath home in the Wilkshire Hills Sub Division. Located on a cul-de-sac and sitting on 1.03 acre with a fenced yard. The kitchen offers cherry cabinetry, breakfast bar, tile backsplash and includes the appliances. The formal dining room has beautiful cherry hardwood flooring, chair railing and crown molding. There is a nice size living room that has had updated laminate flooring. The main floor family room has a brick fireplace and a doorway that leads to the rear deck. Enjoy the rear scenic views with your favorite book or beverage in the 3 season sun room. An extra bonus space for entertaining. This room leads out to the raised vinyl deck great for your summer barbeques. A spacious half bath, mud room and laundry room with utility sink, built in shelving and cabinetry complete the main floor. The primary bedroom has newer laminate flooring, an electric fireplace, a full bath and his and hers closets. The full guest bath has granite counters and double sinks. There are three additional bedrooms on this level. Plenty of space to entertain in the finished lower level rec room. This level also includes an extra large full bath. There is a door leading to a covered patio with electric hook-ups for a hot tub. There is an attached 2 car garage. There is extra storage space over the garage, mud room and laundry room accessed from the primary bedroom. A second 2 car detached garage is insulated and offers a gas wall heater. Perfect for all the extra storage room needed. Some updates include: Laminate flooring in the living room, new house roof 2019+/-, new HVAC 2020+/-, new gas hot water heater 2022. Stainless steel range and refrigerator 2022. A truly beautiful and spacious property. Schedule your private tour soon.
Contingent
$384,900
1679 Lakeview Sq NE, Bolivar, OH 44612
4beds
2,836sqft
:
Get pre-qualified$2,590/mo
Single Family Residence
Built in 1978
1.03 Acres Lot
$-- Zestimate®
$136/sqft
$-- HOA
What's special
Electric fireplaceSpacious half bathRear scenic viewsLocated on a cul-de-sacTile backsplashBreakfast barMud room
- 45 days |
- 1,189 |
- 47 |
Likely to sell faster than
Zillow last checked:
Listing updated:
Listed by:
Denise M Baumberger 330-364-6648 jan@mcinturfrealty.net,
McInturf Realty
Source: MLS Now,MLS#: 5221607 Originating MLS: East Central Association of REALTORS
Originating MLS: East Central Association of REALTORSFacts & features
Interior
Bedrooms & bathrooms
- Bedrooms: 4
- Bathrooms: 4
- Full bathrooms: 3
- 1/2 bathrooms: 1
- Main level bathrooms: 1
Primary bedroom
- Description: Flooring: Laminate
- Level: Second
- Dimensions: 12 x 19
Bedroom
- Description: Flooring: Carpet
- Level: Second
- Dimensions: 13 x 10
Bedroom
- Description: Flooring: Carpet
- Level: Second
- Dimensions: 13 x 13
Bedroom
- Description: Flooring: Carpet
- Level: Second
- Dimensions: 9 x 12
Dining room
- Description: Flooring: Wood
- Level: First
- Dimensions: 10 x 13
Entry foyer
- Description: Flooring: Luxury Vinyl Tile
- Level: First
- Dimensions: ND x ND
Family room
- Description: Flooring: Laminate
- Features: Fireplace
- Level: First
- Dimensions: 20 x 18
Kitchen
- Description: Flooring: Laminate
- Level: First
- Dimensions: 14 x 16
Laundry
- Description: Flooring: Luxury Vinyl Tile
- Level: First
- Dimensions: 8 x 8
Living room
- Description: Flooring: Laminate
- Level: First
- Dimensions: 14 x 20
Mud room
- Description: Flooring: Luxury Vinyl Tile
- Level: First
- Dimensions: 6 x 6
Recreation
- Description: Flooring: Carpet,Ceramic Tile
- Level: Lower
- Dimensions: 16 x 19
Sunroom
- Description: Flooring: Carpet
- Level: First
- Dimensions: 12 x 11
Heating
- Forced Air, Gas
Cooling
- Central Air
Appliances
- Included: Dishwasher, Microwave, Range, Refrigerator
- Laundry: Main Level
Features
- Basement: Crawl Space,Finished,Partial,Walk-Out Access
- Number of fireplaces: 1
- Fireplace features: Family Room
Interior area
- Total structure area: 2,836
- Total interior livable area: 2,836 sqft
- Finished area above ground: 2,264
- Finished area below ground: 572
Video & virtual tour
Property
Parking
- Total spaces: 4
- Parking features: Attached, Detached, Electricity, Garage, Garage Door Opener, Paved
- Attached garage spaces: 4
Features
- Levels: Two
- Stories: 2
- Patio & porch: Deck, Front Porch
- Pool features: None
- Fencing: Back Yard
Lot
- Size: 1.03 Acres
- Features: Cul-De-Sac
Details
- Additional parcels included: 3402267000
- Parcel number: 3402266000
Construction
Type & style
- Home type: SingleFamily
- Architectural style: Conventional
- Property subtype: Single Family Residence
Materials
- Aluminum Siding, Brick
- Roof: Asphalt,Fiberglass
Condition
- Year built: 1978
Utilities & green energy
- Sewer: Public Sewer
- Water: Public
Community & HOA
Community
- Subdivision: Wilkshire Hills
HOA
- Has HOA: No
Location
- Region: Bolivar
Financial & listing details
- Price per square foot: $136/sqft
- Tax assessed value: $307,370
- Annual tax amount: $5,143
- Date on market: 6/24/2026
- Cumulative days on market: 46 days
- Listing terms: Cash,FHA,USDA Loan,VA Loan
Estimated market value
Not available
Estimated sales range
Not available
Not available
Price history
| Date | Event | Price |
|---|---|---|
| 6/24/2026 | Listed for sale | $384,900+22.2%$136/sqft |
Source:  MLS Now #5221607 Report a problem MLS Now #5221607 Report a problem | ||
| 7/6/2022 | Sold | $315,000+5%$111/sqft |
Source: MLS Now #4373624 Report a problem | ||
| 6/24/2022 | Pending sale | $299,900$106/sqft |
Source: MLS Now #4373624 Report a problem | ||
| 5/17/2022 | Contingent | $299,900$106/sqft |
Source: MLS Now #4373624 Report a problem | ||
| 5/17/2022 | Listed for sale | $299,900+15.3%$106/sqft |
Source: MLS Now #4373624 Report a problem | ||
| 1/16/2019 | Sold | $260,000$92/sqft |
Source: MLS Now #4006502 Report a problem | ||
Public tax history
| Year | Property taxes | Tax assessment |
|---|---|---|
| 2025 | $4,712 +21.3% | $107,580 +32.6% |
| 2024 | $3,886 0% | $81,130 |
| 2023 | $3,886 +0.9% | $81,130 |
| 2022 | $3,851 +17.3% | $81,130 +23.2% |
| 2021 | $3,282 0% | $65,860 |
| 2020 | $3,282 +5.7% | $65,860 |
| 2019 | $3,104 +11.9% | $65,860 +18.5% |
| 2018 | $2,774 | $55,570 |
| 2017 | $2,774 -0.3% | $55,570 |
| 2016 | $2,782 -4.7% | $55,570 |
| 2014 | $2,920 +20.8% | $55,570 |
| 2013 | $2,418 -0.1% | $55,570 |
| 2012 | $2,419 0% | $55,570 |
| 2011 | $2,420 +0.6% | $55,570 |
| 2010 | $2,404 -8.3% | $55,570 -9.8% |
| 2009 | $2,622 +3.1% | $61,620 +3% |
| 2006 | $2,543 +1.3% | $59,820 |
| 2005 | $2,511 +6.1% | $59,820 +6% |
| 2004 | $2,366 -3.7% | $56,450 +0.4% |
| 2003 | $2,457 +0% | $56,230 |
| 2002 | $2,456 -0.3% | $56,230 |
| 2001 | $2,464 +7.7% | $56,230 +5% |
| 2000 | $2,288 | $53,560 |
Find assessor info on the county website
Monthly payment
Est. payment
Payment breakdown
Explore the cost of this home by adjusting the details. Changes won't be saved.Climate risks
Neighborhood: Wilkshire Hills
Nearby schools
GreatSchools rating
- 7/10Tuscarawas Valley Intermediate SchoolGrades: PK-6Distance: 2.6 mi
- 7/10Tuscarawas Valley High SchoolGrades: 7-12Distance: 2.6 mi
Schools provided by the listing agent
- District: Tuscarawas Valley LS - 7908
Source: MLS Now. This data may not be complete. We recommend contacting the local school district to confirm school assignments for this home.
- $339,0004 bd4 ba2k sqft1679 Lakeview Sq NE, Ne, OH 44612Off Market
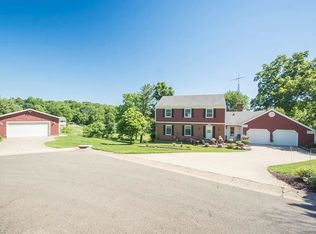
- $277,3002 bd2 ba1.5k sqft1671 Lakeview Sq NE, Bolivar, OH 44612Off Market
- $10,030-- bd-- ba-- sqft1671 Lakeview Sq NE, Bolivar, OH 44612Off Market
- $342,7004 bd3 ba1.6k sqft1305 Melrose Cir NE, Bolivar, OH 44612Off Market
- $305,5003 bd4 ba2.9k sqft1664 Lakeview Sq NE, Bolivar, OH 44612Off Market
- $286,3003 bd1 ba1.5k sqft10785 Buehler Rd NE, Bolivar, OH 44612Off Market
- $356,6004 bd2 ba2.6k sqft10523 Laurens Dr NE, Bolivar, OH 44612Off Market
- $375,2005 bd3 ba3.8k sqft10751 Buehler Rd NE, Bolivar, OH 44612Off Market
A local agent can set up tours, give advice and negotiate with sellers.
A local lender can help you make sure your offer is ready when you are.
Similar homes
- $329,9004 bd3 ba2k sqft9724 Lafont Cir NE, Bolivar, OH 44612For Sale
 MLS ID #5222428, Jan A McInturf, McInturf Realty. MLS Now
 - $329,9003 bd2 ba1.8k sqft9722 Hess Mill Rd NE, Bolivar, OH 44612For Sale
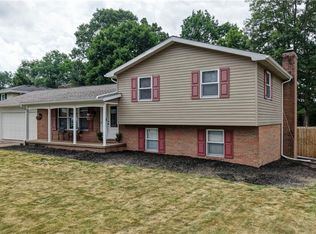 MLS ID #5217449, Diana R Barnett, Barnett Inc. Realtors. MLS Now
 - $529,9004 bd3 ba2.6k sqft813 Walnut Ridge St NW, Bolivar, OH 44612For Sale
 MLS ID #5222384, Steve Neisel, Cutler Real Estate. MLS Now
 - $359,9003 bd2 ba2.7k sqft3278 Fresno Rd NW, Carrollton, OH 44615For Sale
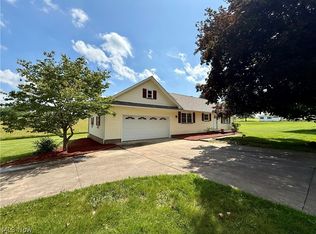 MLS ID #5233249, Grant Bake, Cedar One Realty. MLS Now
 - $399,9005 bd2 ba2.3k sqft4528 Gintz Rd NE, Dover, OH 44622For SaleMLS ID #5213768, Jan A McInturf, McInturf Realty. MLS Now
- $325,9003 bd2 ba1.6k sqft797 Glenda St NE, Bolivar, OH 44612For SaleMLS ID #5158070, Jan A McInturf, McInturf Realty. MLS Now
- $--4 bd3 ba1.4k sqft2410 Wagon Trail St NE, Massillon, OH 44646AuctionMLS ID #5231673, George P Kiko, Kiko. MLS Now
- $335,0004 bd3 ba2.1k sqft1100 Prescot Ave NW, Massillon, OH 44646For SaleMLS ID #5234829, Daniel Beirne, Opendoor Brokerage LLC. MLS Now
- $389,9003 bd3 ba2.6k sqft1121 Aubrey Cir, Louisville, OH 44641For SaleMLS ID #5234704, Vince J Simone, Hayes Realty. MLS Now
- $330,0004 bd2 ba1.4k sqft4216 Schumacher Hollow Rd SE, New Philadelphia, OH 44663For SaleMLS ID #5234101, Kate E Overton, Kaufman Realty & Auction, LLC.. MLS Now
- $--3 bd3 ba2.7k sqft14104 Nussbaum Rd, Dalton, OH 44618AuctionMLS ID #5228834, Kevin Lehman, Kaufman Realty & Auction, LLC. MLS Now
- $369,9004 bd3 ba2.7k sqft2211 Hunting Valley St NW, North Canton, OH 44720For SaleMLS ID #5232304, Jason Lacourt, Keller Williams Legacy Group Realty. MLS Now
- $339,9004 bd3 ba2.3k sqft7320 Lourelton Ave NW, North Canton, OH 44720For SaleMLS ID #5234153, Amy Wengerd, EXP Realty, LLC.. MLS Now
- $375,0004 bd3 ba2.9k sqft1965 Augusta Dr SE, Massillon, OH 44646For SaleMLS ID #5191930, Cathy Flaughers, Great Move Realty. MLS Now
- $354,9003 bd3 ba2.2k sqft2081 Waynesburg Rd NW, Carrollton, OH 44615For SaleMLS ID #5223372, JoAnn Clark, Keller Williams Chervenic Rlty. MLS Now
- $379,9003 bd2 ba2.2k sqft44 Navajo Trl, Malvern, OH 44644For SaleMLS ID #5213730, Robyn R Clark, Cutler Real Estate. MLS Now
- $350,0004 bd2 ba2k sqft611 Mill St SE, Canton, OH 44707For SaleMLS ID #5226425, Linda J Reibenstein, RE/MAX Edge Realty. MLS Now
- $419,9003 bd3 ba3.2k sqft3130 Foothill Dr SE, New Philadelphia, OH 44663For SaleMLS ID #5224340, Diana R Barnett, Barnett Inc. Realtors. MLS Now
- $365,0004 bd3 ba2.6k sqft5036 Parkhaven Ave NE, Canton, OH 44705For SaleMLS ID #5232370, Jose Medina, Keller Williams Legacy Group Realty. MLS Now
- $330,9003 bd2 ba1.6k sqft600 53rd St SW, Canton, OH 44706For SaleMLS ID #5230975, Lisa Hughes, RE/MAX Trends Realty. MLS Now
