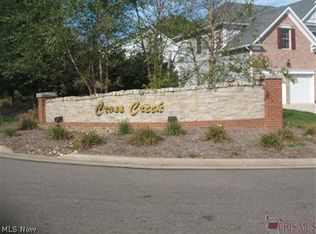
Beautiful Ranch on Cul-de-sac in Louisville's Cross Creek. Desirable open floor plan. Beautiful kitchen w/Granite countertops and counter bar overlooking the large Living & Dining Room. Very spacious Master Bedroom has a vaulted ceiling and bathroom w/walk-in oversized shower, plus a huge walk-in closet. Very nice enclosed patio and deck off the dining area. Plus the very nicely finished lower level 13 courses deep, has a Bedroom w/sink & full bath. Convenient first floor laundry leads to the spacious 3 car garage. Out back, enjoy the water fountain feature & sitting area. Auto start back up generator for peace of mind. Water softener & R/O System and all appliances stay. Home has been lovingly and thoughtfully cared for.
Active
$389,900
1121 Aubrey Cir, Louisville, OH 44641
3beds
2,621sqft
:
Get pre-qualified$2,636/mo
Single Family Residence
Built in 2004
0.41 Acres Lot
$-- Zestimate®
$149/sqft
$-- HOA
What's special
Vaulted ceilingConvenient first floor laundryRanch on cul-de-sacDesirable open floor planVery spacious master bedroomHuge walk-in closet
- 3 days |
- 729 |
- 27 |
Likely to sell faster than
Zillow last checked:
Listing updated:
Listed by:
Vince J Simone 330-704-6295 vsimonerealtor@gmail.com,
Hayes Realty
Source: MLS Now,MLS#: 5234704 Originating MLS: Stark Trumbull Area REALTORS
Originating MLS: Stark Trumbull Area REALTORSFacts & features
Interior
Bedrooms & bathrooms
- Bedrooms: 3
- Bathrooms: 3
- Full bathrooms: 3
- Main level bathrooms: 2
- Main level bedrooms: 2
Heating
- Forced Air, Gas
Cooling
- Central Air
Appliances
- Included: Dryer, Dishwasher, Humidifier, Microwave, Range, Refrigerator, Water Softener, Washer
- Laundry: See Remarks
Features
- Breakfast Bar, Granite Counters, Open Floorplan, Walk-In Closet(s)
- Windows: Blinds
- Basement: Full,Finished,Sump Pump
- Number of fireplaces: 1
- Fireplace features: Gas Log
Interior area
- Total structure area: 2,621
- Total interior livable area: 2,621 sqft
- Finished area above ground: 1,678
- Finished area below ground: 943
Video & virtual tour
Property
Parking
- Total spaces: 3
- Parking features: Attached, Concrete, Garage Faces Front, Garage, Garage Door Opener
- Attached garage spaces: 3
Features
- Levels: One
- Stories: 1
- Patio & porch: Enclosed, Patio, Porch
- Exterior features: Lighting
Lot
- Size: 0.41 Acres
- Features: Back Yard, Cul-De-Sac, Landscaped
Details
- Additional structures: Outbuilding, Storage
- Parcel number: 03605481
- Other equipment: Generator
Construction
Type & style
- Home type: SingleFamily
- Architectural style: Ranch
- Property subtype: Single Family Residence
Materials
- Stone, Vinyl Siding
- Roof: Asphalt,Fiberglass
Condition
- Year built: 2004
Utilities & green energy
- Sewer: Public Sewer
- Water: Public
Community & HOA
Community
- Security: Security System, Smoke Detector(s)
HOA
- Has HOA: No
Location
- Region: Louisville
Financial & listing details
- Price per square foot: $149/sqft
- Tax assessed value: $318,500
- Annual tax amount: $4,158
- Date on market: 8/7/2026
- Cumulative days on market: 4 days
Estimated market value
Not available
Estimated sales range
Not available
Not available
Price history
| Date | Event | Price |
|---|---|---|
| 8/7/2026 | Listed for sale | $389,900+65.9%$149/sqft |
Source:  MLS Now #5234704 Report a problem MLS Now #5234704 Report a problem | ||
| 3/14/2013 | Sold | $235,000-4%$90/sqft |
Source: MLS Now #3361485 Report a problem | ||
| 10/30/2012 | Listed for sale | $244,900+484.5%$93/sqft |
Source: RE/MAX Crossroads #3361485 Report a problem | ||
| 8/29/2003 | Sold | $41,900$16/sqft |
Source: Public Record Report a problem | ||
Public tax history
| Year | Property taxes | Tax assessment |
|---|---|---|
| 2024 | $4,333 +14.7% | $111,480 +26.7% |
| 2023 | $3,779 -0.2% | $87,960 |
| 2022 | $3,786 -0.3% | $87,960 |
| 2021 | $3,796 +22.5% | $87,960 +6.4% |
| 2020 | $3,100 | $82,640 +6% |
| 2019 | $3,100 | $77,990 |
| 2018 | $3,100 +3.7% | $77,990 +7.5% |
| 2017 | $2,989 -2% | $72,560 |
| 2016 | $3,050 -0.3% | $72,560 |
| 2015 | $3,059 | $72,560 +6.4% |
| 2014 | $3,059 +126.3% | $68,180 |
| 2013 | $1,352 | $68,180 +13.5% |
| 2012 | -- | $60,060 -3.2% |
| 2011 | -- | $62,020 +0.3% |
| 2010 | -- | $61,850 |
| 2009 | $2,192 -1.7% | -- |
| 2008 | $2,231 +1.7% | -- |
| 2007 | $2,193 -9% | -- |
| 2005 | $2,410 +411.7% | -- |
| 2004 | $471 -1.3% | -- |
| 2003 | $477 +19.3% | -- |
| 2002 | $400 +684.3% | -- |
| 2001 | $51 | -- |
Find assessor info on the county website
Monthly payment
Est. payment
Payment breakdown
Explore the cost of this home by adjusting the details. Changes won't be saved.Climate risks
Neighborhood: 44641
Nearby schools
GreatSchools rating
- 7/10Louisville Elementary SchoolGrades: K-5Distance: 1.3 mi
- 7/10Louisville Middle SchoolGrades: 6-8Distance: 1.8 mi
- 7/10Louisville High SchoolGrades: 9-12Distance: 1.7 mi
Schools provided by the listing agent
- District: Louisville CSD - 7607
Source: MLS Now. This data may not be complete. We recommend contacting the local school district to confirm school assignments for this home.
- $349,0003 bd2 ba1.7k sqft1127 Aubrey Cir, Louisville, OH 44641Sold

- $28,600-- bd-- ba-- sqft1121 Aubrey Cir, Louisville, OH 44641Off Market
- $--0.26 acresAubrey Cir NE, Louisville, OH 44641Off Market
- $349,0000.38 acresAubrey Cir NE, Louisville, OH 44641Sold

- $385,9003 bd3 ba1.7k sqft1229 Shawn Cir, Louisville, OH 44641Off Market
- $309,7000.38 acres1712 Sturbridge Dr, Louisville, OH 44641Off Market
- $347,7003 bd2 ba1.7k sqft1120 Aubrey Cir, Louisville, OH 44641Off Market
- $--0.38 acresLOT 7 Aubrey Cir, Louisville, OH 44641Off Market
A local agent can set up tours, give advice and negotiate with sellers.
A local lender can help you make sure your offer is ready when you are.
Similar homes
- $329,9003 bd3 ba2.7k sqft1516 Gulling Ave, Louisville, OH 44641For Sale
 MLS ID #5234197, Debbie L Ferrante, RE/MAX Edge Realty. MLS Now
 - $372,9004 bd3 ba2.6k sqft105 Rodeo Cir, Louisville, OH 44641For Sale
 MLS ID #5229317, Kara Kirkbride, Keller Williams Legacy Group Realty. MLS Now
 - $375,0004 bd3 ba2.8k sqft1631 Horizon Dr, Louisville, OH 44641For Sale
 MLS ID #5230124, Jose Medina, Keller Williams Legacy Group Realty. MLS Now
 - $349,9003 bd3 ba2.1k sqft5972 Sunscape Dr NE, Louisville, OH 44641For Sale
 MLS ID #5225354, Allyson Eslich, Keller Williams Legacy Group Realty. MLS Now
 - $329,9004 bd3 ba2.5k sqft205 Shawnee Cir, Louisville, OH 44641For SaleMLS ID #5232640, Chad M Milligan, Howard Hanna. MLS Now
- $--4 bd2 ba1.9k sqft1507 S Chapel St, Louisville, OH 44641AuctionServiceLink Auction
- $469,9004 bd3 ba2.7k sqft5808 Shallow Creek Ave, Louisville, OH 44641For SaleMLS ID #5227183, Nerissa L Maris, Berkshire Hathaway HomeServices Stouffer Realty. MLS Now
- $415,0005 bd4 ba2.3k sqft6203 Melody Rd NE, Canton, OH 44721For SaleMLS ID #5233820, Tiffany J Manser, Keller Williams Legacy Group Realty. MLS Now
- $354,9005 bd3 ba2.6k sqft1907 Opal St, Louisville, OH 44641For SaleMLS ID #5216648, Jamie M Kelley, Keller Williams Legacy Group Realty. MLS Now
- $--3 bd2 ba1.5k sqft9363 Beeson St NE, Louisville, OH 44641AuctionAuction.com 2
- $270,8003 bd3 ba1.8k sqft6410 Westmore St, Louisville, OH 44641Off Market
- $399,0003 bd2 ba2.4k sqft8385 Paris Ave, Louisville, OH 44641For SaleMLS ID #5218261, Kathie Mathie, Cutler Real Estate. MLS Now
- $285,0004 bd2 ba1.6k sqft932 Richards Dr, Louisville, OH 44641For SaleMLS ID #5232597, Adam T Bellinski, Russell Real Estate Services. MLS Now
- $--4 bd3 ba2.5k sqft3115 Boettler St NE, Canton, OH 44721AuctionAuction.com 2
- $13 bd3 ba2k sqft6328 Middlebranch Ave NE, Canton, OH 44721AuctionMLS ID #5228301, Gabriel P Cozy, Kiko. MLS Now
- $299,9004 bd2 ba2k sqft5550 Easton St, Louisville, OH 44641PendingMLS ID #5224898, Jose Medina, Keller Williams Legacy Group Realty. MLS Now
- $14 bd3 ba2k sqft6316 Middlebranch Ave NE, Canton, OH 44721AuctionMLS ID #5228317, Gabriel P Cozy, Kiko. MLS Now
- $365,0004 bd3 ba2.6k sqft5036 Parkhaven Ave NE, Canton, OH 44705For SaleMLS ID #5232370, Jose Medina, Keller Williams Legacy Group Realty. MLS Now
- $369,9004 bd3 ba2.7k sqft2211 Hunting Valley St NW, North Canton, OH 44720For SaleMLS ID #5232304, Jason Lacourt, Keller Williams Legacy Group Realty. MLS Now
- $320,0003 bd3 ba1.6k sqft9729 Sommerville St, Louisville, OH 44641PendingMLS ID #5216415, Glen G Whitten, Ohio Property Group, LLC. MLS Now
