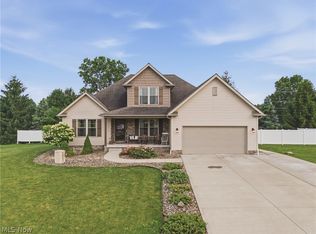
Discover this home with an abundance of natural light, meticulously maintained, offering an expansive, open floor plan with elegant 9-foot ceilings throughout. The heart of the home is a chef’s kitchen featuring beautiful KraftMaid maple cabinetry, a convenient island, stainless steel appliances (microwave and dishwasher upgraded in 2025), a dedicated desk area, and recessed lighting. The main level flows seamlessly from a spacious living room with a gas fireplace to a relaxing all-seasons sunroom with vaulted ceilings to the kitchen and formal dining room with crown molding. Practicality meets convenience with a dedicated laundry room and a pantry just off the kitchen. Upstairs, you will find four spacious bedrooms, including a primary suite complete with a massive walk-in closet and a spa-like en-suite bath featuring dual vanities, a separate shower, make-up vanity and a large tub. Enjoy nearly an acre (.796) of serene outdoor space, beautifully landscaped with two gardens and a charming stone-lined creek with a bridge. Additional highlights include an extra large three-car garage with workshop space, a full basement with a bathroom rough-in and recessed lighting in the eves outside. Recent updates include professional interior paint (July 2026) in many rooms, sliding glass doors leaving the all seasons room with blinds inside them for easy maintenance (July 2025) and new water softener (2018). Conveniently located near the Canton-Akron area. This is a must-see property!
Active
Price cut: $15K (8/27)
$454,900
5808 Shallow Creek Ave, Louisville, OH 44641
4beds
2,752sqft
Single Family Residence
Built in 2003
0.8 Acres Lot
$-- Zestimate®
$165/sqft
$-- HOA
What's special
Four spacious bedroomsDedicated desk areaExpansive open floor planRecessed lightingAbundance of natural lightStainless steel appliancesDedicated laundry room
- 36 days
- 922
- 28
Zillow last checked:
Listing updated:
Listed by:
Nerissa L Maris 330-651-6484 nmaris@tprsold.com,
Berkshire Hathaway HomeServices Stouffer Realty
Source: MLS Now,MLS#: 5227183 Originating MLS: Youngstown Columbiana Association of REALTORS
Originating MLS: Youngstown Columbiana Association of REALTORSFacts & features
Interior
Bedrooms & bathrooms
- Bedrooms: 4
- Bathrooms: 3
- Full bathrooms: 2
- 1/2 bathrooms: 1
- Main level bathrooms: 1
Primary bedroom
- Description: Walk-in closet,Flooring: Carpet
- Features: Walk-In Closet(s)
- Level: Second
- Dimensions: 14 x 18
Bedroom
- Description: Bedroom #2,Flooring: Carpet
- Level: Second
- Dimensions: 13 x 12
Bedroom
- Description: Bedroom #4,Flooring: Carpet
- Level: Second
- Dimensions: 11 x 11
Bedroom
- Description: Bedroom #3,Flooring: Carpet
- Level: Second
- Dimensions: 12 x 12
Primary bathroom
- Description: Flooring: Ceramic Tile,Tile
- Level: Second
- Dimensions: 15 x 10
Bathroom
- Description: Flooring: Ceramic Tile
- Level: First
- Dimensions: 5 x 6
Bathroom
- Description: Flooring: Ceramic Tile
- Level: Second
- Dimensions: 8 x 10
Dining room
- Description: Features crown molding,Flooring: Carpet
- Features: High Ceilings
- Level: First
- Dimensions: 14 x 15
Eat in kitchen
- Description: Flooring: Ceramic Tile
- Features: High Ceilings
- Level: First
- Dimensions: 11 x 13
Entry foyer
- Description: Flooring: Ceramic Tile
- Features: High Ceilings
- Level: First
- Dimensions: 8 x 10
Kitchen
- Description: Features recessed lighting,Flooring: Ceramic Tile,Tile
- Features: High Ceilings
- Level: First
- Dimensions: 13 x 13
Laundry
- Description: Flooring: Ceramic Tile
- Features: High Ceilings
- Level: First
- Dimensions: 8.2 x 10
Living room
- Description: Features gas fireplace, recessed lighting,Flooring: Carpet
- Features: Fireplace, High Ceilings
- Level: First
- Dimensions: 14 x 27
Sunroom
- Description: Features vaulted ceilings,Flooring: Carpet
- Features: Cathedral Ceiling(s)
- Level: First
- Dimensions: 14 x 13
Heating
- Forced Air, Gas
Cooling
- Central Air, Ceiling Fan(s)
Appliances
- Included: Dryer, Dishwasher, Disposal, Microwave, Range, Refrigerator, Water Softener, Washer
- Laundry: Washer Hookup, Electric Dryer Hookup, Gas Dryer Hookup, Main Level, Laundry Room, Laundry Tub, Sink
Features
- Ceiling Fan(s), Crown Molding, Double Vanity, Entrance Foyer, High Ceilings, Kitchen Island, Laminate Counters, Open Floorplan, Pantry, Recessed Lighting, Storage, Soaking Tub, Vaulted Ceiling(s), Walk-In Closet(s)
- Windows: Blinds, Double Pane Windows, Low-Emissivity Windows, Screens, Shutters
- Basement: Full,Bath/Stubbed,Storage Space,Unfinished,Sump Pump
- Number of fireplaces: 1
- Fireplace features: Blower Fan, Gas Log, Living Room
Interior area
- Total structure area: 2,752
- Total interior livable area: 2,752 sqft
- Finished area above ground: 2,752
Video & virtual tour
Property
Parking
- Total spaces: 3
- Parking features: Attached, Concrete, Direct Access, Driveway, Electricity, Garage Faces Front, Garage, Garage Door Opener, Oversized, Workshop in Garage, Water Available
- Attached garage spaces: 3
Features
- Levels: Two
- Stories: 2
- Patio & porch: Patio
- Exterior features: Garden, Lighting
- Pool features: None
- Fencing: Wire
- Has view: Yes
- View description: Garden, Neighborhood, Creek/Stream
- Has water view: Yes
- Water view: Creek/Stream
Lot
- Size: 0.8 Acres
- Dimensions: 128 x 271
- Features: Back Yard, Corner Lot, Front Yard, Garden, Landscaped, Stream/Creek, Spring, Few Trees
Details
- Additional structures: None
- Parcel number: 03308496
Construction
Type & style
- Home type: SingleFamily
- Architectural style: Colonial,Conventional
- Property subtype: Single Family Residence
Materials
- Attic/Crawl Hatchway(s) Insulated, Brick, Vinyl Siding
- Foundation: Block
- Roof: Asphalt,Fiberglass
Condition
- Year built: 2003
Utilities & green energy
- Sewer: Public Sewer
- Water: Well
Community & HOA
Community
- Features: Street Lights
- Security: Smoke Detector(s)
- Subdivision: Shallow Crk Estates 03
HOA
- Has HOA: No
Location
- Region: Louisville
Financial & listing details
- Price per square foot: $165/sqft
- Annual tax amount: $6,216
- Date on market: 7/23/2026
- Cumulative days on market: 36 days
Estimated market value
Not available
Estimated sales range
Not available
Not available
Price history
| Date | Event | Price |
|---|---|---|
| 8/27/2026 | Price change | $454,900-3.2%$165/sqft |
Source:  MLS Now #5227183 Report a problem MLS Now #5227183 Report a problem | ||
| 7/23/2026 | Listed for sale | $469,900$171/sqft |
Source: MLS Now #5227183 Report a problem | ||
Public tax history
Tax history is unavailable.
Monthly payment
Est. payment
Payment breakdown
Explore the cost of this home by adjusting the details. Changes won't be saved.Climate risks
Neighborhood: 44641
Nearby schools
Schools provided by the listing agent
- District: Louisville CSD - 7607
Source: MLS Now. This data may not be complete. We recommend contacting the local school district to confirm school assignments for this home.
- $377,6004 bd2 ba2.4k sqft5790 Shallow Creek Ave, Louisville, OH 44641Off Market
- $443,5004 bd2 ba2.7k sqft5808 Shallow Creek Ave NE, Louisville, OH 44641Off Market
- $432,4003 bd4 ba1.9k sqft5852 Sky Ridge Ave NE, Canton, OH 44641Off Market
- $13 bd3 ba1.9k sqft5852 Sky Ridge Ave NE, Louisville, OH 44641Pending
Similar homes
- $469,9004 bd3 ba3.6k sqft6224 Sandy Ridge Cir NW, North Canton, OH 44720For Sale
 MLS ID #5238369, Allison Darr, Keller Williams Legacy Group Realty. MLS Now
 - $487,9004 bd3 ba3.9k sqft6633 Olde Stone Cir NE, Canton, OH 44721For Sale
 MLS ID #5235694, Debbie L Ferrante, RE/MAX Edge Realty. MLS Now
 - $389,9004 bd4 ba3.7k sqft3021 Fulton Dr NW, Canton, OH 44718For Sale
 MLS ID #5240478, Peggy S Skakun, Cutler Real Estate. MLS Now
 - $319,9004 bd3 ba2.5k sqft205 Shawnee Cir, Louisville, OH 44641For Sale
 MLS ID #5232640, Chad M Milligan, Howard Hanna. MLS Now
