Prepare to be impressed! This stunning 2022 custom-built, one-owner Colonial offers 2,608 sq ft of pure luxury and smart design. Fall in love with the curb appeal—featuring a charming covered porch, board-and-batten accents, professionally landscaped, a fully fenced backyard complete with a spacious deck and shed! Step inside to a breathtaking 2-story great room highlighted by a floor-to-ceiling stone gas fireplace. Abundant natural light and an open concept design that flows effortlessly into the dining area and kitchen. This dream kitchen is built for entertaining with quartz countertops, island seating, stainless steel appliances, a wine fridge, and a walk-in pantry with custom concrete counters! Relax in the main-floor primary suite featuring a spa-like bath with soaking tub, tile shower, and double vanities. First-floor laundry and a half bath adds ultimate convenience. Upstairs features two spacious bedrooms, a home office/4th bedroom, full bath, and an open loft. The finished lower level is party-ready with a custom wet bar, half bath, and massive storage space! Do not miss the opportunity to make this house your home.
Pending
Price cut: $35K (9/24)
$449,900
2491 Queensbury Rd, Alliance, OH 44601
4beds
2,608sqft
Single Family Residence
Built in 2021
0.86 Acres Lot
$-- Zestimate®
$173/sqft
$8/mo HOA
What's special
Island seatingHalf bathProfessionally landscapedSpacious deckBoard-and-batten accentsFirst-floor laundryMain-floor primary suite
- 56 days
- 923
- 54
Zillow last checked:
Listing updated:
Listed by:
Tracy Whaley 330-257-0829 tracywhaley@kw.com,
Keller Williams Legacy Group Realty
Source: MLS Now,MLS#: 5231973 Originating MLS: Stark Trumbull Area REALTORS
Originating MLS: Stark Trumbull Area REALTORSFacts & features
Interior
Bedrooms & bathrooms
- Bedrooms: 4
- Bathrooms: 4
- Full bathrooms: 2
- 1/2 bathrooms: 2
- Main level bathrooms: 1
- Main level bedrooms: 1
Primary bedroom
- Description: Flooring: Carpet
- Level: First
- Dimensions: 16 x 16
Bedroom
- Description: Flooring: Carpet
- Level: Second
- Dimensions: 16 x 16
Bedroom
- Description: Flooring: Carpet
- Level: Second
- Dimensions: 16 x 16
Bedroom
- Description: Flooring: Carpet
- Level: Second
- Dimensions: 14 x 8
Primary bathroom
- Description: featuring walk in closet, en-suite bath with double vanity and soaking tub,Flooring: Tile
- Level: First
- Dimensions: 12 x 8
Bathroom
- Level: First
- Dimensions: 7 x 15
Other
- Description: featuring full bath, laundry chute,Flooring: Tile
- Level: Second
- Dimensions: 11 x 8
Entry foyer
- Description: Flooring: Luxury Vinyl Tile
- Level: First
- Dimensions: ND x ND
Kitchen
- Description: featuring walk in pantry and center island,Flooring: Luxury Vinyl Tile
- Features: Stone Counters
- Level: First
- Dimensions: 16 x 15
Laundry
- Description: Flooring: Luxury Vinyl Tile
- Level: First
- Dimensions: ND x ND
Living room
- Description: Flooring: Luxury Vinyl Tile
- Features: Fireplace
- Level: First
- Dimensions: 16 x 18
Loft
- Level: Second
- Dimensions: ND x ND
Pantry
- Description: featuring walk in with custom concrete countertop
- Level: First
- Dimensions: ND x ND
Recreation
- Description: featuring wet bar and abundant storage
- Features: Wet Bar
- Level: Basement
- Dimensions: ND x ND
Heating
- Forced Air, Fireplace(s), Gas
Cooling
- Central Air, Ceiling Fan(s)
Appliances
- Included: Dishwasher, Microwave, Range, Refrigerator
- Laundry: Laundry Chute, Main Level
Features
- Wet Bar, Ceiling Fan(s), Double Vanity, Entrance Foyer, Eat-in Kitchen, High Ceilings, Open Floorplan, Pantry, Recessed Lighting, Soaking Tub, Walk-In Closet(s)
- Basement: Full,Partially Finished,Storage Space,Sump Pump
- Number of fireplaces: 1
- Fireplace features: Gas Log, Great Room, Stone, Gas
Interior area
- Total structure area: 2,608
- Total interior livable area: 2,608 sqft
- Finished area above ground: 2,608
Video & virtual tour
Property
Parking
- Total spaces: 2
- Parking features: Garage
- Garage spaces: 2
Features
- Levels: Two
- Stories: 2
- Patio & porch: Covered, Deck
- Exterior features: Lighting, Private Yard, Rain Gutters, Storage
- Fencing: Back Yard,Fenced,Full,Vinyl
Lot
- Size: 0.86 Acres
- Dimensions: 40 x 190
- Features: Back Yard, Front Yard, Landscaped, Paved
Details
- Additional structures: Outbuilding, Storage
- Parcel number: 08500017
Construction
Type & style
- Home type: SingleFamily
- Architectural style: Colonial
- Property subtype: Single Family Residence
Materials
- Vinyl Siding
- Roof: Metal
Condition
- Year built: 2021
Utilities & green energy
- Sewer: Public Sewer
- Water: Public
Community & HOA
Community
- Features: Common Grounds/Area, Fitness Center, Fitness, Playground
- Security: Carbon Monoxide Detector(s), Smoke Detector(s)
- Subdivision: Washington Hills #1
HOA
- Has HOA: Yes
- Services included: Common Area Maintenance, Maintenance Grounds, Maintenance Structure, Other
- HOA fee: $100 annually
- HOA name: Washington Hills
Location
- Region: Alliance
Financial & listing details
- Price per square foot: $173/sqft
- Tax assessed value: $404,400
- Annual tax amount: $4,665
- Date on market: 8/3/2026
- Cumulative days on market: 57 days
- Listing terms: Cash,Conventional
Estimated market value
Not available
Estimated sales range
Not available
Not available
Price history
| Date | Event | Price |
|---|---|---|
| 9/28/2026 | Pending sale | $449,900$173/sqft |
Source:  MLS Now #5231973 Report a problem MLS Now #5231973 Report a problem | ||
| 9/24/2026 | Price change | $449,900-7.2%$173/sqft |
Source: MLS Now #5231973 Report a problem | ||
| 8/27/2026 | Price change | $484,900-3%$186/sqft |
Source: MLS Now #5231973 Report a problem | ||
| 8/3/2026 | Listed for sale | $499,900+1370.3%$192/sqft |
Source: MLS Now #5231973 Report a problem | ||
| 5/3/2021 | Sold | $34,000$13/sqft |
Source: MLS Now #3961493 Report a problem | ||
Public tax history
| Year | Property taxes | Tax assessment |
|---|---|---|
| 2024 | $4,373 +6.7% | $141,540 +18% |
| 2023 | $4,099 +91% | $119,910 +91.7% |
| 2022 | $2,146 +291.3% | $62,550 +292.7% |
| 2021 | $548 +19.7% | $15,930 +33.4% |
| 2020 | $458 | $11,940 |
| 2019 | $458 | $11,940 |
| 2018 | $458 -0.2% | $11,940 |
| 2017 | $459 +103.2% | $11,940 +99.3% |
| 2016 | $226 -0.2% | $5,990 |
| 2015 | $226 | $5,990 +8.9% |
| 2014 | $226 +98.8% | $5,500 |
| 2013 | $114 | $5,500 |
| 2012 | -- | $5,500 +23.6% |
| 2011 | -- | $4,450 +0.9% |
| 2010 | -- | $4,410 |
| 2009 | $160 +7.4% | -- |
| 2008 | $149 -68.8% | -- |
| 2007 | $478 -9.6% | -- |
| 2005 | $529 -1.3% | -- |
| 2004 | $536 | -- |
| 2003 | $536 | -- |
Find assessor info on the county website
Monthly payment
Est. payment
Payment breakdown
Explore the cost of this home by adjusting the details. Changes won't be saved.Climate risks
Neighborhood: 44601
Nearby schools
Schools provided by the listing agent
- District: Marlington LSD - 7608
Source: MLS Now. This data may not be complete. We recommend contacting the local school district to confirm school assignments for this home.
Similar homes
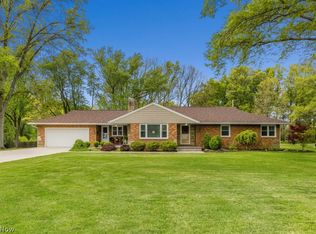
- $449,9004 bd2 ba2.1k sqft3700 Mountview Ave, Alliance, OH 44601For Sale
 MLS ID #5242003, Anthony W May, Howard Hanna. MLS Now
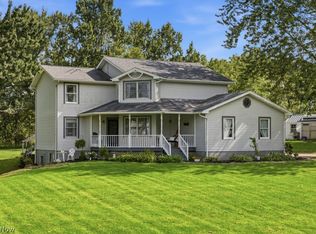
 - $479,9004 bd4 ba3.5k sqft1319 Glamorgan St, Alliance, OH 44601For Sale
 MLS ID #5210105, Lisa M Trummer, Tanner Real Estate Co.. MLS Now
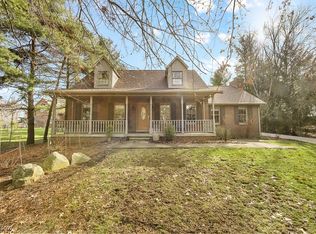
 - $397,0003 bd3 ba2.7k sqft22791 Buck Rd, Alliance, OH 44601For Sale
 MLS ID #5238208, Cheryl A Doolan, Cutler Real Estate. MLS Now
 - $489,9003 bd4 ba3.5k sqft853 Fairway Dr, Alliance, OH 44601For Sale
 MLS ID #5162353, Lisa M Trummer, Tanner Real Estate Co.. MLS Now
