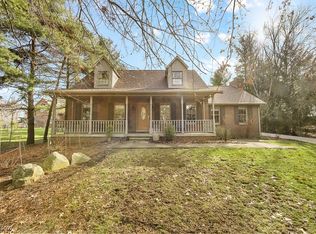
Look no further than this gorgeous brick ranch situated on three spacious lots—perfect to enjoy as extra yard space or potentially sell off to a friend or family member. This beautifully remodeled home offers four bedrooms, all on the first floor, with every inch thoughtfully updated. The gourmet kitchen features ample cabinetry, generous countertop space, a large bar/island with seating, and a walk-in pantry.
The home flows effortlessly from the roomy breezeway/foyer—offering multiple layout options—into the open kitchen, dinette, and sitting room or formal dining room with a cozy fireplace. From there, the floor plan leads into the family room and continues to the bedroom wing, which can be configured as four bedrooms or three bedrooms plus an office or main-level laundry.
Hardwood floors run throughout, and the updates make the home feel nearly new. The partially finished lower level adds even more usable space. Outside, enjoy a maintenance-free exterior, a large deck and patio, and an outdoor fireplace—ideal for relaxing or entertaining. A four-car garage completes the package.
This home truly has it all.
Updates from 2016:
New everything basically inside and out including heating, cooling, water tank, electric, Kraftmaid cabinetry, Baird Brothers hickory hardwood flooring throughout— outside drains, gutters, soffit, deck (composite), garage doors
Whole roof done in 2015–then 3/4 if it redone in 2024 due to tree branch falling
Driveway 2021
Active
Price cut: $17.6K (6/17)
$489,900
1319 Glamorgan St, Alliance, OH 44601
4beds
3,500sqft
:
Get pre-qualified$3,276/mo
Single Family Residence
Built in 1953
1.28 Acres Lot
$-- Zestimate®
$140/sqft
$-- HOA
What's special
Gorgeous brick ranchFour-car garageMaintenance-free exteriorLarge deck and patioBeautifully remodeled homeFamily roomWalk-in pantry
- 89 days |
- 699 |
- 45 |
Zillow last checked:
Listing updated:
Listed by:
Lisa M Trummer 330-257-0870 lisatrummersells@gmail.com,
Tanner Real Estate Co.
Source: MLS Now,MLS#: 5210105 Originating MLS: Stark Trumbull Area REALTORS
Originating MLS: Stark Trumbull Area REALTORSFacts & features
Interior
Bedrooms & bathrooms
- Bedrooms: 4
- Bathrooms: 4
- Full bathrooms: 3
- 1/2 bathrooms: 1
- Main level bathrooms: 3
- Main level bedrooms: 4
Heating
- Gas
Cooling
- Central Air
Features
- Basement: Full
- Number of fireplaces: 2
Interior area
- Total structure area: 3,500
- Total interior livable area: 3,500 sqft
- Finished area above ground: 2,500
- Finished area below ground: 1,000
Video & virtual tour
Property
Parking
- Total spaces: 2
- Parking features: Attached, Concrete, Garage
- Attached garage spaces: 2
Features
- Levels: One
- Stories: 1
Lot
- Size: 1.28 Acres
Details
- Additional parcels included: 107465,107466
- Parcel number: 00107463
Construction
Type & style
- Home type: SingleFamily
- Architectural style: Ranch
- Property subtype: Single Family Residence
Materials
- Brick
- Roof: Asphalt,Fiberglass
Condition
- Year built: 1953
Utilities & green energy
- Sewer: Public Sewer
- Water: Public
Community & HOA
HOA
- Has HOA: No
Location
- Region: Alliance
Financial & listing details
- Price per square foot: $140/sqft
- Tax assessed value: $313,300
- Annual tax amount: $4,678
- Date on market: 5/15/2026
- Cumulative days on market: 89 days
Estimated market value
Not available
Estimated sales range
Not available
Not available
Price history
| Date | Event | Price |
|---|---|---|
| 6/17/2026 | Price change | $489,900-3.5%$140/sqft |
Source:  MLS Now #5210105 Report a problem MLS Now #5210105 Report a problem | ||
| 5/15/2026 | Listed for sale | $507,500+245.2%$145/sqft |
Source: MLS Now #5210105 Report a problem | ||
| 3/31/2016 | Sold | $147,000-12.2%$42/sqft |
Source: MLS Now #3741899 Report a problem | ||
| 3/21/2016 | Pending sale | $167,500$48/sqft |
Source: Transaction Realty #3741899 Report a problem | ||
| 1/18/2016 | Price change | $167,500-9.3%$48/sqft |
Source: Transaction Realty #3741899 Report a problem | ||
| 11/3/2015 | Price change | $184,750-2.5%$53/sqft |
Source: Transaction Realty #3741899 Report a problem | ||
| 8/25/2015 | Listed for sale | $189,500$54/sqft |
Source: Transaction Realty #3741629 Report a problem | ||
Public tax history
| Year | Property taxes | Tax assessment |
|---|---|---|
| 2024 | $3,958 +29.1% | $109,660 +43.7% |
| 2023 | $3,066 -0.7% | $76,310 |
| 2022 | $3,087 -0.1% | $76,310 |
| 2021 | $3,090 +14.6% | $76,310 +18.2% |
| 2020 | $2,696 | $64,540 +2.8% |
| 2019 | $2,696 | $62,790 |
| 2018 | $2,696 -0.9% | $62,790 +0.7% |
| 2017 | $2,721 +67.8% | $62,340 +36.7% |
| 2016 | $1,622 -0.9% | $45,610 -23.3% |
| 2015 | $1,636 | $59,500 +18.5% |
| 2014 | $1,636 +69.6% | $50,230 |
| 2013 | $965 | $50,230 |
| 2012 | -- | $50,230 -3.8% |
| 2011 | -- | $52,230 -0.1% |
| 2010 | -- | $52,260 |
| 2009 | $1,791 +4.2% | -- |
| 2008 | $1,718 +3.6% | -- |
| 2007 | $1,659 -8% | -- |
| 2005 | $1,803 -3.5% | -- |
| 2004 | $1,869 +19.2% | -- |
| 2003 | $1,568 +4.3% | -- |
| 2002 | $1,503 +0.3% | -- |
| 2001 | $1,498 -0.2% | -- |
| 2000 | $1,501 | -- |
Find assessor info on the county website
Monthly payment
Est. payment
Payment breakdown
Explore the cost of this home by adjusting the details. Changes won't be saved.Climate risks
Neighborhood: 44601
Nearby schools
GreatSchools rating
- NAAlliance Early Learning SchoolGrades: K-1Distance: 0.8 mi
- 4/10Alliance Middle SchoolGrades: 6-8Distance: 1.8 mi
- 4/10Alliance High SchoolGrades: 9-12Distance: 0.7 mi
Schools provided by the listing agent
- District: Alliance CSD - 7601
Source: MLS Now. This data may not be complete. We recommend contacting the local school district to confirm school assignments for this home.
- $27,100-- bd-- ba-- sqft1319 Glamorgan St, Alliance, OH 44601Off Market
- $9,800-- bd-- ba-- sqft1319 Glamorgan St, Alliance, OH 44601Off Market
- $303,7004 bd2 ba2.4k sqft1275 Glamorgan St, Alliance, OH 44601Off Market
- $234,6003 bd1 ba1.2k sqft1361 Glamorgan St, Alliance, OH 44601Off Market
- $6,800-- bd-- ba-- sqft1275 Glamorgan St, Alliance, OH 44601Off Market
- $234,8002 bd1 ba1.9k sqft1310 Glamorgan St, Alliance, OH 44601Off Market
- $273,7002 bd2 ba1.6k sqft1245 Glamorgan St, Alliance, OH 44601Off Market
- $281,3003 bd3 ba2.3k sqft1344 Glamorgan St, Alliance, OH 44601Off Market
A local agent can set up tours, give advice and negotiate with sellers.
A local lender can help you make sure your offer is ready when you are.
Similar homes
- $399,9004 bd2 ba3.1k sqft325 Vincent St, Alliance, OH 44601For Sale
 MLS ID #5231809, Gena Van Orsdale, Keller Williams Legacy Group Realty. MLS Now
 - $499,9003 bd4 ba3.5k sqft853 Fairway Dr, Alliance, OH 44601For Sale
 MLS ID #5162353, Lisa M Trummer, Tanner Real Estate Co.. MLS Now
 - $369,9004 bd3 ba2.8k sqft3650 Rambo Ave, Alliance, OH 44601For Sale
 MLS ID #5232164, Shirley Ryan, Tarter Realty. MLS Now
 - $299,9004 bd4 ba3.1k sqft705 Overlook Dr, Alliance, OH 44601For Sale
 MLS ID #5210125, Lisa M Trummer, Tanner Real Estate Co.. MLS Now
 - $669,0003 bd4 ba2.8k sqft10685 Beech St NE, Alliance, OH 44601For SaleMLS ID #5231162, Angela Mann, Howard Hanna. MLS Now
- $249,9004 bd3 ba1.8k sqft13166 Meadow St NE, Alliance, OH 44601For SaleMLS ID #5224256, Melissa McDermitt, Tanner Real Estate Co.. MLS Now
- $279,9003 bd2 ba2.2k sqft841 W Milton St, Alliance, OH 44601For SaleMLS ID #5218888, Aiden Avtgis, RE/MAX Infinity. MLS Now
- $299,9003 bd3 ba2.3k sqft231 E Milton St, Alliance, OH 44601For SaleMLS ID #5213075, Lisa M Trummer, Tanner Real Estate Co.. MLS Now
- $495,0004 bd3 ba2.7k sqft411 E Mohawk Dr, Malvern, OH 44644For SaleMLS ID #5234680, Robyn R Clark, Cutler Real Estate. MLS Now
- $469,9004 bd3 ba2.7k sqft5808 Shallow Creek Ave, Louisville, OH 44641For SaleMLS ID #5227183, Nerissa L Maris, Berkshire Hathaway HomeServices Stouffer Realty. MLS Now
- $525,0004 bd3 ba3.5k sqft2230 Radford St NW, North Canton, OH 44720For SaleMLS ID #5231166, Amanda Shafer, RE/MAX Trends Realty. MLS Now
- $439,9004 bd2 ba2k sqft5243 Laubert Rd, Atwater, OH 44201For SaleMLS ID #5233893, Susan E White, Howard Hanna. MLS Now
- $489,9004 bd3 ba3.5k sqft34 Iroquois Trl, Malvern, OH 44644For SaleMLS ID #5193439, Robyn R Clark, Cutler Real Estate. MLS Now
- $479,9004 bd3 ba3.1k sqft5560 East Blvd NW, Canton, OH 44718For SaleMLS ID #5227390, Amy Wengerd, EXP Realty, LLC.. MLS Now
- $249,0003 bd3 ba1.9k sqft2144 Ridgewood Ave, Alliance, OH 44601For SaleMLS ID #5197558, Lisa M Trummer, Tanner Real Estate Co.. MLS Now
- $459,9004 bd2 ba2.6k sqft35 Niagara Trl, Malvern, OH 44644For SaleMLS ID #5229962, Bethanie J Peters, Keller Williams Legacy Group Realty. MLS Now
- $454,9005 bd4 ba3.6k sqft8238 N Casswell Cir NW, North Canton, OH 44720For SaleMLS ID #5232974, Brianna Beadling, Keller Williams Legacy Group Realty. MLS Now
- $545,0003 bd4 ba3k sqft12781 W Middletown Rd, Salem, OH 44460For SaleMLS ID #5233259, Kenneth Burton, RE/MAX Valley Real Estate. MLS Now
- $399,9004 bd2 ba2.3k sqft1275 Sandy Lake Rd, Ravenna, OH 44266For SaleMLS ID #5234519, Lauren M Luli, RE/MAX Trends Realty. MLS Now
- $415,0004 bd4 ba1.8k sqft6203 Melody Rd NE, Canton, OH 44721For SaleMLS ID #5233820, Tiffany J Manser, Keller Williams Legacy Group Realty. MLS Now
