Welcome to your dream home at Lake Mohawk! This one is packed with charm, space, and thoughtful updates throughout. Featuring 4 spacious bedrooms—including a private ensuite—and a total of 3 full bathrooms, there’s room for everyone to spread out and feel at home. The oversized 5-car garage is a rare find and perfect for hobbyists, lake toys, or extra storage. The inviting living room offers beautiful lake views and a cozy gas fireplace—perfect for relaxing year-round. The updated kitchen shines with granite countertops and flows seamlessly into a large dining room, making it ideal for entertaining. A cozy den just off the kitchen adds even more living space and leads to a covered back patio—also accessible from the primary bedroom for a peaceful retreat. You’ll love the character throughout, enhanced by thoughtfully placed skylights that fill the home with natural light. Step outside to enjoy the expansive wraparound wood deck, perfect for taking in the surroundings. The backyard truly feels like an escape—featuring a heated pool, composite deck area, and storage shed, all set in an enchanting, private setting. Additional updates include a whole house generator, newer sump pump, water softener, and hot water heater (2025)—offering peace of mind for years to come. As part of the Lake Mohawk community, enjoy amenities of a private lake with unlimited horsepower boating, beaches, clubhouse, golf course, pickle ball/tennis courts, and a vibrant calendar of social events. Don’t miss your chance to own this one-of-a-kind property—it’s truly a gem!
Active
$539,000
411 E Mohawk Dr, Malvern, OH 44644
4beds
2,784sqft
:
Get pre-qualified$3,680/mo
Single Family Residence
Built in 1971
0.49 Acres Lot
$-- Zestimate®
$194/sqft
$115/mo HOA
What's special
Private ensuiteHeated poolStorage shedExpansive wraparound wood deckComposite deck areaBeautiful lake viewsCozy gas fireplace
- 86 days |
- 309 |
- 15 |
Zillow last checked:
Listing updated:
Listed by:
Robyn R Clark 330-412-0220 robyn@lakemohawk.com,
Cutler Real Estate,
Melanie Kidder 330-612-8142,
Cutler Real Estate
Source: MLS Now,MLS#: 5205429 Originating MLS: Stark Trumbull Area REALTORS
Originating MLS: Stark Trumbull Area REALTORSFacts & features
Interior
Bedrooms & bathrooms
- Bedrooms: 4
- Bathrooms: 3
- Full bathrooms: 3
- Main level bathrooms: 3
- Main level bedrooms: 4
Primary bedroom
- Description: Two closets, sliding door to deck, ceiling fan, full Bath,Flooring: Carpet
- Level: First
- Dimensions: 17 x 12
Bedroom
- Description: Ceiling fan,Flooring: Carpet
- Level: First
- Dimensions: 10 x 12
Bedroom
- Description: Sliding door to deck, ceiling fan,Flooring: Carpet
- Level: First
- Dimensions: 17 x 19
Bedroom
- Description: Sliding door to outdoor patio, ceiling fan,Flooring: Carpet
- Level: First
- Dimensions: 17 x 19
Dining room
- Description: Chandelier,Flooring: Luxury Vinyl Tile
- Level: First
- Dimensions: 13 x 20
Eat in kitchen
- Description: Granite countertops, farmhouse sink, remodeled,Flooring: Luxury Vinyl Tile
- Level: First
- Dimensions: 9 x 20
Family room
- Description: Sliding glass door, woodburner, ceiling fan,Flooring: Carpet
- Level: First
- Dimensions: 15 x 15
Living room
- Description: Fireplace, 2 sets of sliding glass doors,Flooring: Carpet
- Level: First
- Dimensions: 17 x 23
Heating
- Baseboard, Electric, Forced Air, Gas
Cooling
- Central Air, Wall Unit(s)
Appliances
- Included: Dishwasher, Microwave, Range, Refrigerator
- Laundry: In Kitchen, Main Level
Features
- Ceiling Fan(s), Chandelier, Eat-in Kitchen, Granite Counters, His and Hers Closets, Multiple Closets, Recessed Lighting, Storage
- Windows: Drapes, Skylight(s)
- Basement: Sump Pump,Walk-Out Access
- Number of fireplaces: 1
- Fireplace features: Gas Log, Living Room
Interior area
- Total structure area: 2,784
- Total interior livable area: 2,784 sqft
- Finished area above ground: 2,784
Video & virtual tour
Property
Parking
- Total spaces: 5
- Parking features: Attached, Concrete, Driveway, Garage, Garage Door Opener
- Attached garage spaces: 5
Features
- Levels: Two
- Stories: 2
- Patio & porch: Covered, Deck, Patio, Side Porch
- Exterior features: Private Yard
- Has private pool: Yes
- Pool features: Above Ground, Heated, Outdoor Pool, Pool Cover, Liner
- Fencing: Chain Link
- Has view: Yes
- View description: Lake, Trees/Woods, Water
- Has water view: Yes
- Water view: Lake,Water
- Waterfront features: Lake Privileges
Lot
- Size: 0.49 Acres
- Dimensions: 106 x 200
- Features: Irregular Lot
Details
- Additional structures: Shed(s)
- Parcel number: 030000948.000
Construction
Type & style
- Home type: SingleFamily
- Architectural style: Other
- Property subtype: Single Family Residence
Materials
- Vinyl Siding
- Roof: Metal
Condition
- Updated/Remodeled
- Year built: 1971
Utilities & green energy
- Sewer: Public Sewer
- Water: Public
Community & HOA
Community
- Features: Common Grounds/Area, Clubhouse, Fishing, Gated, Lake, Playground, Tennis Court(s)
- Subdivision: Lake Mohawk
HOA
- Has HOA: Yes
- Services included: Association Management, Common Area Maintenance, Reserve Fund, Security
- HOA fee: $1,380 annually
- HOA name: Lake Mohawk Property Owner's Association
Location
- Region: Malvern
Financial & listing details
- Price per square foot: $194/sqft
- Tax assessed value: $264,540
- Annual tax amount: $5,158
- Date on market: 4/30/2026
- Cumulative days on market: 87 days
Estimated market value
Not available
Estimated sales range
Not available
Not available
Price history
| Date | Event | Price |
|---|---|---|
| 4/30/2026 | Listed for sale | $539,000-6.3%$194/sqft |
Source:  MLS Now #5205429 Report a problem MLS Now #5205429 Report a problem | ||
| 1/22/2026 | Listing removed | $575,000$207/sqft |
Source: MLS Now #5173653 Report a problem | ||
| 11/21/2025 | Listed for sale | $575,000$207/sqft |
Source: MLS Now #5173653 Report a problem | ||
| 11/18/2025 | Listing removed | $575,000$207/sqft |
Source:  Cutler Real Estate #5140724 Report a problem Cutler Real Estate #5140724 Report a problem | ||
| 7/17/2025 | Listed for sale | $575,000$207/sqft |
Source: MLS Now #5140724 Report a problem | ||
| 6/10/2024 | Listing removed | -- |
Source: MLS Now #5010886 Report a problem | ||
| 1/12/2024 | Listed for rent | $3,200$1/sqft |
Source: MLS Now #5010886 Report a problem | ||
Public tax history
| Year | Property taxes | Tax assessment |
|---|---|---|
| 2024 | $4,273 +0.5% | $92,590 |
| 2023 | $4,253 +0.5% | $92,590 |
| 2022 | $4,230 +38.2% | $92,590 +20.5% |
| 2021 | $3,061 -0.1% | $76,830 |
| 2020 | $3,063 -4.7% | $76,830 |
| 2019 | $3,213 -31.3% | $76,830 +15.2% |
| 2018 | $4,675 | $66,690 |
| 2017 | $4,675 +13% | $66,690 +9% |
| 2016 | $4,136 +69.4% | $61,190 |
| 2015 | $2,442 -2.8% | $61,190 |
| 2014 | $2,513 +0.6% | $61,190 |
| 2013 | $2,497 +8.6% | $61,190 -5.3% |
| 2012 | $2,300 +4.8% | $64,620 |
| 2011 | $2,195 +0.1% | $64,620 -0.7% |
| 2010 | $2,192 -7.1% | $65,070 -2.4% |
| 2009 | $2,360 | $66,700 |
Find assessor info on the county website
Monthly payment
Est. payment
Payment breakdown
Explore the cost of this home by adjusting the details. Changes won't be saved.Climate risks
Neighborhood: 44644
Getting around
0 / 100
Car-DependentNearby schools
GreatSchools rating
- 5/10Malvern Elementary SchoolGrades: K-5Distance: 2.7 mi
- 5/10Malvern Middle SchoolGrades: 6-8Distance: 2.7 mi
- 5/10Malvern High SchoolGrades: 9-12Distance: 2.7 mi
Schools provided by the listing agent
- District: Brown LSD - 1001
Source: MLS Now. This data may not be complete. We recommend contacting the local school district to confirm school assignments for this home.
- $312,8003 bd1 ba1.6k sqft409 E Mohawk Dr LOT 778, Malvern, OH 44644Off Market
- $25,910-- bd-- ba-- sqft409 E Mohawk Dr, Malvern, OH 44644Off Market
- $315,6002 bd1 ba1.6k sqft413 E Mohawk Dr LOT 776, Malvern, OH 44644Off Market
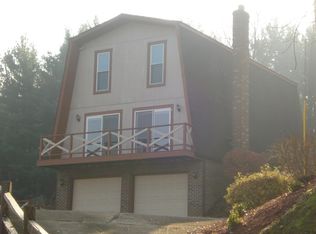
- $---- bd-- ba-- sqft413 E Mohawk Dr, Malvern, OH 44644Off Market
- $--0.52 Acres415 E Mohawk Dr, Malvern, OH 44644Off Market
- $323,4003 bd2 ba1.3k sqft405 E Mohawk Dr, Malvern, OH 44644Off Market
- $809,1003 bd1 ba1.5k sqft408 E Mohawk Dr LOT 737, Malvern, OH 44644Off Market
- $350,0003 bd2 ba1.3k sqft405 E Mohawk Dr LOT 780, Malvern, OH 44644Sold
A local agent can set up tours, give advice and negotiate with sellers.
A local lender can help you make sure your offer is ready when you are.
Similar homes
- $529,9003 bd2 ba1.8k sqft426 E Mohawk Dr, Malvern, OH 44644For Sale
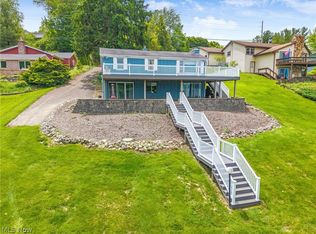 MLS ID #5215098, Todd Ryan Casey, High Point Real Estate Group. MLS Now
 - $469,9004 bd4 ba3.4k sqft37 Apache Trl, Malvern, OH 44644For Sale
 MLS ID #5217893, JoAnn Clark, Keller Williams Chervenic Rlty. MLS Now
 - $489,9004 bd3 ba3.5k sqft34 Iroquois Trl, Malvern, OH 44644For Sale
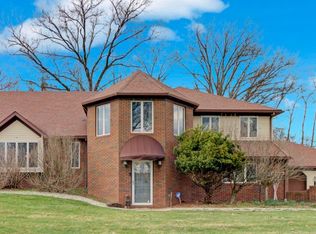 MLS ID #5193439, Robyn R Clark, Cutler Real Estate. MLS Now
 - $649,9004 bd3 ba3.5k sqft58 Pueblo Trl, Malvern, OH 44644For Sale
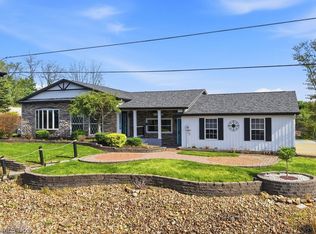 MLS ID #5205021, Robyn R Clark, Cutler Real Estate. MLS Now
 - $449,9004 bd3 ba2.1k sqft143 Cheyenne Trl, Malvern, OH 44644For SaleMLS ID #5200191, Robyn R Clark, Cutler Real Estate. MLS Now
- $599,9003 bd3 ba2.4k sqft5 Choctaw Trl, Malvern, OH 44644For SaleMLS ID #5209182, Mena Ruggiero, The Agency Cleveland Northcoast. MLS Now
- $414,8003 bd2 ba2.1k sqft573 W Mohawk Dr, Malvern, OH 44644For SaleMLS ID #5204047, Don Logan Jr., Century 21 Lakeside Realty. MLS Now
- $379,9003 bd2 ba2.2k sqft44 Navajo Trl, Malvern, OH 44644For SaleMLS ID #5213730, Robyn R Clark, Cutler Real Estate. MLS Now
- $480,0003 bd3 ba2.4k sqft4190 Waynesburg Rd NW, Carrollton, OH 44615For SaleMLS ID #5222792, Grant Bake, Cedar One Realty. MLS Now
- $545,0004 bd4 ba3.3k sqft10400 Lincoln St SE, Canton, OH 44730For SaleMLS ID #5158675, Gary R Benko, Century 21 Homestar. MLS Now
- $324,9003 bd2 ba1.6k sqft251 E Mohawk Dr, Malvern, OH 44644For SaleMLS ID #5197440, Robyn R Clark, Cutler Real Estate. MLS Now
- $349,9003 bd2 ba2.4k sqft83 Oneida Trl, Malvern, OH 44644For Sale By Owner
- $275,0003 bd2 ba1.7k sqft27 Delaware Trl, Malvern, OH 44644For SaleMLS ID #5172918, Robyn R Clark, Cutler Real Estate. MLS Now
- $548,9994 bd3 ba2.6k sqft5091 Apollo Road, Carrollton, OH 44615For Sale By Owner
- $549,9006 bd4 ba3.6k sqft2337 Reno Dr, Louisville, OH 44641For SaleMLS ID #5228630, Lisa A Lingenhoel, Keller Williams Chervenic Rlty. MLS Now
- $319,9003 bd3 ba1.7k sqft20 Pontiac Trl, Malvern, OH 44644For SaleMLS ID #5215150, William F Newell, Newell Realty & Auctions, LLC. MLS Now
- $485,0004 bd3 ba2.3k sqft270 Salineville Rd NE, Carrollton, OH 44615For SaleMLS ID #5223775, Janice L Fleming, Keller Williams Chervenic Rlty. MLS Now
- $625,0004 bd4 ba3.8k sqft1080 Downing St SW, East Sparta, OH 44626For SaleMLS ID #5229206, Jason Bambeck, Howard Hanna. MLS Now
- $379,0003 bd2 ba2.7k sqft3278 Fresno Rd NW, Carrollton, OH 44615For SaleMLS ID #5217745, Grant Bake, Cedar One Realty. MLS Now
- $549,9004 bd3 ba2.6k sqft813 Walnut Ridge St NW, Bolivar, OH 44612For SaleMLS ID #5222384, Steve Neisel, Cutler Real Estate. MLS Now
