This serene Amish built, all brick 2-story is located on 1.96 acres with a pool and a private fenced in back yard. This beautiful home has 3 bedrooms upstairs with a fourth bedroom/office on the first floor. The kitchen comes with all appliances, oak raised panel cabinet doors, and pull out shelves in base cabinets, a 3 x 5 center island, pantry and a desk area with under cabinet lighting. Two appliance garages are included. Crown mold is included with a dinette area with windows looking outwards to the pool. The formal dinning room has crown mold and is right off the kitchen. The foyer is oak parquet flooring with an oak stairway leading to the 2 floor. The great room is L-shaped with crown mold and a fire box (the box is not connected to the chimney). First floor laundry room with washer and dryer, coat closet and a full bathroom with a 3-0 shower, close to the garage. The 2'a floor has a main bathroom and master bathroom. 2 bedrooms with his/hers closets and crown mold. The master bedroom is huge with crown mold and a L-shaped walk-in closet. The front side of the basement is finished (644 sq ft est.) with a full bathroom. Room for parties or a pool table, crown mold, can lights and a fire box that works. The utility room on the back side has easy access to the garage and contains the electrical box, furnace, water heater and soft water system. Two unfinished rooms can be used as a workshop. A vacuflo system with hoses and a security system is included. The 4 car (48 x 30) garage pole building with 4 garage doors (1997) and a (36 x 18) heated pool was install in (1986). A gas grill and electric hot tub is located on a brick patio. The existing underground gas line will be disconnected to the house and the Buyer shall need to convert to either geothermal, electric or propane. All mineral rights. Swimming pool has a deep end. Seller will make concessions on having the furnace and water heater change to electric or propane.
Active
Price cut: $20K (5/19)
$545,000
10400 Lincoln St SE, Canton, OH 44730
4beds
3,393sqft
:
Get pre-qualified$3,648/mo
Single Family Residence
Built in 1984
1.96 Acres Lot
$-- Zestimate®
$161/sqft
$-- HOA
What's special
Brick patioSecurity systemVacuflo system with hosesCrown moldTwo appliance garagesCoat closet
- 309 days |
- 484 |
- 23 |
Zillow last checked:
Listing updated:
Listed by:
Gary R Benko 330-323-6418 grbko76@yahoo.com,
Century 21 Homestar
Source: MLS Now,MLS#: 5158675 Originating MLS: Akron Cleveland Association of REALTORS
Originating MLS: Akron Cleveland Association of REALTORSFacts & features
Interior
Bedrooms & bathrooms
- Bedrooms: 4
- Bathrooms: 4
- Full bathrooms: 4
- Main level bathrooms: 1
- Main level bedrooms: 1
Primary bedroom
- Description: Drapes/Blinds, Crown mold, One large room with 2 different ends (Sizes), Large walk-in closet,Flooring: Carpet
- Level: Second
- Dimensions: 18 x 13
Bedroom
- Description: His/Her closets, Crown mold, Bedroom is above average size, Crown mol, Ceiling fan with light,Flooring: Carpet
- Level: Second
- Dimensions: 12 x 14
Bedroom
- Description: His/Her closets-Drapes. Crown mold. Blinds with Drapes,Flooring: Carpet
- Level: Second
- Dimensions: 12 x 14
Bedroom
- Description: Drapes, Crown mold-closet. Could be used as BR or office, off foyer,Flooring: Carpet
- Level: First
- Dimensions: 12 x 14
Primary bathroom
- Description: Oak vanity, 4-0shower, 32' Closet linen, Easy access off master BR 5-0 Vanity,Flooring: Linoleum
- Level: Second
- Dimensions: 10 x 6
Bathroom
- Description: Tub/shower, linen closet, center of 2nd floor,Flooring: Linoleum
- Level: Second
- Dimensions: 12 x 8
Bathroom
- Description: With a 3-0 shower,Flooring: Linoleum
- Level: First
- Dimensions: 8 x 10
Bathroom
- Description: Full bathroom with a walk-in shower. Ceramic tile floor, linen cabinet,Flooring: Ceramic Tile
- Level: Lower
- Dimensions: 8 x 10
Dining room
- Description: Chair rail, crown mold, Drapes. Off kitchen for easy serving.,Flooring: Carpet
- Level: First
- Dimensions: 12 x 14
Eat in kitchen
- Description: Amish custom built oak cabinets. Appliances, oak crown mold. Appliance Garage (2) 3x5 center island, 3-0 pantry, Dinette,Flooring: Linoleum
- Level: First
- Dimensions: 20 x 14
Entry foyer
- Description: Parquet oak flooring, Oak newell. Wide foyer with coat closet, Oak crown mold,Flooring: Parquet
- Level: First
- Dimensions: 10 x 12
Great room
- Description: Woodburner is not connected to chimney. Needs flue, Oak crown mold, Windows blinds stay. L-shaped Great,,Flooring: Carpet
- Level: First
- Dimensions: 10 x 11
Laundry
- Description: Washer/Dryer, Coat closet. Easy access off garage with full bathroom,Flooring: Linoleum
- Level: First
- Dimensions: 9 x 10
Library
- Description: Crown mold, closet, Could be used as a guest bedroom or home office.,Flooring: Carpet
- Level: First
- Dimensions: 12 x 14
Recreation
- Description: Huge finished basement, Crown Mold. Has 2 sections, 2nd section is 15x18 with a wood burning vented. Can lights,Flooring: Carpet
- Level: Lower
- Dimensions: 15 x 18
Utility room
- Description: Easy access to garage. Furnace, water heater-electrical panel,Flooring: Concrete
- Level: Lower
- Dimensions: 12 x 23
Workshop
- Description: A handyman's work shop,Flooring: Concrete
- Level: Lower
- Dimensions: 10 x 12
Heating
- Forced Air
Cooling
- Central Air, Electric
Appliances
- Included: Dryer, Dishwasher, Range, Refrigerator, Water Softener, Washer
- Laundry: Washer Hookup, Electric Dryer Hookup, Gas Dryer Hookup, Inside, Main Level, Laundry Room, In Unit
Features
- Ceiling Fan(s), Crown Molding, Entrance Foyer, Eat-in Kitchen, His and Hers Closets, Kitchen Island, Laminate Counters, Multiple Closets, Pantry, Recessed Lighting, Natural Woodwork, Walk-In Closet(s), Central Vacuum
- Windows: Blinds, Double Pane Windows, Drapes, Insulated Windows, Screens, Storm Window(s), Shutters, Window Coverings, Wood Frames, Window Treatments
- Basement: Exterior Entry,Finished,Concrete,Partially Finished,Walk-Up Access
- Number of fireplaces: 2
- Fireplace features: Basement, Great Room, Wood Burning Stove
Interior area
- Total structure area: 3,393
- Total interior livable area: 3,393 sqft
- Finished area above ground: 2,748
- Finished area below ground: 645
Video & virtual tour
Property
Parking
- Total spaces: 2
- Parking features: Attached, Drain, Direct Access, Driveway, Electricity, Garage, Garage Door Opener, Gravel, Heated Garage, Lighted, Oversized, Garage Faces Side, Storage, Water Available
- Attached garage spaces: 2
Features
- Levels: Two
- Stories: 2
- Patio & porch: Front Porch, Patio
- Exterior features: Courtyard, Gas Grill, Outdoor Grill, Private Entrance, Private Yard
- Has private pool: Yes
- Pool features: Diving Board, Fenced, Heated, In Ground, Outdoor Pool, Pool Cover
- Has spa: Yes
- Spa features: Hot Tub
- Fencing: Back Yard,Gate,Vinyl
- Has view: Yes
- View description: Hills, Meadow, Pool, Rural
Lot
- Size: 1.96 Acres
- Features: Agricultural, Additional Land Available, Back Yard, Sloped Down, Front Yard, Near Golf Course, Gentle Sloping, Landscaped, Rectangular Lot, Few Trees
Details
- Additional structures: Garage(s), Pole Barn
- Parcel number: 10014786
Construction
Type & style
- Home type: SingleFamily
- Architectural style: Colonial
- Property subtype: Single Family Residence
Materials
- Batts Insulation, Blown-In Insulation, Brick, Brick Veneer, Block, Frame, Concrete, Plaster
- Foundation: Block
- Roof: Fiberglass,Shingle
Condition
- Year built: 1984
Utilities & green energy
- Sewer: Septic Tank
- Water: Private, Well
Community & HOA
Community
- Features: None
- Security: Security System, Smoke Detector(s)
HOA
- Has HOA: No
Location
- Region: Canton
Financial & listing details
- Price per square foot: $161/sqft
- Tax assessed value: $432,000
- Annual tax amount: $5,043
- Date on market: 9/22/2025
- Cumulative days on market: 310 days
- Listing terms: Contract
Estimated market value
Not available
Estimated sales range
Not available
Not available
Price history
| Date | Event | Price |
|---|---|---|
| 5/19/2026 | Price change | $545,000-3.5%$161/sqft |
Source:  MLS Now #5158675 Report a problem MLS Now #5158675 Report a problem | ||
| 2/23/2026 | Price change | $565,000-1.7%$167/sqft |
Source: MLS Now #5158675 Report a problem | ||
| 9/22/2025 | Listed for sale | $575,000$169/sqft |
Source: MLS Now #5158675 Report a problem | ||
Public tax history
| Year | Property taxes | Tax assessment |
|---|---|---|
| 2024 | $5,043 +65.8% | $151,210 +87.2% |
| 2023 | $3,042 +2.3% | $80,780 +0.1% |
| 2022 | $2,972 +0.3% | $80,710 +0.6% |
| 2021 | $2,964 +3.3% | $80,260 +10.3% |
| 2020 | $2,869 | $72,770 0% |
| 2019 | $2,869 | $72,780 |
| 2018 | $2,869 +2.6% | $72,780 +12% |
| 2017 | $2,798 +9% | $64,960 +9.6% |
| 2016 | $2,568 -0.9% | $59,260 |
| 2015 | $2,590 | $59,260 +16.1% |
| 2014 | $2,590 +110.8% | $51,040 |
| 2013 | $1,229 | $51,040 |
| 2012 | -- | $51,040 -13.1% |
| 2011 | -- | $58,750 +0.2% |
| 2010 | -- | $58,660 |
| 2009 | $2,571 +2.8% | -- |
| 2008 | $2,502 +1.3% | -- |
| 2007 | $2,469 +4.4% | -- |
| 2005 | $2,364 -1.3% | -- |
| 2004 | $2,396 +1.8% | -- |
| 2003 | $2,354 +36.8% | -- |
| 2002 | $1,721 +3.8% | -- |
| 2001 | $1,658 -1.4% | -- |
| 2000 | $1,681 | -- |
Find assessor info on the county website
Monthly payment
Est. payment
Payment breakdown
Explore the cost of this home by adjusting the details. Changes won't be saved.Climate risks
Neighborhood: 44730
Getting around
5 / 100
Car-DependentNearby schools
GreatSchools rating
- 6/10East Canton Elementary SchoolGrades: PK-5Distance: 4 mi
- 7/10East Canton Middle SchoolGrades: 6-8Distance: 4 mi
- 5/10East Canton High SchoolGrades: 9-12Distance: 4 mi
Schools provided by the listing agent
- District: Osnaburg LSD - 7613
Source: MLS Now. This data may not be complete. We recommend contacting the local school district to confirm school assignments for this home.
- $81,6002 bd1 ba832 sqft10446 Lincoln St SE, East Canton, OH 44730Sold
- $308,3005 bd3 ba1.4k sqft10556 Lincoln St SE, East Canton, OH 44730Off Market
- $81,0004 bd2 ba1.5k sqft10278 Lincoln St SE, East Canton, OH 44730Off Market
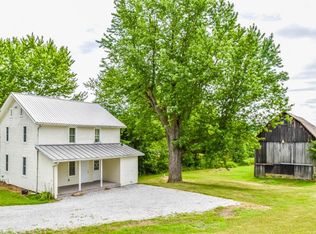
- $209,1004 bd2 ba1.5k sqft10278 Lincoln St SE, East Canton, OH 44730Off Market
- $203,7003 bd1 ba1.6k sqft10551 Lincoln St SE, East Canton, OH 44730Off Market
- $176,2002 bd1 ba1.2k sqft10593 Lincoln St SE, East Canton, OH 44730Off Market
- $6,700-- bd-- ba-- sqft10551 Lincoln St SE, East canton, OH 44730Off Market
- $179,1003 bd1 ba1.5k sqft10615 Lincoln St SE, East Canton, OH 44730Off Market
A local agent can set up tours, give advice and negotiate with sellers.
A local lender can help you make sure your offer is ready when you are.
Similar homes
- $549,9006 bd4 ba3.6k sqft2337 Reno Dr, Louisville, OH 44641For Sale
 MLS ID #5228630, Lisa A Lingenhoel, Keller Williams Chervenic Rlty. MLS Now
 - $539,0004 bd3 ba2.7k sqft411 E Mohawk Dr, Malvern, OH 44644For Sale
 Cutler Real Estate
 - $489,9004 bd3 ba3.5k sqft34 Iroquois Trl, Malvern, OH 44644For Sale
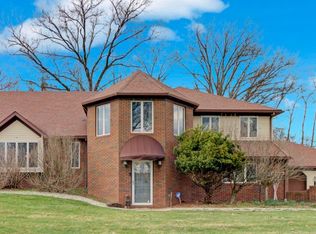 MLS ID #5193439, Robyn R Clark, Cutler Real Estate. MLS Now
 - $422,5003 bd4 ba3.6k sqft4622 Beechwood Ave NE, Paris, OH 44669For Sale
 MLS ID #5215092, Chad Frank, Keller Williams Chervenic Rlty. MLS Now
 - $599,9003 bd3 ba2.5k sqft4456 Maplegrove Ave, Louisville, OH 44641For SaleMLS ID #5227328, Jose Medina, Keller Williams Legacy Group Realty. MLS Now
- $289,9004 bd3 ba1.9k sqft2425 Miday Ave NE, East Canton, OH 44730For SaleMLS ID #4375620, Nicholas D Maltese, DeHOFF REALTORS. MLS Now
- $529,9004 bd3 ba2.6k sqft813 Walnut Ridge St NW, Bolivar, OH 44612For SaleMLS ID #5222384, Steve Neisel, Cutler Real Estate. MLS Now
- $625,0004 bd4 ba3.8k sqft1080 Downing St SW, East Sparta, OH 44626For SaleMLS ID #5229206, Jason Bambeck, Howard Hanna. MLS Now
- $469,9004 bd4 ba3.4k sqft37 Apache Trl, Malvern, OH 44644For SaleMLS ID #5217893, JoAnn Clark, Keller Williams Chervenic Rlty. MLS Now
- $379,9004 bd3 ba2k sqft66 Manito Trl, Malvern, OH 44644For SaleMLS ID #5231317, Brandy C Smith, Real Integrity. MLS Now
- $549,9004 bd3 ba3.1k sqft6915 Harbor Dr NW, Canton, OH 44718For SaleMLS ID #5225327, Glen G Whitten, Ohio Property Group, LLC. MLS Now
- $548,9994 bd3 ba2.6k sqft5091 Apollo Road, Carrollton, OH 44615For Sale By Owner
- $525,0004 bd3 ba2.1k sqft5300 West Blvd NW, Canton, OH 44718For SaleMLS ID #5225431, Karen R Pavlis, Keller Williams Legacy Group Realty. MLS Now
- $480,0003 bd3 ba2.4k sqft4190 Waynesburg Rd NW, Carrollton, OH 44615For SaleMLS ID #5222792, Grant Bake, Cedar One Realty. MLS Now
- $529,9003 bd2 ba1.8k sqft426 E Mohawk Dr, Malvern, OH 44644For SaleMLS ID #5215098, Todd Ryan Casey, High Point Real Estate Group. MLS Now
- $499,0003 bd3 ba2.5k sqft6476 Harbor Dr NW, Canton, OH 44718For SaleMLS ID #5218301, Beverly Bess, Coldwell Banker Schmidt Realty. MLS Now
- $300,0004 bd2 ba2.7k sqft10725 Lisbon St, Louisville, OH 44641For SaleMLS ID #5210469, Ethan Rebuck, Cutler Real Estate. MLS Now
- $450,0003 bd4 ba2.9k sqft4325 Kemary Ave SW, Navarre, OH 44662For SaleMLS ID #5209764, Brenda J Howell, Another Listing LLC. MLS Now
- $388,5004 bd3 ba2.6k sqft105 Rodeo Cir, Louisville, OH 44641For SaleMLS ID #5229317, Kara Kirkbride, Keller Williams Legacy Group Realty. MLS Now
- $625,0003 bd4 ba4.7k sqft5616 Faircrest St SW, Canton, OH 44706For SaleMLS ID #5226991, Rhesa M Toth, Cutler Real Estate. MLS Now
