Newly MOTIVATED SELLER !
Location, location! this property bares a Navarre address but resides in Perry Township/ Perry school district. It is central to everywhere. Just minutes to Wilmot,(Amish country) Massillon, Jackson, North Canton(Belden Village) and Canton's HOF.
VISIONARIES, bring your desires to become the next homeowner of this unique and charming property.
Kemary offers EXTRA PARKING SPACE AT THE BARN'S GATED ENTRANCE SUITABLE FOR FARM TRAILERS, OWNER OPERATORS, OR RV PARKING.
THE CHAIN LINK FENCED IN BARN IS IDEAL FOR A SHE-SHED OR MAN-CAVE. STORE YOUR GARDENING TOOLS, TRUCK OR BOATING/KAYAKING SUPPLIES. The 16x40 BARN offers electric, water, a half bath, plus a gated and fenced pastured area.
IF YOU'RE LOOKING FOR A MINI FARM THAT HAS BUILDINGS AND FENCING ALREADY IN PLACE ? 4325 KEMARY HAS GOT IT !
HAVE A LIKING FOR Horticulture? 4325 Kemary is beautifully landscaped for each season. Boasting white pine, daffodils, Hibiscus, sunflowers, clematis, Hostas, bamboo and more!
"BRING YOUR OFFERS" to this wonderful Perry Twp rural property with space for your hobbies, animals, kids, 4-H projects, or personal work projects.
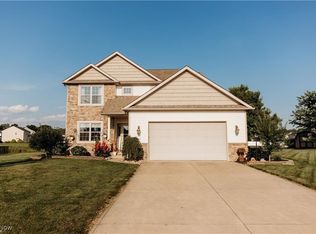
LOOKING FOR A COLONIAL HOME WITH VAULTED FOYER ? 4325 KEMARY has it!
THE HOME ALSO FEATURES a walk-out basement with finished space including FULL kitchen, FULL bath and an EXTRA ROOM for storage or use as a walk-in closet or dressing room.
ALSO perfect for INCOME-POTENTIAL as a studio apartment or bedsit for college students, visitors or an IN-LAW SUITE.
THE LARGE MAIN FLOOR KITCHEN FEATURES an antique/replica-style range, refrigerator, new dishwasher, a breakfast bar and adjoining dining room, and first floor laundry.
It boasts many refreshed rooms from new kitchen flooring and deck doors, to faucets and shower heads, deck paint, and half bath tile flooring and high rise commode. (half bath wheelchair accessible as well)
(Agent is related to seller)
Active
Price cut: $40K (7/3)
$450,000
4325 Kemary Ave SW, Navarre, OH 44662
3beds
2,928sqft
:
Get pre-qualified$3,009/mo
Single Family Residence
Built in 1990
1.92 Acres Lot
$-- Zestimate®
$154/sqft
$-- HOA
What's special
- 76 days |
- 989 |
- 28 |
Zillow last checked:
Listing updated:
Listed by:
Brenda J Howell 330-871-8235 elizabeth@anotherlisting.net,
Another Listing LLC
Source: MLS Now,MLS#: 5209764 Originating MLS: Stark Trumbull Area REALTORS
Originating MLS: Stark Trumbull Area REALTORSFacts & features
Interior
Bedrooms & bathrooms
- Bedrooms: 3
- Bathrooms: 4
- Full bathrooms: 3
- 1/2 bathrooms: 1
- Main level bathrooms: 1
Primary bedroom
- Description: Large master BR w/walk-in closet, master bath w/garden tub & window, separate shower,Flooring: Carpet
- Features: Walk-In Closet(s)
- Level: Second
- Dimensions: ND x ND
Bedroom
- Description: Flooring: Carpet
- Level: Second
- Dimensions: ND x ND
Bedroom
- Description: Flooring: Carpet
- Level: Second
- Dimensions: ND x ND
Other
- Description: Space used as add't guest quarters or in-law w/kitchen/bath/BR space & walkout to patio,Flooring: Carpet
- Features: Built-in Features
- Level: Lower
- Dimensions: ND x ND
Dining room
- Description: slidig doors to access deck,Flooring: Luxury Vinyl Tile
- Level: First
- Dimensions: ND x ND
Eat in kitchen
- Description: Flooring: Luxury Vinyl Tile
- Features: Breakfast Bar
- Level: First
- Dimensions: ND x ND
Laundry
- Description: Flooring: Luxury Vinyl Tile
- Level: First
- Dimensions: ND x ND
Living room
- Description: Gas FP & sliding doors to deck,Flooring: Carpet
- Features: Fireplace
- Level: First
- Dimensions: ND x ND
Other
- Description: Has had many uses including BR, den, dressing room, office, play room.,Flooring: See Remarks
- Level: Lower
- Dimensions: ND x ND
Utility room
- Description: Flooring: Concrete
- Level: Lower
- Dimensions: ND x ND
Heating
- Forced Air, Fireplace(s), Gas
Cooling
- Central Air
Appliances
- Included: Dryer, Dishwasher, Range, Refrigerator, Water Softener, Washer
- Laundry: Electric Dryer Hookup, Main Level, Laundry Room, Laundry Tub, Sink
Features
- Breakfast Bar, Built-in Features, Ceiling Fan(s), Entrance Foyer, Eat-in Kitchen, High Speed Internet, Kitchen Island, See Remarks, Storage
- Basement: Exterior Entry,Full,Finished,Interior Entry,Storage Space,Walk-Up Access,Walk-Out Access
- Number of fireplaces: 1
- Fireplace features: Gas
Interior area
- Total structure area: 2,928
- Total interior livable area: 2,928 sqft
- Finished area above ground: 1,952
- Finished area below ground: 976
Video & virtual tour
Property
Parking
- Total spaces: 2
- Parking features: Additional Parking, Attached, Concrete, Drain, Direct Access, Driveway, Electricity, Garage, Oversized, Storage
- Attached garage spaces: 2
Features
- Levels: Two
- Stories: 2
- Patio & porch: Rear Porch, Covered, Deck, Front Porch, Patio, Porch
- Fencing: Back Yard,Chain Link,Gate,Other,Partial
Lot
- Size: 1.92 Acres
- Features: Agricultural, Horse Property, Pasture
Details
- Additional structures: Barn(s), Outbuilding
- Parcel number: 04317037
- Horses can be raised: Yes
- Horse amenities: Barn
Construction
Type & style
- Home type: SingleFamily
- Architectural style: Colonial
- Property subtype: Single Family Residence
Materials
- Vinyl Siding
- Roof: Asphalt,Fiberglass
Condition
- Year built: 1990
Utilities & green energy
- Sewer: Public Sewer
- Water: Well
Community & HOA
Community
- Subdivision: Perry Sec 34
HOA
- Has HOA: No
Location
- Region: Navarre
Financial & listing details
- Price per square foot: $154/sqft
- Tax assessed value: $241,600
- Annual tax amount: $4,153
- Date on market: 5/13/2026
- Cumulative days on market: 78 days
Estimated market value
Not available
Estimated sales range
Not available
Not available
Price history
| Date | Event | Price |
|---|---|---|
| 7/3/2026 | Price change | $450,000-8.2%$154/sqft |
Source:  MLS Now #5209764 Report a problem MLS Now #5209764 Report a problem | ||
| 6/8/2026 | Price change | $490,000-2%$167/sqft |
Source: MLS Now #5209764 Report a problem | ||
| 5/13/2026 | Listed for sale | $500,000+138.1%$171/sqft |
Source: MLS Now #5209764 Report a problem | ||
| 12/16/2002 | Sold | $210,000$72/sqft |
Source: Public Record Report a problem | ||
Public tax history
| Year | Property taxes | Tax assessment |
|---|---|---|
| 2024 | $3,798 +57.3% | $79,950 +66.2% |
| 2023 | $2,414 -0.5% | $48,100 |
| 2022 | $2,426 -6.1% | $48,100 |
| 2021 | $2,584 +17.4% | $48,100 +9% |
| 2020 | $2,201 | $44,110 |
| 2019 | $2,201 | $44,110 |
| 2018 | $2,201 +111.5% | $44,110 +14.2% |
| 2017 | $1,041 -52.2% | $38,620 -4.5% |
| 2016 | $2,178 -6.1% | $40,430 |
| 2015 | $2,319 | $40,430 -9.8% |
| 2014 | $2,319 +96% | $44,810 |
| 2013 | $1,184 | $44,810 -0.4% |
| 2012 | -- | $44,990 -25.6% |
| 2011 | -- | $60,500 +2% |
| 2010 | -- | $59,340 |
| 2002 | $2,402 +2.2% | -- |
| 2001 | $2,350 -1.4% | -- |
| 2000 | $2,384 | -- |
Find assessor info on the county website
Monthly payment
Est. payment
Payment breakdown
Explore the cost of this home by adjusting the details. Changes won't be saved.Climate risks
Neighborhood: 44662
Nearby schools
GreatSchools rating
- 8/10Lohr Elementary SchoolGrades: K-4Distance: 1.2 mi
- 8/10Edison Middle SchoolGrades: 7-8Distance: 3.2 mi
- 6/10Perry High SchoolGrades: 9-12Distance: 3.2 mi
Schools provided by the listing agent
- District: Perry LSD Stark- 7614
Source: MLS Now. This data may not be complete. We recommend contacting the local school district to confirm school assignments for this home.
- $74,900-- bd-- ba-- sqftKemary Ave SW, Navarre, OH 44662Off Market
- $36,000-- bd-- ba-- sqftKemary Ave SW, Navarre, OH 44662Sold
- $3,700-- bd-- ba-- sqftKemary Ave SW, Navarre, OH 44662Off Market
- $1,0006.89 AcresKemary Ave SW, Navarre, OH 44662Off Market

- $3,700-- bd-- ba-- sqftKemary Ave SW, Navarre, OH 44662Off Market
- $201,600-- bd-- ba-- sqftKemary Ave SW, Navarre, OH 44662Off Market
- $149,3002 bd1 ba1k sqft6633 Klick St SW, Massillon, OH 44662Off Market
- $202,4002 bd1 ba1k sqft6633 Klick St SW, Massillon, OH 44646Off Market
A local agent can set up tours, give advice and negotiate with sellers.
A local lender can help you make sure your offer is ready when you are.
Similar homes
- $479,9003 bd1 ba1.6k sqft1214 Oak Ave SE, Massillon, OH 44646For Sale By Owner

- $--3 bd3 ba2.7k sqft14104 Nussbaum Rd, Dalton, OH 44618Auction
 MLS ID #5228834, Kevin Lehman, Kaufman Realty & Auction, LLC. MLS Now
 - $364,9003 bd3 ba2.2k sqft7245 Jimmie St SW, Massillon, OH 44646For Sale
 MLS ID #5184519, Joshua Boyd, Keller Williams Greater Metropolitan. MLS Now
 - $375,0004 bd3 ba2.9k sqft1965 Augusta Dr SE, Massillon, OH 44646For Sale
 MLS ID #5191930, Cathy Flaughers, Great Move Realty. MLS Now
 - $389,0005 bd3 ba2.4k sqft2245 Rio Grande Cir SE, Massillon, OH 44646For SaleMLS ID #5225657, Liz Sanders, Keller Williams Legacy Group Realty. MLS Now
- $499,0003 bd3 ba2.5k sqft6476 Harbor Dr NW, Canton, OH 44718For SaleMLS ID #5218301, Beverly Bess, Coldwell Banker Schmidt Realty. MLS Now
- $529,9004 bd3 ba2.6k sqft813 Walnut Ridge St NW, Bolivar, OH 44612For SaleMLS ID #5222384, Steve Neisel, Cutler Real Estate. MLS Now
- $415,0002 bd3 ba2.6k sqft88 Hillside Dr, Dalton, OH 44618For SaleMLS ID #5226718, Kenneth M Gray, Gray Estates, LLC. MLS Now
- $290,0003 bd2 ba1.9k sqft4708 Alabama Ave SW, Navarre, OH 44662For SaleMLS ID #5223392, Linda J Reibenstein, RE/MAX Edge Realty. MLS Now
- $--3 bd2 ba1.6k sqft9015 Mapleton St SE, East Canton, OH 44730AuctionMLS ID #5226362, Tina L Slatzer, Kiko. MLS Now
- $350,0004 bd2 ba2k sqft611 Mill St SE, Canton, OH 44707For SaleMLS ID #5226425, Linda J Reibenstein, RE/MAX Edge Realty. MLS Now
- $429,9005 bd3 ba2.7k sqft3874 April Dr, Uniontown, OH 44685For SaleMLS ID #5226287, Joan Elflein, Ohio Broker Direct. MLS Now
- $384,9004 bd4 ba2.8k sqft1679 Lakeview Sq NE, Bolivar, OH 44612For SaleMLS ID #5221607, Denise M Baumberger, McInturf Realty. MLS Now
- $420,0004 bd3 ba2.6k sqft6638 Forestwood St NW, Canton, OH 44718For SaleMLS ID #5225193, Kara Kirkbride, Keller Williams Legacy Group Realty. MLS Now
- $480,0003 bd3 ba2.4k sqft4190 Waynesburg Rd NW, Carrollton, OH 44615For SaleMLS ID #5222792, Grant Bake, Cedar One Realty. MLS Now
- $325,0003 bd3 ba2.4k sqft1741 Wales Rd NE, Massillon, OH 44646For SaleMLS ID #5209529, Dayna Edwards, EXP Realty, LLC.. MLS Now
- $424,9003 bd4 ba3.5k sqft8515 Scenicridge Ave NW, Clinton, OH 44216For SaleMLS ID #5221049, Terry Young, Keller Williams Greater Metropolitan. MLS Now
- $445,0004 bd4 ba3.3k sqft4125 Southwyck Rd, Uniontown, OH 44685For SaleMLS ID #5192244, Zachary Kuntz, EXP Realty, LLC.. MLS Now
- $329,0003 bd3 ba2.6k sqft4095 Wales Ave NW, Massillon, OH 44646For SaleMLS ID #5206319, Nick Rock, Keller Williams Legacy Group Realty. MLS Now
- $499,9005 bd4 ba2.6k sqft734 Pga Blvd, New Philadelphia, OH 44663For SaleMLS ID #5204321, Jan A McInturf, McInturf Realty. MLS Now
