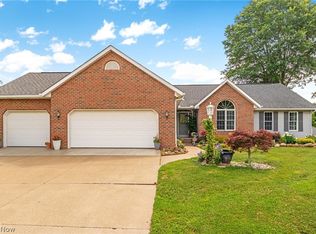
Welcome to this stunning custom-built nestled on a quiet cul-de-sac in the desirable Knight’s Crossing neighborhood of Massillon. Boasting 3 Bedrooms, 2.5 bathrooms and 2246 sq ft of beautifully designed living space. This homes offers comfort, style, and functionality in one perfect package. Step inside to discover an inviting open floor plan highlighted by rich maple hardwood floors, elegant granite countertops, and thoughtful upgrades throughout. The spacious kitchen seamlessly flows into the dining room and living areas. Ideal for entertaining and everyday living. The owners suite features a private bath and generous closet space, providing the perfect retreat at the end of the day. Enjoy outdoor living in the large backyard with a back patio perfect for grilling, gatherings, or simply relaxing. Additional highlights include roughed in plumbing in the basement for future ideas, shed out back for your yard equipment, an attached garage, and a new furnace in 2022. Located in Perry School District, this home combines quality construction, modern amentities, and a fantastic location. Don’t miss your opportunity to call this place home!
Active
$364,900
7245 Jimmie St SW, Massillon, OH 44646
3beds
2,246sqft
Single Family Residence
Built in 2006
0.46 Acres Lot
$-- Zestimate®
$162/sqft
$13/mo HOA
What's special
Attached garageQuiet cul-de-sacInviting open floor planElegant granite countertopsLarge backyardRich maple hardwood floorsGenerous closet space
- 172 days |
- 382 |
- 25 |
Zillow last checked:
Listing updated:
Listed by:
Joshua Boyd 330-904-9430 joshboydrealty@gmail.com,
Keller Williams Greater Metropolitan
Source: MLS Now,MLS#: 5184519 Originating MLS: Akron Cleveland Association of REALTORS
Originating MLS: Akron Cleveland Association of REALTORSFacts & features
Interior
Bedrooms & bathrooms
- Bedrooms: 3
- Bathrooms: 3
- Full bathrooms: 2
- 1/2 bathrooms: 1
- Main level bathrooms: 1
Heating
- Gas
Cooling
- Central Air
Features
- Basement: Unfinished
- Number of fireplaces: 1
Interior area
- Total structure area: 2,246
- Total interior livable area: 2,246 sqft
- Finished area above ground: 2,246
Video & virtual tour
Property
Parking
- Total spaces: 2
- Parking features: Concrete
- Garage spaces: 2
Features
- Levels: Two
- Stories: 2
Lot
- Size: 0.46 Acres
Details
- Additional structures: Shed(s)
- Parcel number: 04319239
Construction
Type & style
- Home type: SingleFamily
- Architectural style: Conventional
- Property subtype: Single Family Residence
Materials
- Aluminum Siding
- Roof: Shingle
Condition
- Year built: 2006
Utilities & green energy
- Sewer: Public Sewer
- Water: Public
Community & HOA
Community
- Subdivision: Knights Xing 01
HOA
- Has HOA: Yes
- Services included: Association Management, Other
- HOA fee: $150 annually
- HOA name: Knights Crossing
Location
- Region: Massillon
Financial & listing details
- Price per square foot: $162/sqft
- Tax assessed value: $332,800
- Annual tax amount: $2,972
- Date on market: 1/31/2026
- Cumulative days on market: 247 days
Estimated market value
Not available
Estimated sales range
Not available
Not available
Price history
| Date | Event | Price |
|---|---|---|
| 1/31/2026 | Listed for sale | $364,900-3.9%$162/sqft |
Source:  MLS Now #5184519 Report a problem MLS Now #5184519 Report a problem | ||
| 1/20/2026 | Listing removed | $379,900$169/sqft |
Source: MLS Now #5159279 Report a problem | ||
| 9/24/2025 | Listed for sale | $379,900-2.6%$169/sqft |
Source: MLS Now #5159279 Report a problem | ||
| 9/24/2025 | Listing removed | $389,900$174/sqft |
Source: MLS Now #5142939 Report a problem | ||
| 7/25/2025 | Listed for sale | $389,900+749.5%$174/sqft |
Source: MLS Now #5142939 Report a problem | ||
| 1/19/2006 | Sold | $45,900$20/sqft |
Source: Public Record Report a problem | ||
Public tax history
| Year | Property taxes | Tax assessment |
|---|---|---|
| 2024 | $5,420 +8% | $116,480 +16.3% |
| 2023 | $5,020 -0.4% | $100,140 |
| 2022 | $5,042 -6.1% | $100,140 |
| 2021 | $5,370 +25.3% | $100,140 +16.4% |
| 2020 | $4,285 | $86,040 |
| 2019 | $4,285 | $86,040 |
| 2018 | $4,285 -4.9% | $86,040 +2.7% |
| 2017 | $4,504 -0.5% | $83,790 |
| 2016 | $4,528 -0.9% | $83,790 |
| 2015 | $4,569 | $83,790 -0.7% |
| 2014 | $4,569 +105.7% | $84,350 |
| 2013 | $2,221 | $84,350 |
| 2012 | -- | $84,350 +2.2% |
| 2011 | -- | $82,570 +2.1% |
| 2010 | -- | $80,860 |
| 2009 | $3,903 +3.9% | -- |
| 2008 | $3,757 +1% | -- |
| 2007 | $3,720 +11525% | -- |
| 2005 | $32 | -- |
Find assessor info on the county website
Monthly payment
Est. payment
Payment breakdown
Explore the cost of this home by adjusting the details. Changes won't be saved.Climate risks
Neighborhood: 44646
Nearby schools
GreatSchools rating
- 8/10Lohr Elementary SchoolGrades: K-4Distance: 1.9 mi
- 8/10Edison Middle SchoolGrades: 7-8Distance: 3.6 mi
- 6/10Perry High SchoolGrades: 9-12Distance: 3.6 mi
Schools provided by the listing agent
- District: Perry LSD Stark- 7614
Source: MLS Now. This data may not be complete. We recommend contacting the local school district to confirm school assignments for this home.
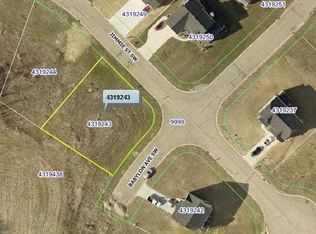
- $341,7003 bd4 ba1.8k sqft7253 Jimmie St SW, Massillon, OH 44646Off Market
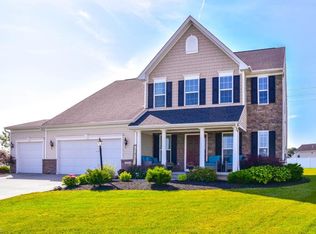
- $432,1004 bd4 ba2.4k sqft7244 Jimmie St SW, Massillon, OH 44646Off Market
- $469,5004 bd2 ba2.6k sqft4434 Chevron Cir SW, Massillon, OH 44646Off Market
- $488,9004 bd4 ba3.1k sqft7250 Jimmie St SW, Massillon, OH 44646Off Market
- $429,9004 bd3 ba2.7k sqft7267 Jimmie St SW, Massillon, OH 44646Sold
- $410,0003 bd2 ba2.4k sqft4354 Babylon Ave SW, Massillon, OH 44646Off Market
- $--0.34 AcresJimmie St. #LOT 5, Massillon, OH 44646Off Market
- $375,0004 bd4 ba2.6k sqft4398 Babylon Ave SW, Massillon, OH 44646Sold
A local agent can set up tours, give advice and negotiate with sellers.
A local lender can help you make sure your offer is ready when you are.
Similar homes
- $309,9003 bd3 ba1.8k sqft7185 Gauntlet St SW, Massillon, OH 44646For Sale
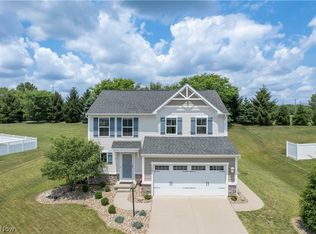 MLS ID #5228293, Jose Medina, Keller Williams Legacy Group Realty. MLS Now
 - $389,0005 bd3 ba2.4k sqft2245 Rio Grande Cir SE, Massillon, OH 44646For Sale
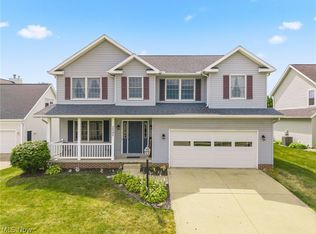 MLS ID #5225657, Liz Sanders, Keller Williams Legacy Group Realty. MLS Now
 - $375,0004 bd3 ba2.9k sqft1965 Augusta Dr SE, Massillon, OH 44646For Sale
 MLS ID #5191930, Cathy Flaughers, Great Move Realty. MLS Now
 - $379,9003 bd3 ba2.8k sqft3862 Lorwood St NW, Massillon, OH 44646For Sale
 MLS ID #5224364, Todd Ryan Casey, High Point Real Estate Group. MLS Now
 - $329,9003 bd3 ba2.4k sqft1741 Wales Rd NE, Massillon, OH 44646For SaleMLS ID #5209529, Dayna Edwards, EXP Realty, LLC.. MLS Now
- $279,9003 bd3 ba1.8k sqft8311 Parkford St NW, Massillon, OH 44646For SaleMLS ID #5228971, Christina Hoff, RE/MAX Edge Realty. MLS Now
- $275,0003 bd3 ba1.9k sqft7432 Klingston St NW, Massillon, OH 44646For SaleMLS ID #5201935, Sheila Croasmun, Keller Williams Legacy Group Realty. MLS Now
- $429,9003 bd4 ba3.2k sqft3345 Wales Ave NW, Massillon, OH 44646For SaleMLS ID #5224782, Sherry L Kutcher, Vylla Home. MLS Now
- $--3 bd3 ba2.7k sqft14104 Nussbaum Rd, Dalton, OH 44618AuctionMLS ID #5228834, Kevin Lehman, Kaufman Realty & Auction, LLC. MLS Now
- $290,0003 bd3 ba2k sqft1634 Montaque Ave NW, Massillon, OH 44646For SaleMLS ID #5189513, Kelly Taylor, Keller Williams Legacy Group Realty. MLS Now
- $388,5004 bd3 ba2.6k sqft105 Rodeo Cir, Louisville, OH 44641For SaleMLS ID #5229317, Kara Kirkbride, Keller Williams Legacy Group Realty. MLS Now
- $359,9003 bd4 ba2.7k sqft1150 Rolena Cir NW, Canton, OH 44708For SaleMLS ID #5222710, Casey Roch, RE/MAX Infinity. MLS Now
- $350,0004 bd2 ba2k sqft611 Mill St SE, Canton, OH 44707For SaleMLS ID #5226425, Linda J Reibenstein, RE/MAX Edge Realty. MLS Now
- $325,0003 bd3 ba2.3k sqft9412 Rohrland St NW, Massillon, OH 44647For SaleMLS ID #5224773, Sarah E McDaniels, RE/MAX Edge Realty. MLS Now
- $300,0003 bd2 ba1.5k sqft1120 20th St SW, Massillon, OH 44647For SaleMLS ID #5226697, Brenda K Wise, Keller Williams Legacy Group Realty. MLS Now
- $349,9003 bd3 ba2.1k sqft5972 Sunscape Dr NE, Louisville, OH 44641For SaleMLS ID #5225354, Allyson Eslich, Keller Williams Legacy Group Realty. MLS Now
- $499,9004 bd3 ba2.8k sqft8521 Gentry St NW, Massillon, OH 44646For SaleMLS ID #5225296, Jose Medina, Keller Williams Legacy Group Realty. MLS Now
- $380,0003 bd3 ba2.8k sqft3411 Dunmore Ave NW, Canton, OH 44708For SaleMLS ID #5216347, Elaine Miller, McInturf Realty. MLS Now
- $--3 bd3 ba3.3k sqft13680 Emerson Rd, Dalton, OH 44618AuctionMLS ID #5224390, Kevin Lehman, Kaufman Realty & Auction, LLC. MLS Now
- $339,9003 bd3 ba1.9k sqft5913 Fulton Dr NW, Canton, OH 44718For SaleMLS ID #5205886, Tom McCully, Howard Hanna. MLS Now
