Move right into this beautifully updated ranch home offering modern finishes, generous living space, and plenty of room to grow. The remodeled kitchen and dinette features newer countertops, ceramic tile flooring, a stylish tile backsplash, breakfast bar, and stainless steel appliances. The washer and dryer are included, making this home truly move-in ready.
Fresh paint throughout, all new carpeting, newer light fixtures, new ceiling fans, and new vinyl plank flooring give the home a fresh, updated feel. The primary suite includes a remodeled half bath, while the main level also offers two additional bedrooms and another full bathroom.
The finished basement adds exceptional living space with a cozy gas fireplace (never used), a full bathroom with new flooring, and two additional finished rooms that could serve as a 4th and 5th bedroom, home office, gym, or hobby space.
Additional highlights include an attached 2-car garage with storage cabinets that will remain, all new door locks, and a security system that has never been used.
This well-maintained home combines comfort, style, and versatility—schedule your private showing today!
Pending
$279,900
8311 Parkford St NW, Massillon, OH 44646
3beds
1,809sqft
Single Family Residence
Built in 1972
0.36 Acres Lot
$-- Zestimate®
$155/sqft
$-- HOA
What's special
Modern finishesBeautifully updated ranch homeGenerous living spaceRemodeled kitchen and dinetteStylish tile backsplashStainless steel appliancesFresh paint throughout
- 38 days |
- 243 |
- 4 |
Likely to sell faster than
Zillow last checked:
Listing updated:
Listed by:
Christina Hoff 330-806-3616 choff0421@gmail.com,
RE/MAX Edge Realty
Source: MLS Now,MLS#: 5228971 Originating MLS: Stark Trumbull Area REALTORS
Originating MLS: Stark Trumbull Area REALTORSFacts & features
Interior
Bedrooms & bathrooms
- Bedrooms: 3
- Bathrooms: 3
- Full bathrooms: 2
- 1/2 bathrooms: 1
- Main level bathrooms: 2
- Main level bedrooms: 3
Heating
- Forced Air, Fireplace(s), Gas
Cooling
- Central Air
Appliances
- Included: Dryer, Dishwasher, Microwave, Range, Refrigerator, Washer
Features
- Basement: Full,Partially Finished,Storage Space,Sump Pump
- Number of fireplaces: 1
- Fireplace features: Basement, Gas
Interior area
- Total structure area: 1,809
- Total interior livable area: 1,809 sqft
- Finished area above ground: 1,170
- Finished area below ground: 639
Video & virtual tour
Property
Parking
- Total spaces: 2
- Parking features: Attached, Direct Access, Garage
- Attached garage spaces: 2
Features
- Levels: One
- Stories: 1
Lot
- Size: 0.36 Acres
Details
- Parcel number: 01607222
- Special conditions: Standard
Construction
Type & style
- Home type: SingleFamily
- Architectural style: Ranch
- Property subtype: Single Family Residence
Materials
- Block, Vinyl Siding
- Roof: Asphalt,Fiberglass
Condition
- Year built: 1972
Utilities & green energy
- Sewer: Public Sewer
- Water: Public
Community & HOA
Community
- Subdivision: Marlen Estates
HOA
- Has HOA: No
Location
- Region: Massillon
Financial & listing details
- Price per square foot: $155/sqft
- Tax assessed value: $191,700
- Annual tax amount: $3,227
- Date on market: 7/20/2026
- Cumulative days on market: 38 days
Estimated market value
Not available
Estimated sales range
Not available
Not available
Price history
| Date | Event | Price |
|---|---|---|
| 7/26/2026 | Pending sale | $279,900$155/sqft |
Source:  MLS Now #5228971 Report a problem MLS Now #5228971 Report a problem | ||
| 7/20/2026 | Listed for sale | $279,900+26.1%$155/sqft |
Source: MLS Now #5228971 Report a problem | ||
| 7/1/2026 | Listing removed | $2,500$1/sqft |
Source: Zillow Rentals Report a problem | ||
| 6/12/2026 | Listed for rent | $2,500$1/sqft |
Source: Zillow Rentals Report a problem | ||
| 5/15/2026 | Listing removed | $2,500$1/sqft |
Source: Zillow Rentals Report a problem | ||
| 3/15/2026 | Listed for rent | $2,500$1/sqft |
Source: Zillow Rentals Report a problem | ||
| 2/24/2026 | Sold | $222,000+1%$123/sqft |
Source: MLS Now #5187339 Report a problem | ||
| 2/18/2026 | Pending sale | $219,900$122/sqft |
Source: MLS Now #5187339 Report a problem | ||
| 2/17/2026 | Listed for sale | $219,900+75.9%$122/sqft |
Source: MLS Now #5187339 Report a problem | ||
| 12/19/2002 | Sold | $125,000+25.6%$69/sqft |
Source: Public Record Report a problem | ||
| 3/14/1997 | Sold | $99,500$55/sqft |
Source: Public Record Report a problem | ||
Public tax history
| Year | Property taxes | Tax assessment |
|---|---|---|
| 2024 | $3,086 +15.9% | $67,100 +26.8% |
| 2023 | $2,663 +0.6% | $52,930 |
| 2022 | $2,648 -11.8% | $52,930 |
| 2021 | $3,003 +9.1% | $52,930 +16.7% |
| 2020 | $2,752 | $45,370 |
| 2019 | $2,752 | $45,370 |
| 2018 | $2,752 +3.9% | $45,370 +9.9% |
| 2017 | $2,649 +0.1% | $41,300 |
| 2016 | $2,645 -0.6% | $41,300 |
| 2015 | $2,661 | $41,300 +3.4% |
| 2014 | $2,661 +85.8% | $39,940 |
| 2013 | $1,432 | $39,940 +1.2% |
| 2012 | -- | $39,480 -3.9% |
| 2011 | -- | $41,090 -0.3% |
| 2010 | -- | $41,230 |
| 2009 | $2,202 +11.7% | -- |
| 2008 | $1,971 -2.8% | -- |
| 2007 | $2,028 +10.3% | -- |
| 2005 | $1,839 +1.7% | -- |
| 2004 | $1,808 +5.8% | -- |
| 2003 | $1,709 +7.8% | -- |
| 2002 | $1,586 -0.2% | -- |
| 2001 | $1,589 +9% | -- |
| 2000 | $1,458 | -- |
Find assessor info on the county website
Monthly payment
Est. payment
Payment breakdown
Explore the cost of this home by adjusting the details. Changes won't be saved.Climate risks
Neighborhood: 44646
Nearby schools
GreatSchools rating
- 9/10Sauder Elementary SchoolGrades: K-5Distance: 2.2 mi
- 8/10Jackson Middle SchoolGrades: 6-8Distance: 2.2 mi
- 8/10Jackson High SchoolGrades: 9-12Distance: 1.6 mi
Schools provided by the listing agent
- District: Jackson LSD - 7605
Source: MLS Now. This data may not be complete. We recommend contacting the local school district to confirm school assignments for this home.
- $250,6003 bd1 ba1.3k sqft4060 Isle Cir NW, Massillon, OH 44646Off Market
- $218,2003 bd1 ba1.1k sqft4051 Isle Cir NW, Massillon, OH 44646Off Market
- $234,8003 bd1 ba1.3k sqft8320 Parkford St NW, Massillon, OH 44646Off Market
- $252,3003 bd2 ba1.1k sqft8300 Parkford St NW, Massillon, OH 44646Off Market
- $240,5003 bd1 ba1.3k sqft4068 Isle Cir NW, Massillon, OH 44646Off Market
- $322,2004 bd2 ba1.9k sqft4061 Hyatt Ave NW, Massillon, OH 44646Off Market
- $248,5003 bd2 ba1.1k sqft4001 Hyatt Ave NW, Massillon, OH 44646Off Market
- $327,5003 bd3 ba1.9k sqft3989 Hyatt Ave NW, Massillon, OH 44646Off Market
A local agent can set up tours, give advice and negotiate with sellers.
A local lender can help you make sure your offer is ready when you are.
Similar homes
- $275,0003 bd3 ba1.9k sqft7432 Klingston St NW, Massillon, OH 44646For Sale
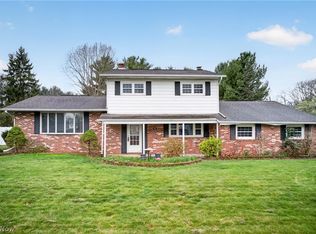 MLS ID #5201935, Sheila Croasmun, Keller Williams Legacy Group Realty. MLS Now
 - $264,9003 bd3 ba1.5k sqft3321 Meadowwood St NW, Massillon, OH 44646For Sale
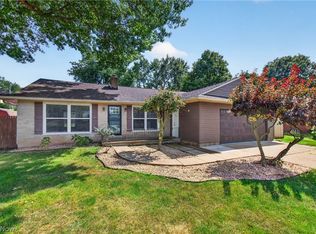 MLS ID #5235022, Dayna Edwards, EXP Realty, LLC.. MLS Now
 - $264,9003 bd2 ba1.9k sqft514 Rachel Cir NW, Massillon, OH 44646For Sale
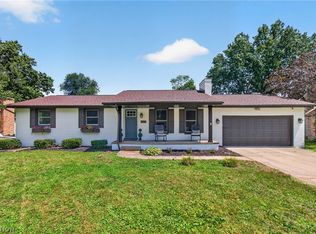 MLS ID #5234933, Dayna Edwards, EXP Realty, LLC.. MLS Now
 - $269,9004 bd2 ba2.3k sqft1416 Dunkeith Dr NW, Canton, OH 44708For Sale
 MLS ID #5239257, Steve Neisel, Cutler Real Estate. MLS Now
 - $289,0003 bd2 ba2k sqft8560 Glennridge Ave NW, Clinton, OH 44216For SaleMLS ID #5214989, Alexis Woodruff, EXP Realty, LLC.. MLS Now
- $199,9003 bd2 ba1.9k sqft8142 Walter St NW, Massillon, OH 44646For SaleMLS ID #5219586, Debbie L Ferrante, RE/MAX Edge Realty. MLS Now
- $284,9003 bd2 ba1.5k sqft1120 20th St SW, Massillon, OH 44647For SaleMLS ID #5235045, Brenda K Wise, Keller Williams Legacy Group Realty. MLS Now
- $328,0004 bd3 ba2.1k sqft1100 Prescot Ave NW, Massillon, OH 44646For SaleMLS ID #5234829, Daniel Beirne, Opendoor Brokerage LLC. MLS Now
- $325,0003 bd3 ba2.3k sqft9412 Rohrland St NW, Massillon, OH 44647For SaleMLS ID #5224773, Sarah E McDaniels, RE/MAX Edge Realty. MLS Now
- $--3 bd2 ba1.4k sqft620 19th St NW, Canton, OH 44709AuctionAuction.com 2
- $265,0004 bd2 ba1.8k sqft5818 Starview Cir, Clinton, OH 44216For SaleMLS ID #5236406, Lesa Lillibridge, Keller Williams Chervenic Rlty. MLS Now
- $269,9003 bd2 ba1.9k sqft8194 Overwood Ave NW, North Canton, OH 44720For SaleMLS ID #5209568, Maria Comas, Keller Williams Legacy Group Realty. MLS Now
- $250,0004 bd2 ba1.1k sqft4645 Kendal St SW, Canton, OH 44706For SaleMLS ID #5239421, Rhesa M Toth, Cutler Real Estate. MLS Now
- $259,9003 bd3 ba1.9k sqft5326 Hillsboro Ave SE, Canton, OH 44707For SaleMLS ID #5239763, Caleb M Fell, Fell Realty, LLC. MLS Now
- $274,9004 bd2 ba1.4k sqft5428 Glenhill Ave NE, Canton, OH 44705For SaleMLS ID #5236027, Hope Paolini, Cutler Real Estate. MLS Now
- $289,9003 bd3 ba1.7k sqft4506 Honeysuckle Dr, North Canton, OH 44720For SaleMLS ID #5223853, Aaron Peterson, SOGO Homes LLC. MLS Now
- $269,9003 bd2 ba1.2k sqft4501 Orchard Dale Dr NW, Canton, OH 44709For SaleMLS ID #5236438, Beth P Miller, Cutler Real Estate. MLS Now
- $339,9004 bd3 ba2.3k sqft7320 Lourelton Ave NW, North Canton, OH 44720For SaleMLS ID #5234153, Amy Wengerd, EXP Realty, LLC.. MLS Now
- $329,9003 bd3 ba2.3k sqft1619 Reed St, Canal Fulton, OH 44614For SaleMLS ID #5236914, Cathy M Corral, RE/MAX Edge Realty. MLS Now
- $269,9003 bd3 ba1.4k sqft1846 Opal St, Louisville, OH 44641For SaleMLS ID #5227386, Robyn R Clark, Cutler Real Estate. MLS Now
