Stunning ranch listing in Perry Local Schools with 3 bedrooms, 3 full bathrooms, and 3-car garage! The open concept living has a ton of natural light create an inviting flow from room to room. Step inside to a grand entrance foyer featuring a custom 6-panel door with sidelights, transom, marble floors, and a chandelier. The open living room showcases vaulted ceilings, new skylights with remote blinds, a custom fireplace with wood mantle, and raised marble hearth—perfect for cozy gatherings and stylish entertaining. The large kitchen is a chef’s dream, updated with quartz countertops (2024), newer stainless steel appliances- a double oven range, oversized refrigerator, built-in microwave, and a tile backsplash. Ample cabinetry, a functional bar, and a dining area provide generous storage and flexible seating for everyday use and special occasions. A spacious master bedroom offers French doors, a vaulted ceiling, and a chandelier. The master ensuite features two vanities, a glass-enclosed shower, a jetted tub, and a bidet. Two additional well-sized bedrooms with solid core wood doors share the main-level full baths, ensuring comfort for family and guests alike. The first-floor laundry room with a utility tub adds practical daily convenience. The finished basement expands living options with a large finished space, extra storage, and roughed-in plumbing. Exterior highlights include landscaped rock and mulch beds, a wood deck, and a storage shed- the perfect outdoor space! Recent improvements add ease of living: remote-controlled skylight blinds (2025), leaf guards (2025), front garage cement wash/seal (2025), new HVAC (2024), new hot water tank (2022), and a reverse osmosis system. Additional features: Hoover whole house vacuum system, 6-panel foyer doors, alarm system. Convenient to shopping, restaurants, groceries, and minutes from major highways, this home balances relaxed living with effortless access to everything you need. Schedule you private showing today!
Contingent
$379,900
3862 Lorwood St NW, Massillon, OH 44646
3beds
2,897sqft
Single Family Residence
Built in 1998
0.3 Acres Lot
$-- Zestimate®
$131/sqft
$-- HOA
What's special
Storage shedOpen concept livingWood deckVaulted ceilingsGrand entrance foyerTon of natural lightFunctional bar
- 41 days |
- 1,290 |
- 41 |
Likely to sell faster than
Zillow last checked:
Listing updated:
Listed by:
Todd Ryan Casey 330-990-8633 toddhighpoint@gmail.com,
High Point Real Estate Group
Source: MLS Now,MLS#: 5224364 Originating MLS: Akron Cleveland Association of REALTORS
Originating MLS: Akron Cleveland Association of REALTORSFacts & features
Interior
Bedrooms & bathrooms
- Bedrooms: 3
- Bathrooms: 3
- Full bathrooms: 3
- Main level bathrooms: 3
- Main level bedrooms: 3
Primary bedroom
- Description: Flooring: Carpet
- Features: Chandelier, Vaulted Ceiling(s)
- Level: First
- Dimensions: 13 x 20
Bedroom
- Description: Flooring: Carpet
- Level: First
- Dimensions: 14 x 13
Bedroom
- Description: Flooring: Carpet
- Level: First
- Dimensions: 13 x 11
Eat in kitchen
- Description: Flooring: Ceramic Tile
- Features: Vaulted Ceiling(s)
- Level: First
- Dimensions: 12 x 12
Entry foyer
- Description: Flooring: Ceramic Tile
- Level: First
- Dimensions: 11 x 8
Kitchen
- Description: Flooring: Ceramic Tile
- Features: Built-in Features, Vaulted Ceiling(s)
- Level: First
- Dimensions: 12 x 14
Laundry
- Description: Flooring: Ceramic Tile
- Features: Built-in Features
- Level: First
- Dimensions: 8 x 8
Living room
- Description: Flooring: Carpet
- Features: Fireplace, Vaulted Ceiling(s)
- Level: First
- Dimensions: 19 x 24
Recreation
- Description: Flooring: Carpet
- Level: Basement
- Dimensions: 44 x 14
Heating
- Forced Air, Fireplace(s), Gas
Cooling
- Central Air
Appliances
- Included: Dishwasher, Microwave, Range, Refrigerator
- Laundry: Washer Hookup, Main Level, In Unit, See Remarks
Features
- Built-in Features, Ceiling Fan(s), Chandelier, Crown Molding, Central Vacuum, Entrance Foyer, Eat-in Kitchen, Stone Counters, Recessed Lighting, Sound System, See Remarks, Soaking Tub, Vaulted Ceiling(s), Walk-In Closet(s), Wired for Sound
- Basement: Full,Partially Finished,Bath/Stubbed,Storage Space
- Number of fireplaces: 1
- Fireplace features: Gas Log, Living Room, Raised Hearth, Gas
Interior area
- Total structure area: 2,897
- Total interior livable area: 2,897 sqft
- Finished area above ground: 2,097
- Finished area below ground: 800
Video & virtual tour
Property
Parking
- Total spaces: 3
- Parking features: Attached, Converted Garage, Concrete, Direct Access, Driveway, Electricity, Garage Faces Front, Garage, Garage Door Opener, See Remarks, Water Available
- Attached garage spaces: 3
Features
- Levels: One
- Stories: 1
- Patio & porch: Deck, Front Porch, Patio
Lot
- Size: 0.3 Acres
- Features: Cul-De-Sac
Details
- Parcel number: 04317978
- Special conditions: Standard
Construction
Type & style
- Home type: SingleFamily
- Architectural style: Ranch
- Property subtype: Single Family Residence
Materials
- Blown-In Insulation, Brick, See Remarks, Vinyl Siding
- Roof: Asphalt,Fiberglass
Condition
- Year built: 1998
Utilities & green energy
- Sewer: Public Sewer
- Water: Public
Community & HOA
Community
- Subdivision: Plantation Ridge
HOA
- Has HOA: No
Location
- Region: Massillon
Financial & listing details
- Price per square foot: $131/sqft
- Tax assessed value: $287,900
- Annual tax amount: $4,233
- Date on market: 7/5/2026
- Cumulative days on market: 41 days
- Listing terms: Cash,Conventional,FHA,VA Loan
Estimated market value
Not available
Estimated sales range
Not available
Not available
Price history
| Date | Event | Price |
|---|---|---|
| 7/5/2026 | Listed for sale | $379,900+849.8%$131/sqft |
Source:  MLS Now #5224364 Report a problem MLS Now #5224364 Report a problem | ||
| 10/28/1997 | Sold | $40,000-70.4%$14/sqft |
Source: Public Record Report a problem | ||
| 2/21/1997 | Sold | $135,000$47/sqft |
Source: Public Record Report a problem | ||
Public tax history
| Year | Property taxes | Tax assessment |
|---|---|---|
| 2024 | $4,233 +15.4% | $100,770 +22.4% |
| 2023 | $3,670 -1% | $82,360 |
| 2022 | $3,708 -6.1% | $82,360 |
| 2021 | $3,949 +29.5% | $82,360 +17.7% |
| 2020 | $3,050 | $69,970 |
| 2019 | $3,050 | $69,970 |
| 2018 | $3,050 +1.3% | $69,970 +8.1% |
| 2017 | $3,012 -0.5% | $64,750 |
| 2016 | $3,029 -0.9% | $64,750 |
| 2015 | $3,055 | $64,750 +4.6% |
| 2014 | $3,055 +117.9% | $61,920 |
| 2013 | $1,402 | $61,920 |
| 2012 | -- | $61,920 -6.6% |
| 2011 | -- | $66,290 -0.1% |
| 2010 | -- | $66,360 |
| 2009 | $3,203 +6.3% | -- |
| 2008 | $3,012 +1% | -- |
| 2007 | $2,983 -6.6% | -- |
| 2005 | $3,194 -0.2% | -- |
| 2004 | $3,199 +1.3% | -- |
| 2003 | $3,159 +8.3% | -- |
| 2002 | $2,917 +2.2% | -- |
| 2001 | $2,854 +6.6% | -- |
| 2000 | $2,678 | -- |
Find assessor info on the county website
Monthly payment
Est. payment
Payment breakdown
Explore the cost of this home by adjusting the details. Changes won't be saved.Climate risks
Neighborhood: 44646
Nearby schools
GreatSchools rating
- 8/10Pfeiffer Intermediate SchoolGrades: 5-6Distance: 0.8 mi
- 8/10Edison Middle SchoolGrades: 7-8Distance: 0.9 mi
- 6/10Perry High SchoolGrades: 9-12Distance: 0.8 mi
Schools provided by the listing agent
- District: Perry LSD Stark- 7614
Source: MLS Now. This data may not be complete. We recommend contacting the local school district to confirm school assignments for this home.
- $314,1003 bd2 ba1.6k sqft3856 Lorwood St NW, Massillon, OH 44646Off Market
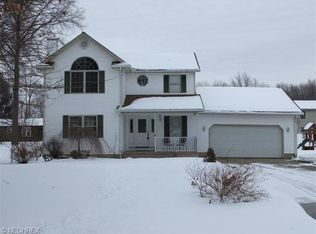
- $384,1003 bd3 ba2k sqft3861 Lorwood St NW, Massillon, OH 44646Off Market
- $370,9004 bd3 ba3.1k sqft4083 Georgia St NW, Massillon, OH 44646Off Market
- $377,2004 bd4 ba2.5k sqft4095 Georgia St NW, Massillon, OH 44646Off Market
- $293,6003 bd2 ba1.6k sqft4071 Georgia St NW, Massillon, OH 44646Off Market
- $354,2004 bd2 ba2.2k sqft4107 Georgia St NW, Massillon, OH 44646Off Market
- $348,5004 bd2 ba2.1k sqft3871 Cinwood St NW, Massillon, OH 44646Off Market
- $346,7003 bd2 ba1.7k sqft4001 Cinwood St NW, Massillon, OH 44646Off Market
A local agent can set up tours, give advice and negotiate with sellers.
A local lender can help you make sure your offer is ready when you are.
Similar homes
- $309,9003 bd3 ba2.4k sqft1741 Wales Rd NE, Massillon, OH 44646For Sale
 MLS ID #5236291, Dayna Edwards, EXP Realty, LLC.. MLS Now
 - $389,0005 bd3 ba2.4k sqft2245 Rio Grande Cir SE, Massillon, OH 44646For Sale
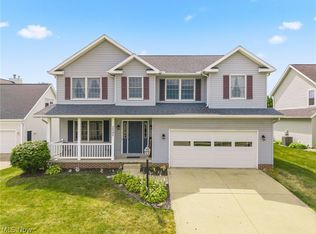 MLS ID #5225657, Liz Sanders, Keller Williams Legacy Group Realty. MLS Now
 - $429,9005 bd3 ba3.7k sqft8037 Glendevan St NW, Massillon, OH 44646For Sale
 MLS ID #5234726, Jose Medina, Keller Williams Legacy Group Realty. MLS Now
 - $344,9003 bd4 ba2.7k sqft1150 Rolena Cir NW, Canton, OH 44708For Sale
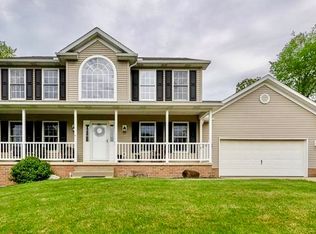 MLS ID #5232797, Casey Roch, RE/MAX Infinity. MLS Now
 - $415,0003 bd4 ba3.2k sqft3345 Wales Ave NW, Massillon, OH 44646For SaleMLS ID #5224782, Sherry L Kutcher, Vylla Home. MLS Now
- $399,9003 bd3 ba2.3k sqft3472 Deer Trace Ave NW, Canton, OH 44708For SaleMLS ID #5233974, Adrienne George, McDowell Homes Real Estate Services. MLS Now
- $329,0004 bd3 ba2.3k sqft5339 Ashby St NW, Canton, OH 44708For SaleMLS ID #5230828, Lisa Hughes, RE/MAX Trends Realty. MLS Now
- $435,0003 bd4 ba3.4k sqft6114 Groton St NW, Canton, OH 44708For SaleMLS ID #5234737, Jaren T Fink, RE/MAX Infinity. MLS Now
- $339,0003 bd3 ba1.6k sqft5133 Seaview Cir NW, Canton, OH 44708For SaleMLS ID #5208310, Storm Ross, Keller Williams Legacy Group Realty. MLS Now
- $424,9004 bd4 ba2.9k sqft6385 Harbor Dr NW, Canton, OH 44718For SaleMLS ID #5235260, Andy Alayamini, Keller Williams Legacy Group Realty. MLS Now
- $398,4004 bd3 ba2.5k sqft9572 Beryl St NW, Massillon, OH 44646For SaleMLS ID #5213582, Beth Dibell, Coldwell Banker Schmidt Realty. MLS Now
- $399,9003 bd4 ba3.6k sqft6840 Akron Ave NW, Canal Fulton, OH 44614For SaleMLS ID #5235026, Jonathan D Deremer, RE/MAX Infinity. MLS Now
- $334,9003 bd3 ba1.9k sqft9786 Hocking St NW, Massillon, OH 44646For SaleMLS ID #5231093, Cyndi Foster, Coldwell Banker Schmidt Realty. MLS Now
- $515,0004 bd3 ba3.1k sqft2500 Augusta Dr SE, Massillon, OH 44646For SaleMLS ID #5232630, Jennifer A Mucci, Keller Williams Legacy Group Realty. MLS Now
- $418,0003 bd3 ba2.8k sqft6862 Red Deer Cir NW, Canton, OH 44708For SaleMLS ID #5210899, Ruthanne Wilkof, DeHOFF REALTORS. MLS Now
- $369,9004 bd3 ba2.2k sqft881 Dan Ave, Canal Fulton, OH 44614For SaleMLS ID #5236035, Aaron Peterson, SOGO Homes LLC. MLS Now
- $350,0004 bd3 ba3.6k sqft7445 Market Ave N, Canton, OH 44721For SaleMLS ID #5236511, Laura Vandervaart, Real of Ohio. MLS Now
- $364,9004 bd4 ba3k sqft829 Dan Ave, Canal Fulton, OH 44614For SaleMLS ID #5235884, Lisa Hughes, RE/MAX Trends Realty. MLS Now
- $369,9003 bd4 ba2.4k sqft13340 Cinnamon Lane Ave NW, Mogadore, OH 44260For SaleMLS ID #5229012, Frederic Belcher, EXP Realty, LLC.. MLS Now
- $419,9005 bd3 ba2.6k sqft5178 East Blvd NW, Canton, OH 44718For SaleMLS ID #5232144, Christina Hoff, RE/MAX Edge Realty. MLS Now
