Welcome to this charming colonial home in the desirable Laurelwoods allotment of Jackson Township, offering over 2,800 square feet of comfortable living space and endless potential. Nestled in a quaint, well-kept neighborhood, this 4-bedroom, 2.5-bath residence features a beautiful backyard with natural wildlife views, creating a peaceful retreat right at home.
Inside, you’ll find a spacious master suite, with master bath and walk in closet, perfect for unwinding after a long day. The large kitchen flows seamlessly into the dining room, ideal for gatherings and everyday living. A warm and inviting family room with a fireplace provides the perfect spot for cozy evenings, while the formal living room or office space with French doors adds elegance and flexibility for entertaining or quiet relaxation.
An oversized two-car garage offers ample storage, and glass doors lead to a covered deck and patio, expanding your living space outdoors. Whether you’re hosting friends or enjoying the serene surroundings, this backyard is truly special.
Located close to major highways, shopping, dining, entertainment, and the Pro Football Hall of Fame, this home combines convenience with comfort. With its generous layout and timeless appeal, this Laurelwoods colonial is full of opportunity for your personal touch.
Pending
Price cut: $14.9K (7/21)
$420,000
6638 Forestwood St NW, Canton, OH 44718
4beds
2,628sqft
Single Family Residence
Built in 1996
0.43 Acres Lot
$-- Zestimate®
$160/sqft
$-- HOA
What's special
Spacious master suiteMaster bathWalk in closetBackyard is truly special
- 45 days |
- 845 |
- 36 |
Likely to sell faster than
Zillow last checked:
Listing updated:
Listed by:
Kara Kirkbride 330-323-1994 Karakirkbride@kw.com,
Keller Williams Legacy Group Realty,
Austin Smith 330-284-7791,
Keller Williams Legacy Group Realty
Source: MLS Now,MLS#: 5225193 Originating MLS: Stark Trumbull Area REALTORS
Originating MLS: Stark Trumbull Area REALTORSFacts & features
Interior
Bedrooms & bathrooms
- Bedrooms: 4
- Bathrooms: 3
- Full bathrooms: 2
- 1/2 bathrooms: 1
- Main level bathrooms: 1
Primary bedroom
- Level: Second
- Dimensions: 20 x 27
Bedroom
- Level: Second
- Dimensions: 12 x 13
Bedroom
- Level: Second
- Dimensions: 14 x 11
Bedroom
- Level: Second
- Dimensions: 12 x 13
Primary bathroom
- Level: Second
- Dimensions: 12 x 13
Bathroom
- Level: First
- Dimensions: 4 x 5
Den
- Level: First
- Dimensions: 11 x 15
Dining room
- Level: First
- Dimensions: 12 x 14
Family room
- Level: First
- Dimensions: 15 x 22
Kitchen
- Level: First
- Dimensions: 16 x 20
Laundry
- Level: First
- Dimensions: 8 x 8
Living room
- Level: First
- Dimensions: 12 x 15
Heating
- Forced Air, Gas
Cooling
- Central Air
Appliances
- Included: Dryer, Dishwasher, Microwave, Range, Refrigerator, Washer
Features
- Basement: Full
- Number of fireplaces: 1
Interior area
- Total structure area: 2,628
- Total interior livable area: 2,628 sqft
- Finished area above ground: 2,628
Video & virtual tour
Property
Parking
- Total spaces: 2
- Parking features: Attached, Garage, Paved
- Attached garage spaces: 2
Features
- Levels: Two
- Stories: 2
- Patio & porch: Covered, Patio, Porch
Lot
- Size: 0.43 Acres
Details
- Parcel number: 01620357
Construction
Type & style
- Home type: SingleFamily
- Architectural style: Colonial
- Property subtype: Single Family Residence
Materials
- Brick, Vinyl Siding
- Roof: Asphalt,Fiberglass
Condition
- Year built: 1996
Utilities & green energy
- Sewer: Public Sewer
- Water: Public
Community & HOA
Community
- Subdivision: Laurelwoods
HOA
- Has HOA: No
Location
- Region: Canton
Financial & listing details
- Price per square foot: $160/sqft
- Tax assessed value: $324,700
- Annual tax amount: $5,445
- Date on market: 7/8/2026
- Cumulative days on market: 45 days
- Listing terms: Cash,Conventional,FHA,VA Loan
Estimated market value
Not available
Estimated sales range
Not available
Not available
Price history
| Date | Event | Price |
|---|---|---|
| 8/4/2026 | Pending sale | $420,000$160/sqft |
Source:  MLS Now #5225193 Report a problem MLS Now #5225193 Report a problem | ||
| 7/21/2026 | Price change | $420,000-3.4%$160/sqft |
Source: MLS Now #5225193 Report a problem | ||
| 7/8/2026 | Listed for sale | $434,900+84.7%$165/sqft |
Source: MLS Now #5225193 Report a problem | ||
| 1/31/1997 | Sold | $235,500+401.1%$90/sqft |
Source: Public Record Report a problem | ||
| 12/11/1995 | Sold | $47,000$18/sqft |
Source: Public Record Report a problem | ||
Public tax history
| Year | Property taxes | Tax assessment |
|---|---|---|
| 2024 | $5,201 +6.4% | $113,650 +17.2% |
| 2023 | $4,888 +0.8% | $96,990 |
| 2022 | $4,849 -0.4% | $96,990 |
| 2021 | $4,866 +8.1% | $96,990 +14.9% |
| 2020 | $4,501 | $84,390 |
| 2019 | $4,501 | $84,390 |
| 2018 | $4,501 +1.9% | $84,390 +6.4% |
| 2017 | $4,415 -0.3% | $79,350 |
| 2016 | $4,429 -1.5% | $79,350 |
| 2015 | $4,495 | $79,350 +8.6% |
| 2014 | $4,495 +110% | $73,050 |
| 2013 | $2,141 | $73,050 |
| 2012 | -- | $73,050 -4.7% |
| 2011 | -- | $76,620 -0.7% |
| 2010 | -- | $77,150 |
| 2009 | $4,121 +7.8% | -- |
| 2008 | $3,822 -2.8% | -- |
| 2007 | $3,932 +3% | -- |
| 2005 | $3,818 +1.7% | -- |
| 2004 | $3,753 +5.8% | -- |
| 2003 | $3,548 +5.5% | -- |
| 2002 | $3,362 -0.2% | -- |
| 2001 | $3,370 +9% | -- |
| 2000 | $3,091 | -- |
Find assessor info on the county website
Monthly payment
Est. payment
Payment breakdown
Explore the cost of this home by adjusting the details. Changes won't be saved.Climate risks
Neighborhood: 44718
Nearby schools
GreatSchools rating
- 9/10Strausser Elementary SchoolGrades: K-5Distance: 2.3 mi
- 8/10Jackson Middle SchoolGrades: 6-8Distance: 0.9 mi
- 8/10Jackson High SchoolGrades: 9-12Distance: 1.5 mi
Schools provided by the listing agent
- District: Jackson LSD - 7605
Source: MLS Now. This data may not be complete. We recommend contacting the local school district to confirm school assignments for this home.
- $430,0004 bd4 ba3.2k sqft6650 Forestwood St NW, Canton, OH 44718Sold

- $424,3004 bd3 ba2.2k sqft6626 Forestwood St NW, Canton, OH 44718Off Market
- $644,3004 bd5 ba4.3k sqft6493 Meadowsweet Ave NW, Canton, OH 44718Off Market

- $497,6004 bd2 ba3k sqft6666 Forestwood St NW, Canton, OH 44718Off Market
- $446,8004 bd3 ba2.7k sqft6631 Forestwood St NW, Canton, OH 44718Off Market
- $418,7004 bd2 ba2.5k sqft6606 Forestwood St NW, Canton, OH 44718Off Market
- $452,8004 bd2 ba2.7k sqft6619 Forestwood St NW, Canton, OH 44718Off Market
- $479,9004 bd2 ba2.8k sqft6653 Forestwood St NW, Canton, OH 44718Off Market
A local agent can set up tours, give advice and negotiate with sellers.
A local lender can help you make sure your offer is ready when you are.
Similar homes
- $550,0004 bd4 ba2.8k sqft6962 Mapleridge Cir NW, Canton, OH 44718For Sale
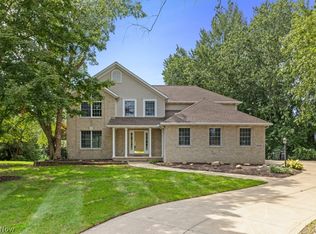 MLS ID #5238177, Jody Rearick, REMAX Diversity Real Estate Group LLC. MLS Now
 - $419,9005 bd3 ba2.6k sqft5178 East Blvd NW, Canton, OH 44718For Sale
 MLS ID #5232144, Christina Hoff, RE/MAX Edge Realty. MLS Now
 - $350,0003 bd3 ba1.8k sqft5882 Indian Creek Cir NW, Canton, OH 44718For Sale
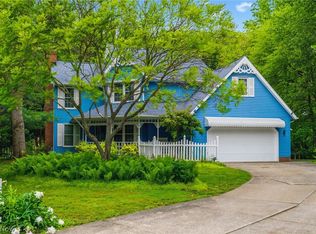 MLS ID #5227008, Rhesa M Toth, Cutler Real Estate. MLS Now
 - $429,9005 bd3 ba3.7k sqft8037 Glendevan St NW, Massillon, OH 44646For Sale
 MLS ID #5234726, Jose Medina, Keller Williams Legacy Group Realty. MLS Now
 - $399,9003 bd2 ba2.3k sqft8035 High Mill Ave NW, Canal Fulton, OH 44614For SaleMLS ID #5236413, Holly M Van Riper, Keller Williams Legacy Group Realty. MLS Now
- $399,0004 bd4 ba2.2k sqft1068 Shelview Cir NW, Uniontown, OH 44685For SaleMLS ID #5238050, Greg Stearn, RE/MAX Trends Realty. MLS Now
- $425,0004 bd3 ba3.2k sqft7739 Starcliff Ave NW, North Canton, OH 44720For SaleMLS ID #5219248, Samantha F Holmes, Keller Williams Legacy Group Realty. MLS Now
- $418,0003 bd3 ba2.8k sqft6862 Red Deer Cir NW, Canton, OH 44708For SaleMLS ID #5210899, Ruthanne Wilkof, DeHOFF REALTORS. MLS Now
- $435,0003 bd4 ba3.4k sqft6114 Groton St NW, Canton, OH 44708For SaleMLS ID #5234737, Jaren T Fink, RE/MAX Infinity. MLS Now
- $439,9002 bd3 ba3.2k sqft2222 Burberry St NW, North Canton, OH 44720For SaleMLS ID #5237510, Amy Wengerd, EXP Realty, LLC.. MLS Now
- $415,0003 bd4 ba3.2k sqft3345 Wales Ave NW, Massillon, OH 44646For SaleMLS ID #5224782, Sherry L Kutcher, Vylla Home. MLS Now
- $369,9003 bd3 ba2.3k sqft3472 Deer Trace Ave NW, Canton, OH 44708For SaleMLS ID #5233974, Adrienne George, McDowell Homes Real Estate Services. MLS Now
- $398,4004 bd3 ba2.5k sqft9572 Beryl St NW, Massillon, OH 44646For SaleMLS ID #5213582, Beth Dibell, Coldwell Banker Schmidt Realty. MLS Now
- $469,9004 bd3 ba3.4k sqft2650 Missenden St NW, North Canton, OH 44720For SaleMLS ID #5235895, Jean M Wackerly, Cutler Real Estate. MLS Now
- $359,9004 bd2 ba1.7k sqft7910 Burkey Rd NW, North Canton, OH 44720For SaleMLS ID #5231013, Brian Welk, RE/MAX Infinity. MLS Now
- $369,9004 bd3 ba2.2k sqft881 Dan Ave, Canal Fulton, OH 44614For SaleMLS ID #5236035, Aaron Peterson, SOGO Homes LLC. MLS Now
- $424,9004 bd3 ba2.7k sqft1718 Cornerstone St SW, Hartville, OH 44632For SaleMLS ID #5233869, Aaron Peterson, SOGO Homes LLC. MLS Now
- $329,9003 bd3 ba1.9k sqft5913 Fulton Dr NW, Canton, OH 44718For SaleMLS ID #5205886, Tom McCully, Howard Hanna. MLS Now
- $349,9004 bd3 ba2.6k sqft5036 Parkhaven Ave NE, Canton, OH 44705For SaleMLS ID #5237602, Jose Medina, Keller Williams Legacy Group Realty. MLS Now
- $359,9003 bd3 ba2.3k sqft1619 Reed St, Canal Fulton, OH 44614For SaleMLS ID #5236914, Cathy M Corral, RE/MAX Edge Realty. MLS Now
