This exceptional property seamlessly blends spacious country privacy with luxurious modern resort style living. Offering nearly 5,000 sq ft of thoughtfully designed living space, this home is fully modernized and built for both grand entertaining and everyday comfort. Enjoy peace of mind with major updates completed, including new siding (approximately 4 years ago) a brand new central air unit, a new furnace, a new hot water tank and an upgraded electrical system. This 2 story home is nestled on 5 private acres, featuring a massive outdoor deck surrounding an 18 x 26 inground heated pool with brand new pool heater, liner and cover. Included is a wrap around front porch, and oversized 3 car garage, a large concrete driveway with extensive parking and a convenient outbuilding. The gourmet kitchen is the heart of the home featuring a large center island, a walk in pantry, a spacious eat in dinette and $4000 in rich granite countertops. The Main level showcases $13000 in brand new tongue & groove wood flooring, fresh walls & ceilings, a cozy living room with warm knotty pine walls, a formal dining room with built ins and a bright sunroom which opens directly to the pool area. For entertainment, there is an adjacent great room with soaring vaulted ceilings and a warm gas fireplace, a dedicated bar area, a sport/trophy room and a versatile playroom or private office. The finished lower level expands the living space with two multi purpose flex rooms and a full additional bathroom, perfect for guests, a home gym or media space. The ultimate luxurious owner's suite comes with cozy electric fireplace, upgraded high end porcelain tile, dual separate vanities, a deep Jacuzzi tub, sitting room and bidet. Don't miss your chance to own this piece of paradise.
Active
Price cut: $10.1K (9/23)
$599,900
5616 Faircrest St SW, Canton, OH 44706
3beds
4,765sqft
Single Family Residence
Built in 1992
5 Acres Lot
$-- Zestimate®
$126/sqft
$-- HOA
What's special
- 20 days
- 894
- 64
Zillow last checked:
Listing updated:
Listed by:
Rhesa M Toth 330-323-2432 rtoth@cutlerhomes.com,
Cutler Real Estate
Source: MLS Now,MLS#: 5247487 Originating MLS: Stark Trumbull Area REALTORS
Originating MLS: Stark Trumbull Area REALTORSFacts & features
Interior
Bedrooms & bathrooms
- Bedrooms: 3
- Bathrooms: 4
- Full bathrooms: 3
- 1/2 bathrooms: 1
- Main level bathrooms: 1
Primary bedroom
- Description: built-in entertainment center,Flooring: Carpet
- Level: Second
- Dimensions: 19 x 14
Bedroom
- Description: Flooring: Wood
- Level: Second
- Dimensions: 13 x 10
Bedroom
- Description: Flooring: Wood
- Level: Second
- Dimensions: 14 x 10
Primary bathroom
- Description: flooring is porcelain,Flooring: Other
- Level: Second
- Dimensions: 13 x 15
Bathroom
- Description: Flooring: Ceramic Tile
- Level: Second
- Dimensions: 9 x 5
Bonus room
- Description: fireplace, ceiling fan,Flooring: Tile
- Level: First
- Dimensions: 26 x 16
Dining room
- Description: built-in bookcases,Flooring: Wood
- Level: First
- Dimensions: 17 x 13
Eat in kitchen
- Description: Flooring: Wood
- Level: First
- Dimensions: 28 x 12
Entry foyer
- Description: Flooring: Wood
- Level: First
- Dimensions: 14 x 9
Family room
- Description: Flooring: Wood
- Level: First
- Dimensions: 28 x 12
Great room
- Description: gas fireplace,Flooring: Wood
- Level: First
- Dimensions: 27 x 24
Laundry
- Description: flooring is porcelain, in Master Bath,Flooring: Other
- Level: Second
- Dimensions: 8 x 4
Living room
- Description: electric fireplace,Flooring: Carpet
- Level: First
- Dimensions: 15 x 13
Office
- Description: Flooring: Carpet
- Level: Second
- Dimensions: 9 x 7
Other
- Description: currently being used as bedroom,Flooring: Ceramic Tile
- Level: Lower
- Dimensions: 26 x 13
Other
- Description: Bar room,Flooring: Luxury Vinyl Tile
- Level: First
- Dimensions: 21 x 15
Recreation
- Level: Lower
- Dimensions: 14 x 15
Sunroom
- Description: Flooring: Ceramic Tile
- Level: First
- Dimensions: 24 x 14
Heating
- Electric, Forced Air, Fireplace(s), Gas
Cooling
- Central Air, Ceiling Fan(s)
Appliances
- Laundry: Washer Hookup, Gas Dryer Hookup, Inside, Lower Level, Laundry Room, Laundry Tub, In Unit, Sink, Upper Level
Features
- Cedar Closet(s), Ceiling Fan(s), Chandelier, Crown Molding, Cathedral Ceiling(s), Dry Bar, Entrance Foyer, Eat-in Kitchen, Granite Counters, High Ceilings, Kitchen Island, Open Floorplan, Pantry, Recessed Lighting, Storage, Soaking Tub, Bar, Natural Woodwork, Walk-In Closet(s)
- Windows: Aluminum Frames, Blinds, Double Pane Windows, Insulated Windows, Screens, Storm Window(s), Window Treatments
- Basement: Full,Finished,Interior Entry,Bath/Stubbed,Sump Pump,Storage Space,Walk-Up Access
- Number of fireplaces: 6
- Fireplace features: Blower Fan, Bedroom, Bath, Electric, Family Room, Gas Log, Gas Starter, Great Room, Living Room, Masonry, Primary Bedroom, Metal, Ventless, Recreation Room, Gas, Other
Interior area
- Total structure area: 4,765
- Total interior livable area: 4,765 sqft
- Finished area above ground: 4,180
- Finished area below ground: 585
Property
Parking
- Total spaces: 3
- Parking features: Additional Parking, Attached, Concrete, Drain, Electricity, Garage Faces Front, Garage, Garage Door Opener, Inside Entrance, Kitchen Level, Lighted, On Site, Oversized, Storage, Water Available
- Attached garage spaces: 3
Accessibility
- Accessibility features: None
Features
- Levels: Three Or More
- Patio & porch: Rear Porch, Deck, Front Porch, Patio, Porch, Wrap Around
- Exterior features: Lighting, Storage, Fire Pit
- Has private pool: Yes
- Pool features: Diving Board, ENERGY STAR Qualified pool pump, Fenced, Filtered, Electric Heat, Gas Heat, Heated, In Ground, Pool Cover, Liner
- Fencing: Partial
- Has view: Yes
- View description: Rural
Lot
- Size: 5 Acres
- Features: Agricultural, Back Yard, Flat, Front Yard, Landscaped, Level, Few Trees, Views
Details
- Additional structures: Shed(s)
- Parcel number: 04301664
Construction
Type & style
- Home type: SingleFamily
- Architectural style: Colonial
- Property subtype: Single Family Residence
Materials
- Stone, Vinyl Siding
- Foundation: Block
- Roof: Asphalt,Fiberglass
Condition
- Unknown
- Year built: 1992
Utilities & green energy
- Sewer: Septic Tank
- Water: Well
Community & HOA
HOA
- Has HOA: No
Location
- Region: Canton
Financial & listing details
- Price per square foot: $126/sqft
- Annual tax amount: $12,294
- Date on market: 9/23/2026
- Cumulative days on market: 139 days
- Listing terms: Cash,Conventional
Estimated market value
Not available
Estimated sales range
Not available
Not available
Price history
| Date | Event | Price |
|---|---|---|
| 9/23/2026 | Price change | $599,900-1.7%$126/sqft |
Source:  MLS Now #5247487 Report a problem MLS Now #5247487 Report a problem | ||
| 8/24/2026 | Price change | $609,999-2.4%$128/sqft |
Source: MLS Now #5239056 Report a problem | ||
| 7/23/2026 | Price change | $625,000-1.6%$131/sqft |
Source: MLS Now #5226991 Report a problem | ||
| 7/13/2026 | Price change | $635,000-2.2%$133/sqft |
Source: MLS Now #5226991 Report a problem | ||
| 6/18/2026 | Price change | $649,000-3%$136/sqft |
Source: MLS Now #5218923 Report a problem | ||
| 6/15/2026 | Price change | $669,000-1.5%$140/sqft |
Source: MLS Now #5218923 Report a problem | ||
| 6/5/2026 | Listed for sale | $679,000$142/sqft |
Source: MLS Now #5216552 Report a problem | ||
| 6/1/2026 | Pending sale | $679,000$142/sqft |
Source:  Cutler Real Estate #5212389 Report a problem Cutler Real Estate #5212389 Report a problem | ||
| 5/26/2026 | Listed for sale | $679,000-1.5%$142/sqft |
Source: MLS Now #5212389 Report a problem | ||
| 11/25/2025 | Listing removed | $689,000$145/sqft |
Source: MLS Now #5168259 Report a problem | ||
| 10/29/2025 | Listed for sale | $689,000$145/sqft |
Source: MLS Now #5168259 Report a problem | ||
Public tax history
Tax history is unavailable.
Monthly payment
Est. payment
Payment breakdown
Explore the cost of this home by adjusting the details. Changes won't be saved.Climate risks
Neighborhood: 44706
Nearby schools
Schools provided by the listing agent
- District: Perry LSD Stark- 7614
Source: MLS Now. This data may not be complete. We recommend contacting the local school district to confirm school assignments for this home.
Similar homes
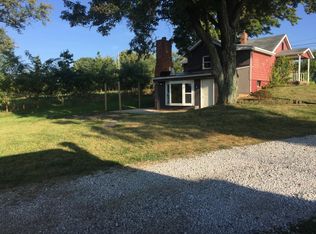
- $605,0004 bd5 ba5.9k sqft1600 Muirfield Ave NW, Canton, OH 44708For Sale
 MLS ID #5237193, Robyn R Clark, Cutler Real Estate. MLS Now
 - $664,5005 bd5 ba4.4k sqft14993 Millersburg Rd SW, Navarre, OH 44662For Sale
 MLS ID #5250842, Amy Wengerd, EXP Realty, LLC.. MLS Now
 - $729,9006 bd5 ba6.8k sqft5706 Kemary Ave SW, Navarre, OH 44662For Sale
 MLS ID #5235648, Vir Maharaj, RE/MAX Oasis Dream Homes. MLS Now
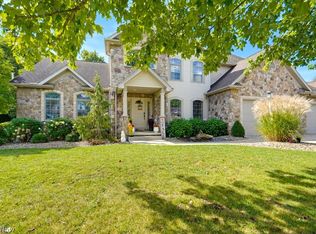
 - $624,9005 bd4 ba4.6k sqft8808 Eastlynn Ave NW, Massillon, OH 44646For Sale
 MLS ID #5247606, Christopher A Watson, EXP Realty, LLC.. MLS Now
