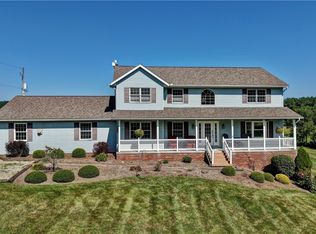
Where curb appeal meets craftsmanship—this custom-built Bolivar showpiece stands as the centerpiece of the neighborhood, perfectly positioned on a sprawling, beautifully landscaped lot. From the moment you arrive, the manicured lawn, mature greenery, and striking exterior create an unforgettable first impression of elegance, quality, and pride of ownership.
Step inside to a light-filled, open-concept layout where thoughtful design meets everyday comfort. Expansive windows flood the home with natural light, highlighting refined finishes and creating a warm, inviting atmosphere. The seamless flow between the living, dining, and kitchen areas makes this home ideal for both relaxed daily living and effortless entertaining—perfect for gatherings both large and intimate.
At the heart of the home, the custom kitchen serves as a true focal point, featuring beautifully crafted cabinetry, generous counter space, and a layout designed with both style and function in mind. Whether preparing meals or hosting guests, this space offers the perfect blend of sophistication and practicality while staying connected to the main living areas.
Throughout the home, you'll find quality craftsmanship, thoughtfully designed living spaces, and well-appointed bedrooms that offer comfort, privacy, and flexibility. Every detail has been carefully curated to balance luxury with livability, making the home as functional as it is beautiful.
The oversized three-car garage provides ample room for vehicles, storage, and hobbies, adding convenience while keeping everything protected year-round.
As an added opportunity, this exceptional home may be available fully furnished with an acceptable offer, offering a truly turnkey experience for buyers seeking immediate luxury living.
Set on a premium lot in one of Bolivar's most desirable settings, this home offers a rare blend of space, style, and luxury living—an exceptional property designed to impress at every turn.
Active
$564,900
11186 Whitetail Run St NW, Bolivar, OH 44612
3beds
3,177sqft
:
Get pre-qualified$3,801/mo
Single Family Residence
Built in 2001
0.55 Acres Lot
$-- Zestimate®
$178/sqft
$-- HOA
What's special
Quality craftsmanshipManicured lawnCurb appealSprawling beautifully landscaped lotBeautifully crafted cabinetryWarm inviting atmosphereLight-filled open-concept layout
- 32 days |
- 625 |
- 19 |
Zillow last checked:
Listing updated:
Listed by:
Stephanie Sayles 330-284-7498 stephanie@soldbysayles.com,
Key Realty
Source: MLS Now,MLS#: 5224082 Originating MLS: Akron Cleveland Association of REALTORS
Originating MLS: Akron Cleveland Association of REALTORSFacts & features
Interior
Bedrooms & bathrooms
- Bedrooms: 3
- Bathrooms: 4
- Full bathrooms: 3
- 1/2 bathrooms: 1
- Main level bathrooms: 1
Heating
- Forced Air, Gas
Cooling
- Central Air
Appliances
- Laundry: Main Level
Features
- Bookcases, Ceiling Fan(s), Entrance Foyer, Granite Counters, High Ceilings, Kitchen Island, Open Floorplan, Walk-In Closet(s)
- Basement: Full,Finished
- Number of fireplaces: 2
- Fireplace features: Basement, Family Room
Interior area
- Total structure area: 3,177
- Total interior livable area: 3,177 sqft
- Finished area above ground: 2,508
- Finished area below ground: 669
Video & virtual tour
Property
Parking
- Total spaces: 3
- Parking features: Attached, Concrete, Drain, Direct Access, Electricity, Garage, Garage Door Opener, Heated Garage
- Attached garage spaces: 3
Features
- Levels: Two
- Stories: 2
- Patio & porch: Rear Porch, Covered, Front Porch, Patio
- Fencing: Back Yard
Lot
- Size: 0.55 Acres
Details
- Parcel number: 3403347018
Construction
Type & style
- Home type: SingleFamily
- Architectural style: Contemporary
- Property subtype: Single Family Residence
Materials
- Brick, Vinyl Siding
- Roof: Asphalt
Condition
- Year built: 2001
Utilities & green energy
- Sewer: Public Sewer
- Water: Public
Community & HOA
HOA
- Has HOA: No
Location
- Region: Bolivar
Financial & listing details
- Price per square foot: $178/sqft
- Tax assessed value: $350,870
- Annual tax amount: $4,693
- Date on market: 7/3/2026
- Cumulative days on market: 111 days
- Listing terms: Cash,Conventional,FHA,VA Loan
Estimated market value
Not available
Estimated sales range
Not available
Not available
Price history
| Date | Event | Price |
|---|---|---|
| 7/3/2026 | Listed for sale | $564,900$178/sqft |
Source:  MLS Now #5224082 Report a problem MLS Now #5224082 Report a problem | ||
| 7/2/2026 | Listing removed | $564,900$178/sqft |
Source: MLS Now #5201168 Report a problem | ||
| 6/17/2026 | Price change | $564,900-4.2%$178/sqft |
Source: MLS Now #5201168 Report a problem | ||
| 5/28/2026 | Price change | $589,900-1.7%$186/sqft |
Source: MLS Now #5201168 Report a problem | ||
| 4/17/2026 | Listed for sale | $599,900+1933.6%$189/sqft |
Source: MLS Now #5201168 Report a problem | ||
| 7/12/2001 | Sold | $29,500-85%$9/sqft |
Source: Public Record Report a problem | ||
| 11/1/1995 | Sold | $196,894$62/sqft |
Source: Public Record Report a problem | ||
Public tax history
| Year | Property taxes | Tax assessment |
|---|---|---|
| 2025 | $5,436 +16.5% | $122,810 +26.6% |
| 2024 | $4,668 0% | $97,010 |
| 2023 | $4,669 +0.9% | $97,010 |
| 2022 | $4,626 +1.7% | $97,010 +6.8% |
| 2021 | $4,548 0% | $90,850 |
| 2020 | $4,549 +5.7% | $90,850 |
| 2019 | $4,303 +3.9% | $90,850 +10.1% |
| 2018 | $4,140 | $82,520 |
| 2017 | $4,140 -0.6% | $82,520 |
| 2016 | $4,166 +0.9% | $82,520 +5.8% |
| 2014 | $4,128 +20.7% | $77,990 |
| 2013 | $3,421 +0.9% | $77,990 |
| 2012 | $3,391 0% | $77,990 |
| 2011 | $3,391 +0.6% | $77,990 |
| 2010 | $3,369 -5.3% | $77,990 -6.9% |
| 2009 | $3,558 +0.1% | $83,750 |
| 2006 | $3,555 -1.5% | $83,750 |
| 2005 | $3,610 0% | $83,750 |
| 2004 | $3,610 +4% | $83,750 +8.4% |
| 2003 | $3,472 +20.1% | $77,240 +20% |
| 2002 | $2,891 +562.7% | $64,350 +564.8% |
| 2001 | $436 +7.7% | $9,680 +5% |
| 2000 | $405 | $9,220 |
Find assessor info on the county website
Monthly payment
Est. payment
Payment breakdown
Explore the cost of this home by adjusting the details. Changes won't be saved.Climate risks
Neighborhood: 44612
Nearby schools
GreatSchools rating
- 7/10Tuscarawas Valley Intermediate SchoolGrades: PK-6Distance: 4.4 mi
- 7/10Tuscarawas Valley High SchoolGrades: 7-12Distance: 4.3 mi
Schools provided by the listing agent
- District: Tuscarawas Valley LS - 7908
Source: MLS Now. This data may not be complete. We recommend contacting the local school district to confirm school assignments for this home.
- $268,4002 bd2 ba1.3k sqft784 Walnut Ridge St NW, Bolivar, OH 44612Off Market
- $345,9004 bd2 ba1.6k sqft11228 Whitetail Run St NW, Bolivar, OH 44612Off Market
- $308,3003 bd2 ba1.8k sqft11152 Whitetail Run St NW, Bolivar, OH 44612Off Market
- $351,7003 bd2 ba1.8k sqft806 Walnut Ridge St NW, Bolivar, OH 44612Off Market
- $369,3004 bd3 ba2k sqft11191 Whitetail Run St NW, Bolivar, OH 44612Off Market
- $315,9002 bd2 ba1.7k sqft11175 Whitetail Run St NW, Bolivar, OH 44612Off Market
- $400,0004 bd3 ba3.3k sqft11209 Whitetail Run St NW, Bolivar, OH 44612Sold
- $317,3003 bd2 ba1.5k sqft729 Walnut Ridge St NW, Bolivar, OH 44612Off Market
A local agent can set up tours, give advice and negotiate with sellers.
A local lender can help you make sure your offer is ready when you are.
Similar homes
- $529,9004 bd3 ba2.6k sqft813 Walnut Ridge St NW, Bolivar, OH 44612For Sale
 MLS ID #5222384, Steve Neisel, Cutler Real Estate. MLS Now
 - $449,9004 bd2 ba2.1k sqft9234 Bailey Rd NE, Bolivar, OH 44612For Sale
 MLS ID #5232442, Rebecca L Cope, RE/MAX Infinity. MLS Now
 - $559,9004 bd3 ba4.1k sqft6018 Race Rd NW, Strasburg, OH 44680For Sale
 MLS ID #5231314, Jesse Willis, Willis Group Realty LLC. MLS Now
 - $480,0003 bd3 ba2.4k sqft4190 Waynesburg Rd NW, Carrollton, OH 44615For Sale
 MLS ID #5233065, Grant Bake, Cedar One Realty. MLS Now
 - $569,9005 bd3 ba2.9k sqft6506 Forestwood St NW, Canton, OH 44718For SaleMLS ID #5227345, Tera M Svetlik, Keller Williams Legacy Group Realty. MLS Now
- $625,0003 bd4 ba4.7k sqft5616 Faircrest St SW, Canton, OH 44706For SaleMLS ID #5226991, Rhesa M Toth, Cutler Real Estate. MLS Now
- $--3 bd3 ba2.7k sqft14104 Nussbaum Rd, Dalton, OH 44618AuctionMLS ID #5228834, Kevin Lehman, Kaufman Realty & Auction, LLC. MLS Now
- $364,9003 bd3 ba2.2k sqft2501 Downing St SW, East Sparta, OH 44626For SaleMLS ID #5232686, Olivia L Christie, Keller Williams Legacy Group Realty. MLS Now
- $329,9003 bd2 ba1.8k sqft9722 Hess Mill Rd NE, Bolivar, OH 44612For SaleMLS ID #5217449, Diana R Barnett, Barnett Inc. Realtors. MLS Now
- $625,0004 bd4 ba3.8k sqft1080 Downing St SW, East Sparta, OH 44626For SaleMLS ID #5229206, Jason Bambeck, Howard Hanna. MLS Now
- $--3 bd3 ba3.3k sqft13680 Emerson Rd, Dalton, OH 44618AuctionMLS ID #5224390, Kevin Lehman, Kaufman Realty & Auction, LLC. MLS Now
- $549,9004 bd3 ba3.1k sqft6915 Harbor Dr NW, Canton, OH 44718For SaleMLS ID #5225327, Glen G Whitten, Ohio Property Group, LLC. MLS Now
- $599,0004 bd3 ba4.4k sqft3189 Dunbarton Ave NW, Canton, OH 44708For SaleMLS ID #5229548, Tiffany Bracken, DeHOFF REALTORS. MLS Now
- $580,0004 bd4 ba2.7k sqft963 Cook Dr, Canal Fulton, OH 44614For SaleMLS ID #5221364, Grace A Powers, McDowell Homes Real Estate Services. MLS Now
- $599,9003 bd3 ba2.4k sqft5 Choctaw Trl, Malvern, OH 44644For SaleMLS ID #5209182, Mena Ruggiero, The Agency Cleveland Northcoast. MLS Now
- $499,0003 bd3 ba2.5k sqft6476 Harbor Dr NW, Canton, OH 44718For SaleMLS ID #5218301, Beverly Bess, Coldwell Banker Schmidt Realty. MLS Now
- $472,9004 bd3 ba3.3k sqft1157 Hilltop Rd NW, New Philadelphia, OH 44663For SaleMLS ID #5230660, Tracy Saho, Barnett Inc. Realtors. MLS Now
- $624,9005 bd4 ba4.2k sqft1 Cayuse Trl, Malvern, OH 44644For SaleMLS ID #5218191, Robyn R Clark, Cutler Real Estate. MLS Now
- $459,0004 bd4 ba3.4k sqft1368 Terrace Rd NW, New Philadelphia, OH 44663For SaleMLS ID #5205861, Jeffrey P Mathias, Howard Hanna. MLS Now
- $439,9003 bd2 ba2k sqft1829 Swanhurst Cir NE, North Canton, OH 44720For SaleMLS ID #5231550, Jessica Nader, RE/MAX Crossroads Properties. MLS Now
