Lovingly maintained and thoughtfully updated, this exceptional home is ready for its next chapter. Situated on the corner of two cul-de-sacs, it offers a desirable combination of privacy, convenience, and an established setting.
The location provides easy access to parks, the library, YMCA, nature trails, coffee shops, the safety center, summer concert amphitheater, and other nearby amenities.
Designed for both everyday living and entertaining, the heart of the home features an open kitchen, dinette, family room, and cathedral-ceiling sunroom filled with natural light. The kitchen includes newer appliances, generous workspace, and an open layout that keeps everyone connected. Skylights and large windows brighten the home throughout.
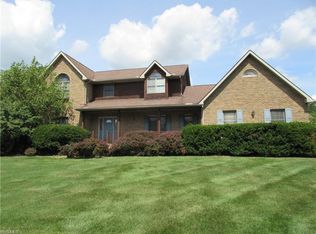
Outdoor living is equally inviting with a spacious stamped-concrete patio, built-in cooking area, attached gazebo, and overhead lighting—ideal for relaxing or hosting guests. Mature landscaping has been professionally redesigned to enhance curb appeal and privacy, while an in-ground sprinkler system helps keep the grounds looking their best.
A private den with hardwood floors and cherry-finished built-in cabinetry offers a flexible space for a home office, library, or hobby room.
Additional highlights include hardwood flooring throughout the first floor, generously sized rooms, abundant storage, and a recently renovated primary suite. Every room has been updated during the current ownership.
The unfinished basement offers outstanding potential with rough plumbing for a future bathroom, a dedicated workshop, ample storage, and a gravity drainage foundation system. A spacious three-car garage provides plenty of room for vehicles, equipment, and hobbies.
This meticulously cared-for home combines quality updates, versatile living spaces, and a highly convenient location, creating an exceptional opportunity for its next owner.
Contingent
$549,900
6915 Harbor Dr NW, Canton, OH 44718
4beds
3,116sqft
:
Get pre-qualified$3,680/mo
Single Family Residence
Built in 1989
0.37 Acres Lot
$526,900 Zestimate®
$176/sqft
$-- HOA
What's special
- 34 days |
- 1,365 |
- 59 |
Zillow last checked:
Listing updated:
Listed by:
Glen G Whitten 419-790-3106 support@ohiomlsflatfee.com,
Ohio Property Group, LLC
Source: MLS Now,MLS#: 5225327 Originating MLS: Other/Unspecificed
Originating MLS: Other/UnspecificedFacts & features
Interior
Bedrooms & bathrooms
- Bedrooms: 4
- Bathrooms: 3
- Full bathrooms: 2
- 1/2 bathrooms: 1
- Main level bathrooms: 1
Heating
- Forced Air, Fireplace(s), Gas
Cooling
- Central Air, Ceiling Fan(s), Humidity Control
Appliances
- Included: Dryer, Dishwasher, Disposal, Humidifier, Microwave, Range, Refrigerator, Washer
- Laundry: Washer Hookup, Electric Dryer Hookup, Gas Dryer Hookup, Main Level, Laundry Room, Laundry Tub, Sink
Features
- Bookcases, Tray Ceiling(s), Ceiling Fan(s), Chandelier, Crown Molding, Cathedral Ceiling(s), Double Vanity, Entrance Foyer, Eat-in Kitchen, Granite Counters, High Speed Internet, In-Law Floorplan, Open Floorplan, Pantry, Recessed Lighting, Storage, Soaking Tub, Vaulted Ceiling(s), Walk-In Closet(s), Central Vacuum
- Windows: Aluminum Frames, Blinds, Double Pane Windows, Screens
- Basement: Concrete,Bath/Stubbed,Storage Space
- Number of fireplaces: 1
- Fireplace features: Gas Log, Great Room, Masonry, Raised Hearth
Interior area
- Total structure area: 3,116
- Total interior livable area: 3,116 sqft
- Finished area above ground: 3,116
- Finished area below ground: 0
Video & virtual tour
Property
Parking
- Total spaces: 3
- Parking features: Attached, Concrete, Driveway, Garage, Garage Door Opener, Inside Entrance, Kitchen Level, Garage Faces Side, Water Available
- Attached garage spaces: 3
Features
- Levels: Two
- Stories: 2
- Patio & porch: Covered, Front Porch, Patio
- Exterior features: Basketball Court, Built-in Barbecue, Barbecue, Sprinkler/Irrigation, Private Yard, Rain Gutters
- Fencing: None
- Has view: Yes
- View description: Neighborhood
Lot
- Size: 0.37 Acres
- Features: Back Yard, Corner Lot, Corners Marked, Cul-De-Sac, Front Yard, Gentle Sloping, Sprinklers In Rear, Sprinklers In Front, Landscaped
Details
- Additional structures: Gazebo
- Parcel number: 01616926
- Special conditions: Standard
Construction
Type & style
- Home type: SingleFamily
- Architectural style: Conventional
- Property subtype: Single Family Residence
Materials
- Batts Insulation, Brick, Frame, Vinyl Siding
- Foundation: Combination, Block
- Roof: Asphalt,Fiberglass
Condition
- Year built: 1989
Utilities & green energy
- Sewer: Public Sewer
- Water: Public
Community & HOA
Community
- Features: Street Lights, Suburban
- Security: Security System, Smoke Detector(s)
- Subdivision: Greenbriar Hills
HOA
- Has HOA: No
Location
- Region: Canton
Financial & listing details
- Price per square foot: $176/sqft
- Tax assessed value: $413,100
- Annual tax amount: $6,924
- Date on market: 7/9/2026
- Cumulative days on market: 35 days
Estimated market value
$526,900
$501,000 - $553,000
$3,551/mo
Price history
| Date | Event | Price |
|---|---|---|
| 7/24/2026 | Listed for sale | $549,900$176/sqft |
Source:  MLS Now #5225327 Report a problem MLS Now #5225327 Report a problem | ||
| 7/24/2026 | Pending sale | $549,900$176/sqft |
Source: MLS Now #5225327 Report a problem | ||
| 7/9/2026 | Listed for sale | $549,900+120%$176/sqft |
Source: MLS Now #5225327 Report a problem | ||
| 9/29/2017 | Sold | $250,000+37%$80/sqft |
Source: Public Record Report a problem | ||
| 8/29/2008 | Sold | $182,500-10.9%$59/sqft |
Source: Public Record Report a problem | ||
| 6/13/2008 | Price change | $204,900-4.7%$66/sqft |
Source: Listhub #1509773 Report a problem | ||
| 5/25/2008 | Listed for sale | $214,900+7.4%$69/sqft |
Source: Listhub #1509773 Report a problem | ||
| 5/14/2008 | Sold | $200,000-24%$64/sqft |
Source: Public Record Report a problem | ||
| 12/10/2003 | Sold | $263,000-2.6%$84/sqft |
Source: Public Record Report a problem | ||
| 7/30/2002 | Sold | $270,000+22.7%$87/sqft |
Source: Public Record Report a problem | ||
| 6/30/1995 | Sold | $220,000-6.4%$71/sqft |
Source: Public Record Report a problem | ||
| 12/9/1994 | Sold | $235,000$75/sqft |
Source: Public Record Report a problem | ||
Public tax history
| Year | Property taxes | Tax assessment |
|---|---|---|
| 2024 | $6,620 +29.4% | $144,590 +41.4% |
| 2023 | $5,115 +0.5% | $102,240 |
| 2022 | $5,090 -0.4% | $102,240 |
| 2021 | $5,109 +8.3% | $102,240 +14.1% |
| 2020 | $4,716 -1.3% | $89,570 |
| 2019 | $4,779 | $89,570 |
| 2018 | $4,779 -1.5% | $89,570 +5% |
| 2017 | $4,850 -0.7% | $85,340 |
| 2016 | $4,883 -1.2% | $85,340 |
| 2015 | $4,943 | $85,340 +8.6% |
| 2014 | $4,943 +111% | $78,550 |
| 2013 | $2,343 | $78,550 |
| 2012 | -- | $78,550 +23% |
| 2011 | -- | $63,880 |
| 2010 | -- | $63,880 |
| 2009 | $3,510 -20.3% | -- |
| 2008 | $4,403 -2.8% | -- |
| 2007 | $4,530 -2.4% | -- |
| 2005 | $4,643 +1.7% | -- |
| 2004 | $4,564 +5.8% | -- |
| 2003 | $4,314 +2.6% | -- |
| 2002 | $4,203 -0.2% | -- |
| 2001 | $4,213 +24.8% | -- |
| 2000 | $3,375 | -- |
Find assessor info on the county website
Monthly payment
Est. payment
Payment breakdown
Explore the cost of this home by adjusting the details. Changes won't be saved.Climate risks
Neighborhood: 44718
Nearby schools
GreatSchools rating
- 9/10Strausser Elementary SchoolGrades: K-5Distance: 2.4 mi
- 8/10Jackson Middle SchoolGrades: 6-8Distance: 0.4 mi
- 8/10Jackson High SchoolGrades: 9-12Distance: 0.9 mi
Schools provided by the listing agent
- District: Jackson LSD - 7605
Source: MLS Now. This data may not be complete. We recommend contacting the local school district to confirm school assignments for this home.
- $430,6004 bd2 ba2.8k sqft6891 Harbor Dr NW, Canton, OH 44718Off Market
- $521,1004 bd3 ba3.3k sqft6120 Tuscany Cir NW, Canton, OH 44718Off Market
- $464,8004 bd3 ba2.7k sqft6953 Harbor Dr NW, Canton, OH 44718Off Market
- $416,0004 bd3 ba2.4k sqft6912 Harbor Dr NW, Canton, OH 44718Off Market

- $570,0004 bd4 ba3.8k sqft6932 Harbor Dr NW, Canton, OH 44718Sold
- $419,6004 bd4 ba2.9k sqft6875 Harbor Dr NW, Canton, OH 44718Off Market
- $465,2004 bd3 ba3.3k sqft6097 Armistice Ave NW, Canton, OH 44718Off Market
- $475,9003 bd2 ba2.6k sqft6890 Harbor Dr NW, Canton, OH 44718Off Market
A local agent can set up tours, give advice and negotiate with sellers.
A local lender can help you make sure your offer is ready when you are.
Similar homes
- $559,9005 bd3 ba2.9k sqft6506 Forestwood St NW, Canton, OH 44718For Sale
 MLS ID #5227345, Tera M Svetlik, Keller Williams Legacy Group Realty. MLS Now
 - $499,0004 bd3 ba2.1k sqft5300 West Blvd NW, Canton, OH 44718For Sale
 MLS ID #5225431, Karen R Pavlis, Keller Williams Legacy Group Realty. MLS Now
 - $424,9004 bd4 ba2.9k sqft6385 Harbor Dr NW, Canton, OH 44718For Sale
 MLS ID #5230072, Andy Alayamini, Keller Williams Legacy Group Realty. MLS Now
 - $419,9005 bd3 ba2.6k sqft5178 East Blvd NW, Canton, OH 44718For Sale
 MLS ID #5232144, Christina Hoff, RE/MAX Edge Realty. MLS Now
 - $350,0003 bd3 ba1.8k sqft5882 Indian Creek Cir NW, Canton, OH 44718For SaleMLS ID #5227008, Rhesa M Toth, Cutler Real Estate. MLS Now
- $515,0004 bd3 ba3.1k sqft2500 Augusta Dr SE, Massillon, OH 44646For SaleMLS ID #5232630, Jennifer A Mucci, Keller Williams Legacy Group Realty. MLS Now
- $489,9004 bd3 ba2.8k sqft8521 Gentry St NW, Massillon, OH 44646For SaleMLS ID #5232378, Jose Medina, Keller Williams Legacy Group Realty. MLS Now
- $649,9004 bd4 ba4.6k sqft3790 Woodleigh Ave NW, Canton, OH 44718For SaleMLS ID #5210897, Amy Wengerd, EXP Realty, LLC.. MLS Now
- $525,0004 bd3 ba3.5k sqft2230 Radford St NW, North Canton, OH 44720For SaleMLS ID #5231166, Amanda Shafer, RE/MAX Trends Realty. MLS Now
- $319,9004 bd2 ba1.9k sqft5740 Lake Cable Ave NW, Canton, OH 44718For SaleMLS ID #5226036, Dean J Wentzel, RE/MAX Edge Realty. MLS Now
- $399,9003 bd3 ba2.3k sqft3472 Deer Trace Ave NW, Canton, OH 44708For SaleMLS ID #5233974, Adrienne George, McDowell Homes Real Estate Services. MLS Now
- $540,0004 bd3 ba3.7k sqft2390 Auberry Dr, Akron, OH 44312For SaleMLS ID #5227603, Talethia Mummertz, Keller Williams Legacy Group Realty. MLS Now
- $364,9004 bd4 ba3k sqft829 Dan Ave, Canal Fulton, OH 44614For SaleMLS ID #5235884, Lisa Hughes, RE/MAX Trends Realty. MLS Now
- $599,9004 bd4 ba4.2k sqft8493 Deacon Ave NW, North Canton, OH 44720For SaleMLS ID #5233897, Amy Wengerd, EXP Realty, LLC.. MLS Now
- $460,0003 bd4 ba3.4k sqft2931 Blue Ash Ave NW, Canton, OH 44708For SaleMLS ID #5222162, Debbie L Ferrante, RE/MAX Edge Realty. MLS Now
- $369,9004 bd3 ba2.2k sqft881 Dan Ave, Canal Fulton, OH 44614For SaleMLS ID #5236035, Aaron Peterson, SOGO Homes LLC. MLS Now
- $479,0004 bd3 ba2.3k sqft5043 Violet Knoll Ave NE, Canton, OH 44705For SaleMLS ID #5215428, Christina Hoff, RE/MAX Edge Realty. MLS Now
- $599,9004 bd3 ba3.1k sqft1938 Fairway Dr, Uniontown, OH 44685For SaleMLS ID #5215200, Anthony E Harbert, Real of Ohio. MLS Now
- $529,9004 bd3 ba2.6k sqft813 Walnut Ridge St NW, Bolivar, OH 44612For SaleMLS ID #5222384, Steve Neisel, Cutler Real Estate. MLS Now
- $499,9004 bd4 ba3.3k sqft3842 Kippford Cir, Uniontown, OH 44685For SaleMLS ID #5220357, Donna E Montgomery, Keller Williams Chervenic Rlty. MLS Now
