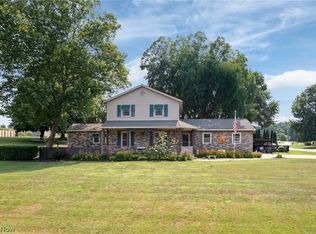
Welcome to this beautifully updated home offering high-end luxury and incredible curb appeal on over a half-acre in a prime North Canton location near Washington Square. Spanning 2,040 sq. ft., this bright, open-concept single-story home features rich hardwood floors, refined crown molding, and a seamless split-bedroom floor plan. The spacious living room showcases custom built-ins and a gas fireplace, opening through French doors to a large screened-in porch – perfect for relaxing or entertaining. Step outside to the private, professionally landscaped backyard with plenty of space to entertain, play, or simply unwind. The kitchen features a large island with seating, newer stainless steel appliances, a custom tile backsplash, in-cabinet and under-cabinet lighting, and a charming breakfast nook, plus a formal dining room for larger gatherings. The adjacent laundry room doubles as a butler's pantry with abundant storage, a sink, and a second refrigerator. The primary suite is a true retreat with a walk-in closet and a spa-like ensuite featuring a standalone soaking tub and a walk-in shower. On the opposite wing, two additional bedrooms share a full bath with a glass-door shower and beautiful tile flooring. The second bedroom has direct access to the screened-in porch. Complete with a new HVAC system (2025) and a full basement offering endless potential for additional living space, this exceptional property feels brand new and is located in one of the area's most desirable neighborhoods.
Pending
$439,900
1829 Swanhurst Cir NE, North Canton, OH 44720
3beds
2,040sqft
Single Family Residence
Built in 2004
0.52 Acres Lot
$-- Zestimate®
$216/sqft
$13/mo HOA
What's special
Gas fireplaceIncredible curb appealNewer stainless steel appliancesBright open-concept single-story homeSeamless split-bedroom floor planCustom built-insCustom tile backsplash
- 17 days |
- 1,955 |
- 103 |
Likely to sell faster than
Zillow last checked:
Listing updated:
Listed by:
Jessica Nader 330-209-2008 jess.nader21@gmail.com,
RE/MAX Crossroads Properties
Source: MLS Now,MLS#: 5231550 Originating MLS: Akron Cleveland Association of REALTORS
Originating MLS: Akron Cleveland Association of REALTORSFacts & features
Interior
Bedrooms & bathrooms
- Bedrooms: 3
- Bathrooms: 2
- Full bathrooms: 2
- Main level bathrooms: 2
- Main level bedrooms: 3
Heating
- Forced Air, Gas
Cooling
- Central Air
Appliances
- Included: Dryer, Dishwasher, Disposal, Microwave, Range, Refrigerator, Washer
- Laundry: Washer Hookup, Electric Dryer Hookup, Main Level, Laundry Room, Laundry Tub, Sink
Features
- Bookcases, Built-in Features, Ceiling Fan(s), Chandelier, Crown Molding, Entrance Foyer, Eat-in Kitchen, Granite Counters, Kitchen Island, Primary Downstairs, Open Floorplan, Recessed Lighting, Storage, Natural Woodwork, Walk-In Closet(s)
- Windows: Double Pane Windows, Screens, Window Treatments
- Basement: Full,Storage Space,Unfinished,Sump Pump
- Number of fireplaces: 1
- Fireplace features: Gas Log, Living Room
Interior area
- Total structure area: 2,040
- Total interior livable area: 2,040 sqft
- Finished area above ground: 2,040
Video & virtual tour
Property
Parking
- Total spaces: 2
- Parking features: Attached, Concrete, Driveway, Electricity, Garage, Kitchen Level, Oversized, Garage Faces Side, Storage
- Attached garage spaces: 2
Accessibility
- Accessibility features: None
Features
- Levels: One
- Stories: 1
- Patio & porch: Front Porch, Porch, Screened
- Exterior features: Private Yard
- Pool features: None
Lot
- Size: 0.52 Acres
- Dimensions: 114 x 200
- Features: Flat, Front Yard, Landscaped, Level, Private, Few Trees
Details
- Additional structures: None
- Parcel number: 09400814
Construction
Type & style
- Home type: SingleFamily
- Architectural style: Ranch
- Property subtype: Single Family Residence
Materials
- Block, Frame, Glass, Concrete, Vinyl Siding
- Foundation: Block
- Roof: Asphalt,Fiberglass
Condition
- Updated/Remodeled
- Year built: 2004
Details
- Builder name: Dutch
Utilities & green energy
- Sewer: Public Sewer
- Water: Public
Green energy
- Energy efficient items: HVAC
Community & HOA
Community
- Features: Sidewalks
- Security: Smoke Detector(s)
- Subdivision: Washington Square #11
HOA
- Has HOA: Yes
- Services included: Common Area Maintenance
- HOA fee: $150 annually
- HOA name: Washington Square
Location
- Region: North Canton
Financial & listing details
- Price per square foot: $216/sqft
- Tax assessed value: $367,100
- Annual tax amount: $3,961
- Date on market: 7/31/2026
- Cumulative days on market: 18 days
- Listing terms: Cash,Conventional,FHA,VA Loan
Estimated market value
Not available
Estimated sales range
Not available
Not available
Price history
| Date | Event | Price |
|---|---|---|
| 8/5/2026 | Pending sale | $439,900$216/sqft |
Source:  MLS Now #5231550 Report a problem MLS Now #5231550 Report a problem | ||
| 7/31/2026 | Listed for sale | $439,900+633.2%$216/sqft |
Source: MLS Now #5231550 Report a problem | ||
| 6/25/2004 | Sold | $60,000$29/sqft |
Source: Public Record Report a problem | ||
Public tax history
| Year | Property taxes | Tax assessment |
|---|---|---|
| 2024 | $3,961 -9.5% | $128,490 +11.2% |
| 2023 | $4,375 -0.8% | $115,500 |
| 2022 | $4,412 +8.2% | $115,500 |
| 2021 | $4,077 +8.6% | $115,500 +17.6% |
| 2020 | $3,755 | $98,220 |
| 2019 | $3,755 | $98,220 |
| 2018 | $3,755 +1.4% | $98,220 +8.9% |
| 2017 | $3,704 -0.2% | $90,160 |
| 2016 | $3,710 -2% | $90,160 -1.6% |
| 2015 | $3,787 | $91,630 +14.6% |
| 2014 | $3,787 +119.7% | $79,980 |
| 2013 | $1,724 | $79,980 |
| 2012 | -- | $79,980 -2.9% |
| 2011 | -- | $82,400 -0.3% |
| 2010 | -- | $82,640 |
| 2009 | $3,204 +17.5% | -- |
| 2008 | $2,726 -1% | -- |
| 2007 | $2,753 | -- |
Find assessor info on the county website
Monthly payment
Est. payment
Payment breakdown
Explore the cost of this home by adjusting the details. Changes won't be saved.Climate risks
Neighborhood: 44720
Nearby schools
GreatSchools rating
- 7/10Middlebranch Elementary SchoolGrades: K-4Distance: 2.3 mi
- 6/10Oakwood Junior High SchoolGrades: 7-8Distance: 1.9 mi
- 5/10GlenOak High SchoolGrades: 9-12Distance: 1.4 mi
Schools provided by the listing agent
- District: Plain LSD - 7615
Source: MLS Now. This data may not be complete. We recommend contacting the local school district to confirm school assignments for this home.
- $456,9003 bd3 ba2.4k sqft1815 Swanhurst Cir NE, North Canton, OH 44720Off Market

- $413,6003 bd2 ba2.1k sqft1840 Wendover Cir NE, North Canton, OH 44720Off Market
- $427,8003 bd3 ba2.2k sqft1832 Wendover Cir NE, North Canton, OH 44720Off Market
- $472,6003 bd2 ba2.7k sqft1834 Swanhurst Cir NE, North Canton, OH 44720Off Market
- $406,6003 bd3 ba2.1k sqft1824 Wendover Cir NE, North Canton, OH 44720Off Market
- $488,4004 bd2 ba2.8k sqft1810 Cheswold Cir NE, North Canton, OH 44720Off Market
- $497,4003 bd3 ba2.6k sqft1824 Swanhurst Cir NE, North Canton, OH 44720Off Market
- $478,6003 bd3 ba2.9k sqft1842 Swanhurst Cir NE, North Canton, OH 44720Off Market
A local agent can set up tours, give advice and negotiate with sellers.
A local lender can help you make sure your offer is ready when you are.
Similar homes
- $369,9003 bd3 ba2.1k sqft1375 Chelmsford St NW, North Canton, OH 44720For Sale
 MLS ID #5234420, Ryan Wanner, Howard Hanna. MLS Now
 - $369,9004 bd3 ba2.7k sqft2211 Hunting Valley St NW, North Canton, OH 44720For Sale
 MLS ID #5232304, Jason Lacourt, Keller Williams Legacy Group Realty. MLS Now
 - $398,0003 bd4 ba2.1k sqft5051 Fox Ridge Dr, Green, OH 44720For Sale
 MLS ID #5233599, Aaron Peterson, SOGO Homes LLC. MLS Now
 - $405,0004 bd4 ba1.8k sqft6203 Melody Rd NE, Canton, OH 44721For Sale
 MLS ID #5233820, Tiffany J Manser, Keller Williams Legacy Group Realty. MLS Now
 - $359,9004 bd2 ba1.7k sqft7910 Burkey Rd NW, North Canton, OH 44720For SaleMLS ID #5231013, Brian Welk, RE/MAX Infinity. MLS Now
- $499,9005 bd3 ba2.7k sqft2559 Chadwell Cir NW, North Canton, OH 44720For SaleMLS ID #5229090, Beth P Miller, Cutler Real Estate. MLS Now
- $249,9004 bd2 ba1.5k sqft1283 Lipton Ave SW, North Canton, OH 44720For SaleMLS ID #5235990, Hope Paolini, Cutler Real Estate. MLS Now
- $299,0003 bd2 ba2.1k sqft223 Glenwood St SW, North Canton, OH 44720For SaleMLS ID #5229609, Aaron Peterson, SOGO Homes LLC. MLS Now
- $299,9003 bd3 ba2k sqft8494 E Wadora Cir NW, North Canton, OH 44720For SaleMLS ID #5224125, Dayna Edwards, EXP Realty, LLC.. MLS Now
- $269,9003 bd2 ba1.5k sqft1341 Applegrove St NE, Canton, OH 44721For SaleMLS ID #5234728, Jennifer K Zeiger, RE/MAX Crossroads Properties. MLS Now
- $424,9004 bd3 ba2.7k sqft1718 Cornerstone St SW, Hartville, OH 44632For SaleMLS ID #5233869, Aaron Peterson, SOGO Homes LLC. MLS Now
- $230,0003 bd2 ba1.5k sqft514 Everhard Rd SW, North Canton, OH 44709For SaleMLS ID #5235964, Kait Erb, Real of Ohio. MLS Now
- $399,9003 bd3 ba2.3k sqft3472 Deer Trace Ave NW, Canton, OH 44708For SaleMLS ID #5233974, Adrienne George, McDowell Homes Real Estate Services. MLS Now
- $419,9005 bd3 ba2.6k sqft5178 East Blvd NW, Canton, OH 44718For SaleMLS ID #5232144, Christina Hoff, RE/MAX Edge Realty. MLS Now
- $339,9003 bd4 ba2.4k sqft2553 Diamond St NE, Canton, OH 44721For SaleMLS ID #5233823, Tiffany J Manser, Keller Williams Legacy Group Realty. MLS Now
- $389,9003 bd2 ba1.8k sqft11547 Grand Valley Dr NW, Uniontown, OH 44685For SaleMLS ID #5231928, Marie R Maier, Keller Williams Chervenic Rlty. MLS Now
- $325,0004 bd3 ba2k sqft4426 Woodland Ave NW, Canton, OH 44709For SaleMLS ID #5235553, Jose Medina, Keller Williams Legacy Group Realty. MLS Now
- $450,0003 bd4 ba2k sqft13014 Duquette Ave NE, Hartville, OH 44632For SaleMLS ID #5171265, Bunny Dennison, Keller Williams Elevate. MLS Now
- $379,9003 bd2 ba2.4k sqft695 Old Forge Rd, Kent, OH 44240For SaleMLS ID #5236168, Jamar Johnson, RE/MAX Edge Realty. MLS Now
- $339,9002 bd2 ba1.6k sqft1466 S Main St Unit 103, North Canton, OH 44720For SaleMLS ID #5233738, Darlene Schuring, DeHOFF REALTORS. MLS Now
