Agent Owned. This wonderful 4 Bedroom 2.5 Bath 2 Story home has been well cared for and Recently updated with new floor coverings and paint throughout, it offers an abundance of space. The large first floor Family room opens into the Eat in Kitchen and is accented by a double sided fireplace. The Eat in Kitchen has ample cabinet and counter space and the home affords a large walk in pantry at the end of the hall well located to the Kitchen. The second Floor Master Retreat is spacious with vaulted ceilings, oversized walk in closet and a large Master Bath with a jetted tub and step in shower. The secondary bedrooms are spacious and have ample closet space. Enjoy the luxury of a 2nd floor Laundry as well. The home is complete with an additional square feet in the finished Lower Level with 3 finished rooms. Outside you will find a covered porch and cement patio. All of this on a beautiful, private and wooded lot centrally located to shopping, dining and the highway.
Closed
$400,000
11209 Whitetail Run St NW, Bolivar, OH 44612
4beds
3,363sqft
Single Family Residence
Built in 2002
0.39 Acres Lot
$437,200 Zestimate®
$119/sqft
$2,565 Estimated rent
Home value
$437,200
$315,000 - $608,000
$2,565/mo
Zestimate® history
Owner options
List your home for rent
$2,565/mo
Rent Zestimate®
Find your next renter with Zillow Rental Manager. Plus, with online applications, you can quickly screen prospective tenants – for free.
$2,565/mo
Rent Zestimate®
Refinance and save
$2,579/mo
Est. payment
Refinancing to a lower rate could help reduce your monthly payments and save thousands over the life of the loan.
$2,579/mo
Est. payment
Explore your selling options
Work with a Zillow partner agent
Leverage their expertise and Zillow's premium Showcase listings to get your home seen by more buyers.
Get startedList with your own agent
Get your home in front of millions of buyers by listing it on Zillow.
Learn how to do itSell it yourself
Take full control of how buyers see your home on Zillow by listing For Sale by Owner (FSBO).
List your homeWhat's special
Double sided fireplaceCovered porchFinished lower levelSecondary bedroomsMaster retreatLarge master bathVaulted ceilings
Zillow last checked:
Listing updated:
Listed by:
Jeremy D. Rager jeremyragerhomes@yahoo.com330-827-0656,
RE/MAX Crossroads Properties
Bought with:
Ginger E Kuhn, 2005016815
Keller Williams Legacy Group Realty
Tiffany N Miller, 2025000199
Keller Williams Legacy Group Realty
Source: MLS Now,MLS#: 5113602 Originating MLS: East Central Association of REALTORS
Originating MLS: East Central Association of REALTORSFacts & features
Interior
Bedrooms & bathrooms
- Bedrooms: 4
- Bathrooms: 3
- Full bathrooms: 2
- 1/2 bathrooms: 1
- Main level bathrooms: 1
Heating
- Forced Air, Gas
Cooling
- Central Air
Appliances
- Laundry: Upper Level
Features
- Basement: Full,Partially Finished
- Number of fireplaces: 1
- Fireplace features: Double Sided, Gas Log
Interior area
- Total structure area: 3,363
- Total interior livable area: 3,363 sqft
- Finished area above ground: 2,282
- Finished area below ground: 1,081
Property
Parking
- Total spaces: 2
- Parking features: Attached, Garage
- Attached garage spaces: 2
Features
- Levels: Three Or More
- Patio & porch: Covered, Patio
Lot
- Size: 0.39 Acres
Details
- Parcel number: 3403347047
Construction
Type & style
- Home type: SingleFamily
- Architectural style: Contemporary
- Property subtype: Single Family Residence
Materials
- Stone Veneer, Vinyl Siding
- Roof: Asphalt,Fiberglass
Condition
- Updated/Remodeled
- Year built: 2002
Utilities & green energy
- Sewer: Public Sewer
- Water: Public
Community & HOA
Community
- Subdivision: Hunters Green Second Add
HOA
- Has HOA: No
Location
- Region: Bolivar
Financial & listing details
- Price per square foot: $119/sqft
- Tax assessed value: $236,230
- Annual tax amount: $3,982
- Date on market: 4/10/2025
- Cumulative days on market: 2 days
Price history
| Date | Event | Price |
|---|---|---|
| 4/24/2025 | Sold | $400,000-4.7%$119/sqft |
Source:  MLS Now #5113602 Report a problem MLS Now #5113602 Report a problem | ||
| 4/11/2025 | Pending sale | $419,900$125/sqft |
Source: MLS Now #5113602 Report a problem | ||
| 4/10/2025 | Listed for sale | $419,900+44.8%$125/sqft |
Source: MLS Now #5113602 Report a problem | ||
| 2/6/2025 | Sold | $290,000+29.5%$86/sqft |
Source: Public Record Report a problem | ||
| 12/19/2018 | Sold | $224,000-4.7%$67/sqft |
Source: MLS Now #4046256 Report a problem | ||
| 10/19/2018 | Price change | $235,000+4.4%$70/sqft |
Source: DeHOFF REALTORS #4046256 Report a problem | ||
| 8/28/2018 | Pending sale | $225,000$67/sqft |
Source: DeHOFF REALTORS #4011363 Report a problem | ||
| 7/30/2018 | Price change | $225,000-4.3%$67/sqft |
Source: DeHOFF REALTORS #4011363 Report a problem | ||
| 6/22/2018 | Listed for sale | $235,000+28.4%$70/sqft |
Source: DeHOFF REALTORS #4011363 Report a problem | ||
| 6/11/2002 | Sold | $183,000$54/sqft |
Source: Public Record Report a problem | ||
Public tax history
| Year | Property taxes | Tax assessment |
|---|---|---|
| 2024 | $3,982 0% | $82,680 |
| 2023 | $3,983 +0.9% | $82,680 |
| 2022 | $3,947 +12.2% | $82,680 +17.9% |
| 2021 | $3,517 0% | $70,130 |
| 2020 | $3,517 +5.7% | $70,130 |
| 2019 | $3,328 +3.9% | $70,130 +10.1% |
| 2018 | $3,202 | $63,690 |
| 2017 | $3,202 -0.7% | $63,690 |
| 2016 | $3,225 +1.6% | $63,690 +6.6% |
| 2014 | $3,173 +20.5% | $59,750 |
| 2013 | $2,633 +1.3% | $59,750 |
| 2012 | $2,598 0% | $59,750 |
| 2011 | $2,598 +0.6% | $59,750 |
| 2010 | $2,581 -4.5% | $59,750 -6.1% |
| 2009 | $2,702 +0.1% | $63,610 |
| 2006 | $2,700 +1.3% | $63,610 |
| 2005 | $2,665 0% | $63,610 |
| 2004 | $2,666 +10% | $63,610 +14.7% |
| 2003 | $2,423 +478% | $55,450 +494.3% |
| 2002 | $419 | $9,330 |
Find assessor info on the county website
Neighborhood: 44612
Nearby homes
- $370,0004 bd2 ba1.7k sqft11227 Whitetail Run St NW, Bolivar, OH 44612Off Market
- $371,8004 bd3 ba2k sqft11191 Whitetail Run St NW, Bolivar, OH 44612Off Market
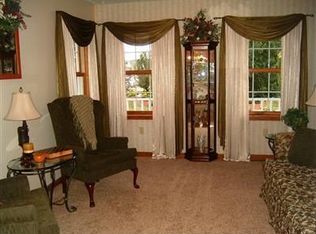
- $355,7003 bd2 ba1.9k sqft11247 Whitetail Run St NW, Bolivar, OH 44612Off Market
- $345,3004 bd2 ba1.6k sqft11228 Whitetail Run St NW, Bolivar, OH 44612Off Market
- $314,2002 bd2 ba1.7k sqft11175 Whitetail Run St NW, Bolivar, OH 44612Off Market
- $564,9003 bd4 ba3.1k sqft11186 Whitetail Run St NW, Bolivar, OH 44612For Sale
- $310,9003 bd2 ba1.4k sqft11267 Whitetail Run St NW, Bolivar, OH 44612Off Market
- $317,4003 bd2 ba1.5k sqft729 Walnut Ridge St NW, Bolivar, OH 44612Off Market
Nearby schools
GreatSchools rating
- 7/10Tuscarawas Valley Intermediate SchoolGrades: PK-6Distance: 4.4 mi
- 7/10Tuscarawas Valley High SchoolGrades: 7-12Distance: 4.4 mi
Schools provided by the listing agent
- District: Tuscarawas Valley LS - 7908
Source: MLS Now. This data may not be complete. We recommend contacting the local school district to confirm school assignments for this home.
Get a cash offer in 3 minutes
Find out how much your home could sell for in as little as 3 minutes with a no-obligation cash offer.
Estimated market value
$437,200
Get a cash offer in 3 minutes
Find out how much your home could sell for in as little as 3 minutes with a no-obligation cash offer.
Estimated market value
$437,200
- Ohio
- Tuscarawas County
- Bolivar
- 44612
- 11209 Whitetail Run St NW
Nearby cities
Nearby neighborhoods
Nearby zip codes
Other Bolivar Topics
