Nestled on nearly a one-acre double lot in the highly desirable Avondale neighborhood, this timeless Tudor-style residence, designed by Herman Albrecht, offers an exceptional blend of elegance, architectural character, and private estate-like living. Surrounded by mature trees and lush landscaping, the striking stucco exterior sets the stage for this one-of-a-kind property. Step inside the impressive foyer with a walk-in coat closet and experience the warmth and craftsmanship throughout. The spacious living room is filled with natural light and anchored by a stunning fireplace. Rich hardwood flooring enhances the formal dining room, while the kitchen flows into a charming breakfast nook. A private first-floor office or den offers flexible living space, and the sunroom with slate flooring overlooks the backyard sanctuary. Upstairs, a cozy study area adds character and functionality. The spacious owner's suite provides a peaceful retreat designed for comfort and relaxation. A private guest suite with its own full bath and separate staircase offers ideal accommodations for visitors or multi-generational living. Two additional generously sized bedrooms and another full bath complete the second level. A brand-new second-floor air conditioning unit, installed in July 2026, provides added comfort and peace of mind. The lower level expands the living space with a recreation room featuring a striking stone fireplace, laundry area, and workshop space. Built-ins throughout the home add timeless charm and functionality. Outside, enjoy your own private outdoor oasis featuring gardens, mature landscaping, an underground sprinkler system, and direct water access to the vegetable garden. The heated three-car garage showcases brand-new garage doors and durable epoxy flooring. Rich in architectural detail and timeless craftsmanship, this remarkable Avondale property offers a rare opportunity to own a home that perfectly blends elegance, comfort, privacy, and a convenient location.
Active
$524,900
3705 Croydon Dr NW, Canton, OH 44718
4beds
3,833sqft
:
Get pre-qualified$3,540/mo
Single Family Residence
Built in 1927
0.97 Acres Lot
$-- Zestimate®
$137/sqft
$31/mo HOA
What's special
Heated three-car garageWarmth and craftsmanship throughoutBrand-new garage doorsTimeless tudor-style residenceUnderground sprinkler systemStunning fireplaceStriking stucco exterior
- 3 days |
- 1,009 |
- 48 |
Likely to sell faster than
Zillow last checked:
Listing updated:
Listed by:
Jennifer A Mucci 330-353-2477 themucciteam@gmail.com,
Keller Williams Legacy Group Realty
Source: MLS Now,MLS#: 5234939 Originating MLS: Stark Trumbull Area REALTORS
Originating MLS: Stark Trumbull Area REALTORSFacts & features
Interior
Bedrooms & bathrooms
- Bedrooms: 4
- Bathrooms: 4
- Full bathrooms: 3
- 1/2 bathrooms: 1
- Main level bathrooms: 1
Heating
- Fireplace(s), Hot Water, Steam
Cooling
- Central Air
Appliances
- Laundry: Lower Level
Features
- Built-in Features
- Basement: Partially Finished,Walk-Up Access
- Number of fireplaces: 2
- Fireplace features: Living Room, Primary Bedroom
Interior area
- Total structure area: 3,833
- Total interior livable area: 3,833 sqft
- Finished area above ground: 3,186
- Finished area below ground: 647
Video & virtual tour
Property
Parking
- Total spaces: 3
- Parking features: Attached, Driveway, Garage
- Attached garage spaces: 3
Features
- Levels: Two
- Stories: 2
- Patio & porch: Patio, Porch
- Exterior features: Garden
Lot
- Size: 0.97 Acres
- Features: Back Yard, Front Yard, Garden, See Remarks
Details
- Additional parcels included: 05203350
- Parcel number: 05203351
- Special conditions: Estate
Construction
Type & style
- Home type: SingleFamily
- Architectural style: Tudor
- Property subtype: Single Family Residence
Materials
- Stucco
- Roof: Slate
Condition
- Year built: 1927
Utilities & green energy
- Sewer: Public Sewer
- Water: Public
Community & HOA
Community
- Subdivision: Avondale Allotment #2
HOA
- Has HOA: Yes
- Services included: Common Area Maintenance, Security
- HOA fee: $375 annually
- HOA name: Avondale Hoa
Location
- Region: Canton
Financial & listing details
- Price per square foot: $137/sqft
- Tax assessed value: $451,500
- Annual tax amount: $6,055
- Date on market: 8/10/2026
- Cumulative days on market: 44 days
- Listing terms: Cash,Conventional,FHA,VA Loan
Estimated market value
Not available
Estimated sales range
Not available
Not available
Price history
| Date | Event | Price |
|---|---|---|
| 8/10/2026 | Listed for sale | $524,900-12.5%$137/sqft |
Source:  MLS Now #5234939 Report a problem MLS Now #5234939 Report a problem | ||
| 7/7/2026 | Listing removed | $599,900$157/sqft |
Source: MLS Now #5203656 Report a problem | ||
| 5/28/2026 | Listed for sale | $599,900+55.8%$157/sqft |
Source: MLS Now #5203656 Report a problem | ||
| 4/6/2017 | Sold | $385,000$100/sqft |
Source: Agent Provided Report a problem | ||
Public tax history
| Year | Property taxes | Tax assessment |
|---|---|---|
| 2024 | $5,637 +39.1% | $158,030 +64.3% |
| 2023 | $4,053 -0.9% | $96,190 |
| 2022 | $4,090 -0.4% | $96,190 |
| 2021 | $4,108 +4% | $96,190 +10.7% |
| 2020 | $3,952 | $86,910 |
| 2019 | $3,952 | $86,910 |
| 2018 | $3,952 -3.5% | $86,910 +4.5% |
| 2017 | $4,095 -0.3% | $83,130 |
| 2016 | $4,105 +30.8% | $83,130 +23.1% |
| 2015 | $3,138 | $67,550 +6.5% |
| 2014 | $3,138 +115.7% | $63,430 |
| 2013 | $1,455 | $63,430 |
| 2012 | -- | $63,430 -16.6% |
| 2011 | -- | $76,020 -0.3% |
| 2010 | -- | $76,270 |
| 2009 | $3,351 +20.1% | -- |
| 2008 | $2,791 -0.9% | -- |
| 2007 | $2,815 -17.7% | -- |
| 2005 | $3,421 -2.5% | -- |
| 2004 | $3,508 +1.1% | -- |
| 2003 | $3,471 +7.2% | -- |
| 2002 | $3,239 +15.1% | -- |
| 2001 | $2,813 +4.3% | -- |
| 2000 | $2,698 | -- |
Find assessor info on the county website
Monthly payment
Est. payment
Payment breakdown
Explore the cost of this home by adjusting the details. Changes won't be saved.Climate risks
Neighborhood: 44718
Nearby schools
GreatSchools rating
- 7/10Avondale Elementary SchoolGrades: K-4Distance: 0.3 mi
- 6/10Oakwood Junior High SchoolGrades: 7-8Distance: 4.4 mi
- 5/10GlenOak High SchoolGrades: 9-12Distance: 4.2 mi
Schools provided by the listing agent
- District: Plain LSD - 7615
Source: MLS Now. This data may not be complete. We recommend contacting the local school district to confirm school assignments for this home.
- $30,700-- bd-- ba-- sqft3705 Croydon Dr NW, Canton, OH 44718Off Market
- $290,8004 bd2 ba2k sqft3715 Croydon Dr NW, Canton, OH 44718Off Market
- $379,1004 bd4 ba2.6k sqft3621 Croydon Dr NW, Canton, OH 44718Off Market
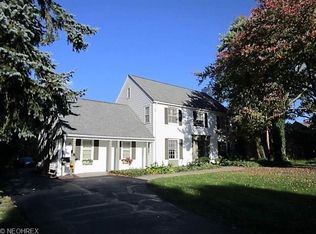
- $420,0003 bd3 ba2.5k sqft3725 Croydon Dr NW, Canton, OH 44718Off Market
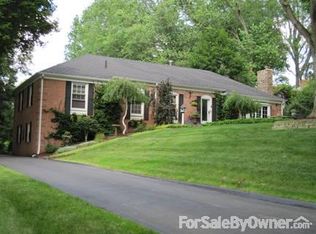
- $362,3004 bd2 ba2.2k sqft3530 Overhill Dr NW, Canton, OH 44718Off Market
- $363,0003 bd3 ba3.4k sqft3538 Overhill Dr NW, Canton, OH 44718Sold
- $350,8004 bd3 ba2.7k sqft3015 Midvale Rd NW, Canton, OH 44718Off Market
- $374,9004 bd3 ba2.7k sqft3031 Midvale Rd NW, Canton, OH 44718Off Market
A local agent can set up tours, give advice and negotiate with sellers.
A local lender can help you make sure your offer is ready when you are.
Similar homes
- $479,9004 bd3 ba3.1k sqft5560 East Blvd NW, Canton, OH 44718For Sale
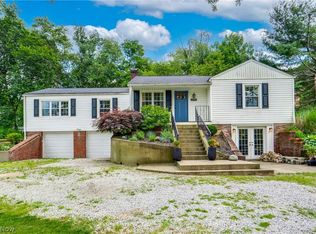 MLS ID #5227390, Amy Wengerd, EXP Realty, LLC.. MLS Now
 - $559,9005 bd3 ba2.9k sqft6506 Forestwood St NW, Canton, OH 44718For Sale
 MLS ID #5227345, Tera M Svetlik, Keller Williams Legacy Group Realty. MLS Now
 - $499,0004 bd3 ba2.1k sqft5300 West Blvd NW, Canton, OH 44718For Sale
 MLS ID #5225431, Karen R Pavlis, Keller Williams Legacy Group Realty. MLS Now
 - $549,9004 bd3 ba3.1k sqft6915 Harbor Dr NW, Canton, OH 44718For Sale
 MLS ID #5225327, Glen G Whitten, Ohio Property Group, LLC. MLS Now
 - $419,9005 bd3 ba2.6k sqft5178 East Blvd NW, Canton, OH 44718For SaleMLS ID #5232144, Christina Hoff, RE/MAX Edge Realty. MLS Now
- $575,0004 bd3 ba4.4k sqft3189 Dunbarton Ave NW, Canton, OH 44708For SaleMLS ID #5229548, Tiffany Bracken, DeHOFF REALTORS. MLS Now
- $525,0004 bd3 ba3.5k sqft2230 Radford St NW, North Canton, OH 44720For SaleMLS ID #5231166, Amanda Shafer, RE/MAX Trends Realty. MLS Now
- $515,0004 bd3 ba3.1k sqft2500 Augusta Dr SE, Massillon, OH 44646For SaleMLS ID #5232630, Jennifer A Mucci, Keller Williams Legacy Group Realty. MLS Now
- $429,9005 bd3 ba3.7k sqft8037 Glendevan St NW, Massillon, OH 44646For SaleMLS ID #5234726, Jose Medina, Keller Williams Legacy Group Realty. MLS Now
- $424,9004 bd4 ba2.9k sqft6385 Harbor Dr NW, Canton, OH 44718For SaleMLS ID #5230072, Andy Alayamini, Keller Williams Legacy Group Realty. MLS Now
- $300,0004 bd3 ba2.5k sqft3431 Enfield Ave NW, Canton, OH 44708For SaleMLS ID #5229599, Sarah Halsey, Berkshire Hathaway HomeServices Stouffer Realty. MLS Now
- $327,0003 bd2 ba2.1k sqft3426 Parkridge Cir NW, Canton, OH 44718For SaleMLS ID #5228063, Brianna Skolmutch, Real of Ohio. MLS Now
- $339,0003 bd3 ba2.7k sqft731 Bachtel St SE, North Canton, OH 44720For SaleMLS ID #5235429, Jose Medina, Keller Williams Legacy Group Realty. MLS Now
- $549,9006 bd4 ba3.6k sqft2337 Reno Dr, Louisville, OH 44641For SaleMLS ID #5228630, Lisa A Lingenhoel, Keller Williams Chervenic Rlty. MLS Now
- $649,9004 bd4 ba4.6k sqft3790 Woodleigh Ave NW, Canton, OH 44718For SaleMLS ID #5210897, Amy Wengerd, EXP Realty, LLC.. MLS Now
- $319,9004 bd2 ba1.9k sqft5740 Lake Cable Ave NW, Canton, OH 44718For SaleMLS ID #5226036, Dean J Wentzel, RE/MAX Edge Realty. MLS Now
- $489,9004 bd3 ba2.8k sqft8521 Gentry St NW, Massillon, OH 44646For SaleMLS ID #5232378, Jose Medina, Keller Williams Legacy Group Realty. MLS Now
- $399,9003 bd3 ba2.3k sqft3472 Deer Trace Ave NW, Canton, OH 44708For SaleMLS ID #5233974, Adrienne George, McDowell Homes Real Estate Services. MLS Now
- $599,9004 bd4 ba4.2k sqft8493 Deacon Ave NW, North Canton, OH 44720For SaleMLS ID #5233897, Amy Wengerd, EXP Realty, LLC.. MLS Now
- $689,9005 bd5 ba5.3k sqft5205 Foxchase Ave NW, Canton, OH 44718For SaleMLS ID #5212209, John A Williams, RE/MAX Edge Realty. MLS Now
