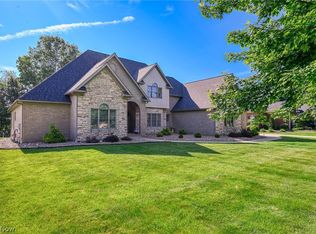
Classic colonial with exceptional space, quality craftsmanship and scenic wooded views in desirable Nobles Pond, Jackson Township! Offering over 5,300 sq. ft. including a finished walkout lower level with private in-law suite, this 5 bedroom, 4.5 bath home is filled with natural light and timeless detail throughout. Welcoming covered entry with portico opens to a dramatic 2-story foyer with new tile flooring and a stunning turned staircase. Quality craftsmanship is evident with extensive crown molding, raised panel wainscoting, decorative picture frame molding and solid doors throughout. The completely renovated chef’s kitchen features an oversized 10’ center island with soapstone sink, high-end Thermador appliances including a 6-burner gas stove with pot filler, commercial-sized refrigerator/freezer, 3 ovens, glazed cabinetry, roll-out pantry storage, wet bar/butler area with sink, Thor wine/beverage cooler and dining nook with new 9’ Anderson French doors leading to the scenic two-tier deck, bridge and paver path overlooking wooded views. Sunken living room with French doors and transoms opens to the spacious great room with gas fireplace. Main level also offers a vaulted private office, formal dining room, remodeled half bath and first-floor laundry. Upstairs includes 4 spacious bedrooms including the owner’s suite, junior ensuite with private bath, large hallway bath with double vanity and 2 additional bedrooms, one with Murphy bed. The finished walkout lower level is ideal for multi-generational living with bedroom/in-law suite, kitchenette, full bath, family room with fireplace & built-ins, sitting area, abundant storage and access to the private patio with firepit. Updates include garage doors/openers and man door (2019), Anderson lower-level windows/patio door, HVAC (2020), water softener (2023), PVC sewer line, lighting, paint, toilets/faucets, whole-house surge protector, smoke/CO2 detectors, chimney caps, gutter guards, ridge vent & exterior GFI outlets.
Active
Price cut: $20K (7/29)
$689,900
5205 Foxchase Ave NW, Canton, OH 44718
5beds
5,388sqft
:
Get pre-qualified$4,700/mo
Single Family Residence
Built in 1991
0.58 Acres Lot
$-- Zestimate®
$128/sqft
$36/mo HOA
What's special
Quality craftsmanshipRidge ventVaulted private officeRaised panel wainscotingScenic wooded viewsFirst-floor laundryScenic two-tier deck
- 69 days |
- 1,518 |
- 82 |
Zillow last checked:
Listing updated:
Listed by:
John A Williams 330-904-7520 John@JohnWilliamsHomes.com,
RE/MAX Edge Realty
Source: MLS Now,MLS#: 5212209 Originating MLS: Stark Trumbull Area REALTORS
Originating MLS: Stark Trumbull Area REALTORSFacts & features
Interior
Bedrooms & bathrooms
- Bedrooms: 5
- Bathrooms: 5
- Full bathrooms: 4
- 1/2 bathrooms: 1
- Main level bathrooms: 1
Primary bedroom
- Description: Flooring: Carpet
- Level: Second
- Dimensions: 22 x 13
Bedroom
- Description: Flooring: Carpet
- Level: Lower
- Dimensions: 26 x 12
Bedroom
- Description: Flooring: Carpet
- Level: Second
- Dimensions: 23 x 14
Bedroom
- Description: Includes the Murphy Bed - room also used as an exercise room, currently,Flooring: Luxury Vinyl Tile
- Level: Second
- Dimensions: 13 x 12
Bedroom
- Description: Flooring: Carpet
- Level: Second
- Dimensions: 18 x 14
Primary bathroom
- Description: Flooring: Tile
- Level: Second
- Dimensions: 14 x 12
Bathroom
- Description: Flooring: Tile
- Level: Lower
- Dimensions: 11 x 6
Bathroom
- Description: Beautiful powder room with picture frame molding,Flooring: Tile
- Level: First
- Dimensions: 7 x 4
Bathroom
- Description: Flooring: Tile
- Level: Second
- Dimensions: 15 x 7
Bathroom
- Description: Flooring: Luxury Vinyl Tile
- Level: Second
- Dimensions: 10 x 5
Dining room
- Description: Beautiful crown molding and raised panel wainscoting,Flooring: Tile
- Level: First
- Dimensions: 14 x 14
Eat in kitchen
- Description: Amazing kitchen with expansive island that includes a soapstone sink and 6-burner gas stove,Flooring: Tile
- Features: Wet Bar, Breakfast Bar, Built-in Features, Granite Counters, Bar
- Level: First
- Dimensions: 24 x 21
Entry foyer
- Description: Flooring: Tile
- Level: First
- Dimensions: 13 x 10
Family room
- Description: Flooring: Carpet
- Features: Bookcases, Built-in Features, Fireplace
- Level: Lower
- Dimensions: 27 x 18
Great room
- Description: Spacious sunken room with gas fireplace with marble hearth,Flooring: Carpet
- Features: Fireplace
- Level: First
- Dimensions: 27 x 20
Kitchen
- Description: Kitchenette in lower level,Flooring: Luxury Vinyl Tile
- Features: Built-in Features, Bar
- Level: Lower
- Dimensions: 19 x 7
Laundry
- Description: Flooring: Tile
- Features: Granite Counters
- Level: First
- Dimensions: 12 x 7
Library
- Description: Flooring: Carpet
- Features: Vaulted Ceiling(s)
- Level: First
- Dimensions: 12 x 7
Living room
- Description: Cozy sunken room,Flooring: Carpet
- Level: First
- Dimensions: 14 x 14
Heating
- Forced Air, Gas
Cooling
- Central Air
Appliances
- Included: Built-In Oven, Dishwasher, Microwave, Range, Refrigerator
- Laundry: Washer Hookup, Main Level
Features
- Breakfast Bar, Built-in Features, Ceiling Fan(s), Crown Molding, Eat-in Kitchen, High Ceilings, Pantry, Bar, Walk-In Closet(s)
- Basement: Daylight,Full,Finished,Partially Finished,Storage Space,Walk-Out Access
- Number of fireplaces: 2
Interior area
- Total structure area: 5,388
- Total interior livable area: 5,388 sqft
- Finished area above ground: 3,920
- Finished area below ground: 1,468
Video & virtual tour
Property
Parking
- Total spaces: 3
- Parking features: Attached, Concrete, Drain, Driveway, Electricity, Garage, Garage Faces Side, Water Available
- Attached garage spaces: 3
Features
- Levels: Two
- Stories: 2
- Patio & porch: Deck, Patio
- Exterior features: Fire Pit
- Has view: Yes
- View description: Trees/Woods
Lot
- Size: 0.58 Acres
- Features: Wooded
Details
- Parcel number: 01617207
- Special conditions: Standard
Construction
Type & style
- Home type: SingleFamily
- Architectural style: Colonial
- Property subtype: Single Family Residence
Materials
- Brick, Wood Siding
- Roof: Asphalt,Fiberglass
Condition
- Year built: 1991
Details
- Builder name: Pavlis
Utilities & green energy
- Sewer: Public Sewer
- Water: Public
Community & HOA
Community
- Security: Smoke Detector(s)
- Subdivision: Woods At Nobles Pond
HOA
- Has HOA: Yes
- Services included: Other
- HOA fee: $430 annually
- HOA name: Nobles Pond
Location
- Region: Canton
Financial & listing details
- Price per square foot: $128/sqft
- Tax assessed value: $597,900
- Annual tax amount: $10,044
- Date on market: 5/23/2026
- Cumulative days on market: 66 days
Estimated market value
Not available
Estimated sales range
Not available
Not available
Price history
| Date | Event | Price |
|---|---|---|
| 7/29/2026 | Price change | $689,900-2.8%$128/sqft |
Source:  MLS Now #5212209 Report a problem MLS Now #5212209 Report a problem | ||
| 6/29/2026 | Price change | $709,900-4.1%$132/sqft |
Source: MLS Now #5212209 Report a problem | ||
| 6/5/2026 | Listed for sale | $739,900$137/sqft |
Source: MLS Now #5212209 Report a problem | ||
| 6/2/2026 | Pending sale | $739,900$137/sqft |
Source: MLS Now #5212209 Report a problem | ||
| 5/29/2026 | Price change | $739,900-4.6%$137/sqft |
Source: MLS Now #5212209 Report a problem | ||
| 5/23/2026 | Listed for sale | $775,900+97%$144/sqft |
Source: MLS Now #5212209 Report a problem | ||
| 5/31/2019 | Sold | $393,900+1%$73/sqft |
Source: MLS Now #4062019 Report a problem | ||
| 5/15/2019 | Pending sale | $389,900$72/sqft |
Source: Keller Williams Realty Legacy Group #4062019 Report a problem | ||
| 3/6/2019 | Price change | $389,900-1.3%$72/sqft |
Source: Keller Williams Realty Legacy Group #4062019 Report a problem | ||
| 1/8/2019 | Price change | $395,000-0.8%$73/sqft |
Source: Keller Williams Realty Legacy Group #4062019 Report a problem | ||
| 12/7/2018 | Listed for sale | $398,000+9.3%$74/sqft |
Source: Keller Williams Realty Legacy Group #4062019 Report a problem | ||
| 8/4/2014 | Sold | $364,000-2.9%$68/sqft |
Source: MLS Now #3603863 Report a problem | ||
| 6/13/2014 | Pending sale | $375,000$70/sqft |
Source: DeHOFF REALTORS #3603863 Report a problem | ||
| 5/3/2014 | Price change | $375,000-6.3%$70/sqft |
Source: DeHOFF REALTORS #3603863 Report a problem | ||
| 6/29/2013 | Price change | $400,000-3.6%$74/sqft |
Source: DeHOFF REALTORS #3422310 Report a problem | ||
| 5/14/2013 | Price change | $415,000-2.3%$77/sqft |
Source: Cutler Real Estate #3366156 Report a problem | ||
| 9/19/2012 | Price change | $424,900-1.2%$79/sqft |
Source: Cutler Real Estate #3318944 Report a problem | ||
| 7/13/2012 | Price change | $429,900-1.2%$80/sqft |
Source: Cutler Real Estate #3318944 Report a problem | ||
| 5/16/2012 | Listed for sale | $435,000-6.5%$81/sqft |
Source: Cutler Real Estate #3318944 Report a problem | ||
| 3/19/2004 | Sold | $465,000+10.7%$86/sqft |
Source: Public Record Report a problem | ||
| 5/4/2001 | Sold | $420,000$78/sqft |
Source: Public Record Report a problem | ||
Public tax history
| Year | Property taxes | Tax assessment |
|---|---|---|
| 2024 | $9,646 +11.1% | $209,270 +21.5% |
| 2023 | $8,681 +1.2% | $172,280 |
| 2022 | $8,577 -0.7% | $172,280 |
| 2021 | $8,633 +13.8% | $172,280 +25% |
| 2020 | $7,589 | $137,870 -4.4% |
| 2019 | $7,589 | $144,170 |
| 2018 | $7,589 -1.3% | $144,170 +3.8% |
| 2017 | $7,687 -0.6% | $138,880 |
| 2016 | $7,732 -1.9% | $138,880 |
| 2015 | $7,880 | $138,880 +8.7% |
| 2014 | $7,880 +113% | $127,820 +0.3% |
| 2013 | $3,699 | $127,470 |
| 2012 | -- | $127,470 -8.7% |
| 2011 | -- | $139,620 -0.4% |
| 2010 | -- | $140,180 |
| 2009 | $7,488 +9.8% | -- |
| 2008 | $6,817 -2.8% | -- |
| 2007 | $7,013 -2.4% | -- |
| 2005 | $7,184 +1.7% | -- |
| 2004 | $7,062 +5.8% | -- |
| 2003 | $6,675 +2.7% | -- |
| 2002 | $6,501 -0.2% | -- |
| 2001 | $6,517 +6.6% | -- |
| 2000 | $6,115 | -- |
Find assessor info on the county website
Monthly payment
Est. payment
Payment breakdown
Explore the cost of this home by adjusting the details. Changes won't be saved.Climate risks
Neighborhood: 44718
Nearby schools
GreatSchools rating
- 9/10Sauder Elementary SchoolGrades: K-5Distance: 1.1 mi
- 8/10Jackson Middle SchoolGrades: 6-8Distance: 0.9 mi
- 8/10Jackson High SchoolGrades: 9-12Distance: 0.7 mi
Schools provided by the listing agent
- District: Jackson LSD - 7605
Source: MLS Now. This data may not be complete. We recommend contacting the local school district to confirm school assignments for this home.
- $582,5003 bd2 ba2.7k sqft5231 Foxchase Ave NW, Canton, OH 44718Off Market
- $590,9003 bd2 ba3.3k sqft5185 Foxchase Ave NW, Canton, OH 44718Off Market
- $719,0004 bd6 ba4.5k sqft6860 Chillingsworth Cir NW, Canton, OH 44718Sold

- $558,8004 bd3 ba3k sqft6864 Chillingsworth Cir NW, Canton, OH 44718Off Market
- $672,7004 bd5 ba3.1k sqft5251 Foxchase Ave NW, Canton, OH 44718Off Market
- $716,7005 bd4 ba3.7k sqft6852 Chillingsworth Cir NW, Canton, OH 44718Off Market
- $709,5005 bd3 ba3.8k sqft5196 Foxchase Ave NW, Canton, OH 44718Off Market
- $620,7003 bd2 ba2.6k sqft5242 Foxchase Ave NW, Canton, OH 44718Off Market
A local agent can set up tours, give advice and negotiate with sellers.
A local lender can help you make sure your offer is ready when you are.
Similar homes
- $799,9004 bd6 ba5.4k sqft4966 Abbey Church Ave NW, Canton, OH 44718For Sale
 MLS ID #5231122, Julie A Kaszyca, Cutler Real Estate. MLS Now
 - $649,9004 bd4 ba4.6k sqft3790 Woodleigh Ave NW, Canton, OH 44718For Sale
 MLS ID #5210897, Amy Wengerd, EXP Realty, LLC.. MLS Now
 - $975,0004 bd4 ba5k sqft4063 Dunoon Cir NW, Canton, OH 44718For Sale
 MLS ID #5232031, Brenda Jackson, Cutler Real Estate-Commercial. MLS Now
 - $549,9004 bd3 ba3.1k sqft6915 Harbor Dr NW, Canton, OH 44718For Sale
 MLS ID #5225327, Glen G Whitten, Ohio Property Group, LLC. MLS Now
 - $424,9004 bd4 ba2.9k sqft6385 Harbor Dr NW, Canton, OH 44718For SaleMLS ID #5230072, Andy Alayamini, Keller Williams Legacy Group Realty. MLS Now
- $599,0004 bd3 ba4.4k sqft3189 Dunbarton Ave NW, Canton, OH 44708For SaleMLS ID #5229548, Tiffany Bracken, DeHOFF REALTORS. MLS Now
- $479,9004 bd3 ba3.1k sqft5560 East Blvd NW, Canton, OH 44718For SaleMLS ID #5227390, Amy Wengerd, EXP Realty, LLC.. MLS Now
- $499,9004 bd3 ba2.7k sqft5826 Garth Cir NW, Canton, OH 44718For SaleMLS ID #5211691, Lisa M Trummer, Tanner Real Estate Co.. MLS Now
- $699,9006 bd5 ba5k sqft2317 Raintree St NE, Canton, OH 44705For SaleMLS ID #5148683, Lisa L Grzybowski, DeHOFF REALTORS. MLS Now
- $489,9004 bd3 ba2.8k sqft8521 Gentry St NW, Massillon, OH 44646For SaleMLS ID #5232378, Jose Medina, Keller Williams Legacy Group Realty. MLS Now
- $499,9003 bd3 ba2.7k sqft5957 Century St NW, Canton, OH 44718For SaleMLS ID #5215706, Peggy S Skakun, Cutler Real Estate. MLS Now
- $619,9004 bd4 ba4.7k sqft8458 Sandbridge St NW, Massillon, OH 44646For SaleMLS ID #5217354, Manar T Elkurd, Howard Hanna. MLS Now
- $685,0004 bd5 ba4.6k sqft1343 Vermillion Dr, New Franklin, OH 44203For SaleMLS ID #5225285, Barbara Jones, Berkshire Hathaway HomeServices Professional Realty. MLS Now
- $739,9004 bd5 ba3.5k sqft1535 Chadford Gate SE, North Canton, OH 44709For SaleMLS ID #5211042, Jose Medina, Keller Williams Legacy Group Realty. MLS Now
- $550,0004 bd3 ba3.8k sqft2810 Brentwood Close St NW, Canton, OH 44708For SaleMLS ID #5226060, Jose Medina, Keller Williams Legacy Group Realty. MLS Now
- $799,9004 bd6 ba6.5k sqft2520 Glenmont Rd NW, Canton, OH 44708For SaleMLS ID #5193913, Marcy J Klee, Keller Williams Legacy Group Realty. MLS Now
- $865,0005 bd6 ba5.4k sqft1597 Pilgrims Knob SE, North Canton, OH 44709For SaleMLS ID #5228779, Jorunn S Stimbra, Russell Real Estate Services. MLS Now
- $699,9005 bd5 ba2.7k sqft3901 Creekside Dr, Uniontown, OH 44685For SaleMLS ID #5225870, Aaron Peterson, SOGO Homes LLC. MLS Now
- $625,0003 bd4 ba4.7k sqft5616 Faircrest St SW, Canton, OH 44706For SaleMLS ID #5226991, Rhesa M Toth, Cutler Real Estate. MLS Now
- $425,0004 bd4 ba2.7k sqft3623 Blackburn Rd NW, Canton, OH 44718For SaleMLS ID #5230419, Joanna D Belden, Howard Hanna. MLS Now
