Lake life is calling and this raised ranch at Lake Cable is going to fulfill that dream! Tucked away on nearly three-quarters of an acre of peaceful, wooded land, this 4-bedroom, 2.5-bath home offers the rare combination of space, updates, and lakeside convenience that this Jackson Twp. neighborhood is known for. Step inside and you'll notice the dark bamboo hardwood flooring throughout the home. A beautiful contrast to the dark wood is the lighter glaze finish on the newer kitchen cabinetry. The kitchen is the kind of space that you won't want to leave with a generous 5x8 island with granite top that anchors the room, a corner pantry, and Kitchen-Aid appliances. The open floor plan offers versatility with great space to combine dining, relaxing, and entertaining while keeping everyone together. The home is cleverly divided with the owner's suite, bedroom 2, and the main full bath on one side while bedrooms 3 and 4 are located on the opposite side. Adding more options, bedroom 4 is set up to function as a first floor laundry or keep it as bedroom space. The walk-out lower level has a rec room with bar area, half bath, and an unfinished space which could be the coolest "man cave", flex space, or just a lot of storage. Outside, the lot gives you room to breathe. Trees, privacy, and an expansive patio with pergola and hot tub provide excellent options to relax or entertain. There's an option to secure a dock on the lake meaning summer evenings on the water are just a short walk away.
Active
Price cut: $19.1K (7/14)
$479,900
5560 East Blvd NW, Canton, OH 44718
4beds
3,160sqft
:
Get pre-qualified$3,309/mo
Single Family Residence
Built in 1941
0.71 Acres Lot
$-- Zestimate®
$152/sqft
$100/mo HOA
What's special
- 27 days |
- 1,816 |
- 91 |
Zillow last checked:
Listing updated:
Listed by:
Amy Wengerd 330-681-6090 amy@soldbywengerd.com,
EXP Realty, LLC.
Source: MLS Now,MLS#: 5227390 Originating MLS: Akron Cleveland Association of REALTORS
Originating MLS: Akron Cleveland Association of REALTORSFacts & features
Interior
Bedrooms & bathrooms
- Bedrooms: 4
- Bathrooms: 3
- Full bathrooms: 2
- 1/2 bathrooms: 1
- Main level bathrooms: 2
- Main level bedrooms: 4
Heating
- Forced Air, Gas
Cooling
- Central Air
Appliances
- Laundry: Main Level
Features
- Granite Counters, Kitchen Island, Open Floorplan, Vaulted Ceiling(s)
- Basement: Full,Partially Finished,Walk-Out Access
- Number of fireplaces: 1
- Fireplace features: Dining Room
Interior area
- Total structure area: 3,160
- Total interior livable area: 3,160 sqft
- Finished area above ground: 3,160
Video & virtual tour
Property
Parking
- Total spaces: 2
- Parking features: Attached, Direct Access, Driveway, Electricity, Garage, Garage Door Opener, Unpaved
- Attached garage spaces: 2
Features
- Levels: One
- Stories: 1
- Patio & porch: Front Porch, Patio
- Waterfront features: Lake Privileges
Lot
- Size: 0.71 Acres
- Features: Irregular Lot, Wooded
Details
- Parcel number: 01604811
- Special conditions: Standard
Construction
Type & style
- Home type: SingleFamily
- Architectural style: Ranch
- Property subtype: Single Family Residence
Materials
- Vinyl Siding
- Roof: Asphalt,Fiberglass
Condition
- Year built: 1941
Utilities & green energy
- Sewer: Public Sewer
- Water: Public
Community & HOA
Community
- Subdivision: Lake Cable Allotment Sec G
HOA
- Has HOA: No
- Services included: Recreation Facilities, See Remarks
- HOA fee: $1,200 annually
- HOA name: Lake Cable Recreation Association
Location
- Region: Canton
Financial & listing details
- Price per square foot: $152/sqft
- Annual tax amount: $6,998
- Date on market: 7/14/2026
- Cumulative days on market: 42 days
- Listing terms: Cash,Conventional,FHA,VA Loan
Estimated market value
Not available
Estimated sales range
Not available
Not available
Price history
| Date | Event | Price |
|---|---|---|
| 7/14/2026 | Price change | $479,900-3.8%$152/sqft |
Source:  MLS Now #5227390 Report a problem MLS Now #5227390 Report a problem | ||
| 6/30/2026 | Listed for sale | $499,000+16%$158/sqft |
Source: MLS Now #5223504 Report a problem | ||
| 1/31/2024 | Sold | $430,000-1.1%$136/sqft |
Source: MLS Now #4503308 Report a problem | ||
| 12/29/2023 | Pending sale | $434,900$138/sqft |
Source: MLS Now #4503308 Report a problem | ||
| 12/14/2023 | Price change | $434,900-3.3%$138/sqft |
Source: MLS Now #4503308 Report a problem | ||
| 12/1/2023 | Price change | $449,900-2.2%$142/sqft |
Source: MLS Now #4503308 Report a problem | ||
| 11/28/2023 | Listed for sale | $459,900$146/sqft |
Source: MLS Now #4503308 Report a problem | ||
| 11/20/2023 | Contingent | $459,900$146/sqft |
Source: MLS Now #4503308 Report a problem | ||
| 11/9/2023 | Price change | $459,900-2.1%$146/sqft |
Source: MLS Now #4503308 Report a problem | ||
| 11/1/2023 | Listed for sale | $469,900+394.6%$149/sqft |
Source: MLS Now #4501254 Report a problem | ||
| 6/28/2013 | Sold | $95,000$30/sqft |
Source: MLS Now #3403431 Report a problem | ||
Public tax history
Tax history is unavailable.
Monthly payment
Est. payment
Payment breakdown
Explore the cost of this home by adjusting the details. Changes won't be saved.Climate risks
Neighborhood: 44718
Nearby schools
GreatSchools rating
- 8/10Lake Cable Elementary SchoolGrades: K-5Distance: 0.2 mi
- 8/10Jackson Middle SchoolGrades: 6-8Distance: 1.9 mi
- 8/10Jackson High SchoolGrades: 9-12Distance: 2.2 mi
Schools provided by the listing agent
- District: Jackson LSD - 7605
Source: MLS Now. This data may not be complete. We recommend contacting the local school district to confirm school assignments for this home.
- $26,300-- bd-- ba-- sqft5645 Stuber Dr NW, Canton, OH 44718Off Market
- $251,5003 bd2 ba2k sqft5665 Stuber Dr NW, Canton, OH 44718Off Market

- $257,1003 bd2 ba-- sqft5576 East Blvd NW, Canton, OH 44718Off Market
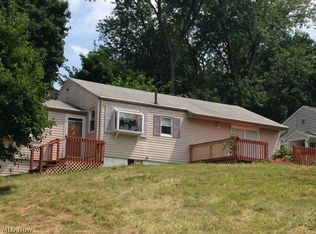
- $302,6003 bd2 ba1.8k sqft5544 East Blvd NW, Canton, OH 44718Off Market
- $246,3003 bd2 ba1.5k sqft5645 Stuber Dr NW, Canton, OH 44718Off Market
- $239,8002 bd1 ba1.2k sqft5639 Stuber Dr NW, Canton, OH 44718Off Market
- $1,400-- bd-- ba-- sqft5553 E Blvd Nw, Canton, OH 44718Off Market
- $---- bd-- ba-- sqft5680 Villa Padova Dr NW, Canton, OH 44718Off Market
A local agent can set up tours, give advice and negotiate with sellers.
A local lender can help you make sure your offer is ready when you are.
Similar homes
- $419,9005 bd3 ba2.6k sqft5178 East Blvd NW, Canton, OH 44718For Sale
 MLS ID #5232144, Christina Hoff, RE/MAX Edge Realty. MLS Now
 - $499,0004 bd3 ba2.1k sqft5300 West Blvd NW, Canton, OH 44718For Sale
 MLS ID #5225431, Karen R Pavlis, Keller Williams Legacy Group Realty. MLS Now
 - $549,9004 bd3 ba3.1k sqft6915 Harbor Dr NW, Canton, OH 44718For Sale
 MLS ID #5225327, Glen G Whitten, Ohio Property Group, LLC. MLS Now
 - $319,9004 bd2 ba1.9k sqft5740 Lake Cable Ave NW, Canton, OH 44718For Sale
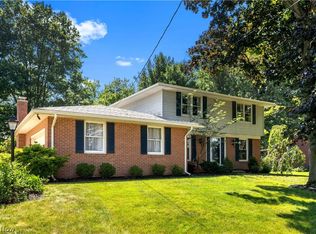 MLS ID #5226036, Dean J Wentzel, RE/MAX Edge Realty. MLS Now
 - $370,0004 bd3 ba2.1k sqft5433 Fleetwood Ave NW, Canton, OH 44718For SaleMLS ID #5223053, Shane A Shannon, Keller Williams Chervenic Rlty. MLS Now
- $549,0004 bd3 ba3k sqft3465 Cornwall Dr NW, Canton, OH 44708For SaleMLS ID #5234389, Kara Kirkbride, Keller Williams Legacy Group Realty. MLS Now
- $299,9003 bd2 ba2k sqft6226 Woodmoor Ave NW, Canton, OH 44718For SaleMLS ID #5232954, Andy Alayamini, Keller Williams Legacy Group Realty. MLS Now
- $550,0004 bd3 ba3.8k sqft2810 Brentwood Close St NW, Canton, OH 44708For SaleMLS ID #5226060, Jose Medina, Keller Williams Legacy Group Realty. MLS Now
- $454,9005 bd4 ba3.6k sqft8238 N Casswell Cir NW, North Canton, OH 44720For SaleMLS ID #5232974, Brianna Beadling, Keller Williams Legacy Group Realty. MLS Now
- $450,0005 bd4 ba3.7k sqft1251 Grenada Dr NE, Canton, OH 44714For SaleMLS ID #5224301, Samantha F Holmes, Keller Williams Legacy Group Realty. MLS Now
- $415,0005 bd4 ba2.3k sqft6203 Melody Rd NE, Canton, OH 44721For SaleMLS ID #5233820, Tiffany J Manser, Keller Williams Legacy Group Realty. MLS Now
- $479,0004 bd3 ba2.3k sqft5043 Violet Knoll Ave NE, Canton, OH 44705For SaleMLS ID #5215428, Christina Hoff, RE/MAX Edge Realty. MLS Now
- $460,0003 bd4 ba3.4k sqft2931 Blue Ash Ave NW, Canton, OH 44708For SaleMLS ID #5222162, Debbie L Ferrante, RE/MAX Edge Realty. MLS Now
- $339,9004 bd3 ba2.3k sqft7320 Lourelton Ave NW, North Canton, OH 44720For SaleMLS ID #5234153, Amy Wengerd, EXP Realty, LLC.. MLS Now
- $525,0004 bd3 ba3.5k sqft2230 Radford St NW, North Canton, OH 44720For SaleMLS ID #5231166, Amanda Shafer, RE/MAX Trends Realty. MLS Now
- $369,9004 bd3 ba2.7k sqft2211 Hunting Valley St NW, North Canton, OH 44720For SaleMLS ID #5232304, Jason Lacourt, Keller Williams Legacy Group Realty. MLS Now
- $599,0004 bd3 ba4.4k sqft3189 Dunbarton Ave NW, Canton, OH 44708For SaleMLS ID #5229548, Tiffany Bracken, DeHOFF REALTORS. MLS Now
- $499,0005 bd4 ba3.4k sqft9466 Beryl St NW, Massillon, OH 44646For SaleMLS ID #5227766, Aaron Peterson, SOGO Homes LLC. MLS Now
- $499,9004 bd4 ba3.3k sqft3842 Kippford Cir, Uniontown, OH 44685For SaleMLS ID #5220357, Donna E Montgomery, Keller Williams Chervenic Rlty. MLS Now
- $324,9004 bd3 ba2.1k sqft1884 Spring Valley Ave NW, Canton, OH 44708For SaleMLS ID #5233184, Andy Alayamini, Keller Williams Legacy Group Realty. MLS Now
