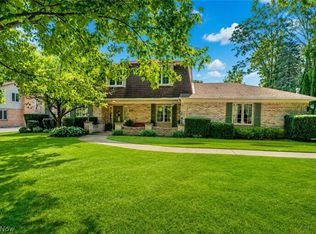
Welcome to 1251 Grenada Dr — a rare blend of space, lifestyle, and location tucked at the end of a quiet dead-end street in Plain Local School District. Set on a beautifully private .87-acre lot, this 5-bedroom, 4-bath home offers over 3,100 sq ft of living space designed for both everyday comfort and effortless entertaining. Fresh paint throughout and newer updates — including a new roof and newer windows — give you peace of mind while you focus on enjoying the lifestyle this home delivers. Inside, you’ll find a fully applianced kitchen and generously sized rooms throughout, including huge bedrooms filled with natural light morning and evening. The finished lower-level bonus space adds flexible living — perfect for a media room, play space, gym, or guest retreat. Step outside and the property truly opens up. A 36,000-gallon in-ground pool anchors the backyard, creating a private summer escape with plenty of room for lounging, gathering, and entertaining. The additional pool house offers incredible opportunity — storage, cabana space, or future customization to fit your vision. The lot itself is a standout: mature and usable with room for a dog run, sandbox, play area, or garden space, plus two established apple trees adding charm and character. Tucked just minutes from walking paths, shopping, dining, and local favorites like Gervasi Vineyard, you get privacy without sacrificing convenience. This is the kind of property that doesn’t just offer square footage — it offers lifestyle. Space to spread out, room to grow, and a backyard built for memories.
Contingent
Price cut: $25K (7/29)
$450,000
1251 Grenada Dr NE, Canton, OH 44714
5beds
3,707sqft
Single Family Residence
Built in 1968
0.87 Acres Lot
$-- Zestimate®
$121/sqft
$-- HOA
What's special
Finished lower-level bonus spaceAdditional pool houseGenerously sized roomsFresh paint throughoutNewer windowsPrivate summer escapeFully applianced kitchen
- 48 days |
- 2,050 |
- 138 |
Likely to sell faster than
Zillow last checked:
Listing updated:
Listed by:
Samantha F Holmes 330-417-8578 samsellsohio@kw.com,
Keller Williams Legacy Group Realty
Source: MLS Now,MLS#: 5224301 Originating MLS: Stark Trumbull Area REALTORS
Originating MLS: Stark Trumbull Area REALTORSFacts & features
Interior
Bedrooms & bathrooms
- Bedrooms: 5
- Bathrooms: 4
- Full bathrooms: 4
- Main level bathrooms: 1
Primary bedroom
- Description: Flooring: Hardwood
- Level: Second
- Dimensions: 12 x 19
Bedroom
- Description: Flooring: Hardwood
- Level: Second
- Dimensions: 13 x 20
Bedroom
- Description: Flooring: Hardwood
- Level: Second
- Dimensions: 10 x 19
Bedroom
- Description: Flooring: Hardwood
- Level: Second
- Dimensions: 13 x 13
Bedroom
- Description: Flooring: Hardwood
- Level: Second
- Dimensions: 12 x 13
Primary bathroom
- Description: Flooring: Ceramic Tile
- Level: Second
- Dimensions: 5 x 9
Bathroom
- Description: Flooring: Ceramic Tile
- Level: First
- Dimensions: 6 x 7
Bathroom
- Description: Flooring: Ceramic Tile
- Level: Second
- Dimensions: 8 x 8
Bathroom
- Description: Flooring: Luxury Vinyl Tile
- Level: Second
- Dimensions: 8 x 9
Dining room
- Description: Flooring: Hardwood
- Level: First
- Dimensions: 12 x 12
Eat in kitchen
- Description: Flooring: Ceramic Tile
- Level: First
- Dimensions: 12 x 31
Family room
- Description: Flooring: Hardwood
- Level: First
- Dimensions: 13 x 24
Laundry
- Description: Flooring: Ceramic Tile
- Level: First
- Dimensions: 6 x 6
Living room
- Description: Flooring: Hardwood
- Level: First
- Dimensions: 13 x 22
Recreation
- Description: Flooring: Carpet
- Level: Lower
- Dimensions: 23 x 25
Heating
- Forced Air, Gas
Cooling
- Central Air
Appliances
- Included: Dryer, Dishwasher, Freezer, Disposal, Microwave, Range, Refrigerator, Water Softener, Washer
- Laundry: Main Level
Features
- Entrance Foyer, Eat-in Kitchen, Granite Counters, His and Hers Closets, Multiple Closets
- Windows: Bay Window(s), Window Treatments
- Basement: Full,Partially Finished,Storage Space,Walk-Out Access,Sump Pump
- Number of fireplaces: 1
- Fireplace features: Family Room
Interior area
- Total structure area: 3,707
- Total interior livable area: 3,707 sqft
- Finished area above ground: 3,132
- Finished area below ground: 575
Video & virtual tour
Property
Parking
- Total spaces: 2
- Parking features: Attached, Driveway, Garage, Garage Door Opener, Garage Faces Side
- Attached garage spaces: 2
Features
- Levels: Three Or More
- Stories: 3
- Patio & porch: Front Porch, Patio
- Exterior features: Dog Run, Private Yard
- Has private pool: Yes
- Pool features: Heated, In Ground, Outdoor Pool, Private, Vinyl
- Has spa: Yes
- Spa features: Hot Tub
- Fencing: Privacy
Lot
- Size: 0.87 Acres
- Features: Back Yard, Cul-De-Sac, Dead End, Front Yard
Details
- Additional structures: Kennel/Dog Run, Pool House
- Parcel number: 00302369
Construction
Type & style
- Home type: SingleFamily
- Architectural style: Colonial
- Property subtype: Single Family Residence
Materials
- Brick
- Roof: Asphalt,Fiberglass
Condition
- Year built: 1968
Utilities & green energy
- Sewer: Public Sewer
- Water: Public
Community & HOA
Community
- Subdivision: North Market Plain Ctr Estates 05
HOA
- Has HOA: No
Location
- Region: Canton
Financial & listing details
- Price per square foot: $121/sqft
- Tax assessed value: $402,300
- Annual tax amount: $4,669
- Date on market: 7/2/2026
- Cumulative days on market: 48 days
- Listing terms: Cash,Conventional,FHA,VA Loan
Estimated market value
Not available
Estimated sales range
Not available
Not available
Price history
| Date | Event | Price |
|---|---|---|
| 7/29/2026 | Price change | $450,000-5.3%$121/sqft |
Source:  MLS Now #5224301 Report a problem MLS Now #5224301 Report a problem | ||
| 7/15/2026 | Price change | $475,000-5%$128/sqft |
Source: MLS Now #5224301 Report a problem | ||
| 7/2/2026 | Listed for sale | $499,900+233.3%$135/sqft |
Source: MLS Now #5224301 Report a problem | ||
| 5/15/2013 | Sold | $150,000-3.2%$40/sqft |
Source: MLS Now #3372987 Report a problem | ||
| 3/27/2013 | Price change | $154,900-6.1%$42/sqft |
Source: RE/MAX Crossroads Properties #3372987 Report a problem | ||
| 2/16/2013 | Price change | $164,900-4.6%$44/sqft |
Source: RE/MAX CROSSROADS PROPERTIES #3372987 Report a problem | ||
| 1/5/2013 | Listed for sale | $172,900-15.7%$47/sqft |
Source: Homepath #3372987 Report a problem | ||
| 6/5/2007 | Sold | $205,000$55/sqft |
Source: Public Record Report a problem | ||
Public tax history
| Year | Property taxes | Tax assessment |
|---|---|---|
| 2024 | $4,375 +17.1% | $140,810 +45.4% |
| 2023 | $3,735 -0.4% | $96,850 |
| 2022 | $3,751 -0.4% | $96,850 |
| 2021 | $3,765 +6.2% | $96,850 +17.2% |
| 2020 | $3,545 | $82,640 0% |
| 2019 | $3,545 | $82,650 |
| 2018 | $3,545 +5.6% | $82,650 +14.6% |
| 2017 | $3,358 -0.1% | $72,150 |
| 2016 | $3,362 +0% | $72,150 |
| 2015 | $3,360 | $72,150 +3.4% |
| 2014 | $3,360 +155.4% | $69,760 +33.2% |
| 2013 | $1,316 | $52,380 -28.6% |
| 2012 | -- | $73,380 -0.9% |
| 2011 | -- | $74,070 +0.4% |
| 2010 | -- | $73,750 |
| 2009 | $3,095 +17.4% | -- |
| 2008 | $2,637 -2.6% | -- |
| 2007 | $2,708 +4.4% | -- |
| 2005 | $2,595 -2.7% | -- |
| 2004 | $2,668 +1.4% | -- |
| 2003 | $2,630 +9.6% | -- |
| 2002 | $2,400 +14.2% | -- |
| 2001 | $2,102 -2.4% | -- |
| 2000 | $2,153 | -- |
Find assessor info on the county website
Monthly payment
Est. payment
Payment breakdown
Explore the cost of this home by adjusting the details. Changes won't be saved.Climate risks
Neighborhood: Plain Center Estates
Nearby schools
GreatSchools rating
- 6/10Ransom H Barr Elementary SchoolGrades: K-4Distance: 0.8 mi
- 6/10Oakwood Junior High SchoolGrades: 7-8Distance: 0.9 mi
- 5/10GlenOak High SchoolGrades: 9-12Distance: 0.9 mi
Schools provided by the listing agent
- District: Plain LSD - 7615
Source: MLS Now. This data may not be complete. We recommend contacting the local school district to confirm school assignments for this home.
- $267,6005 bd4 ba4.5k sqft1265 Grenada Dr NE, Canton, OH 44714Off Market
- $494,2004 bd3 ba3.1k sqft1233 Grenada Dr NE, Canton, OH 44714Off Market
- $287,6004 bd3 ba2.6k sqft1400 Buena Vista St NE, Canton, OH 44714Off Market
- $295,5003 bd2 ba1.5k sqft5333 Plain Center Ave NE, Canton, OH 44714Off Market
- $518,6004 bd3 ba3.5k sqft1265 Grenada Dr NE, Canton, OH 44714Off Market
- $--4 bd3 ba3.5k sqft1265 Grenada Dr NE, Canton, OH 44714Off Market
- $318,0004 bd2 ba2.4k sqft1320 Buena Vista St NE, Canton, OH 44714Off Market
- $530,5003 bd3 ba4.3k sqft1250 Grenada Dr NE, Canton, OH 44714Off Market
A local agent can set up tours, give advice and negotiate with sellers.
A local lender can help you make sure your offer is ready when you are.
Similar homes
- $487,9004 bd3 ba3.9k sqft6633 Olde Stone Cir NE, Canton, OH 44721For Sale
 MLS ID #5235694, Debbie L Ferrante, RE/MAX Edge Realty. MLS Now
 - $349,9004 bd3 ba2.6k sqft5036 Parkhaven Ave NE, Canton, OH 44705For Sale
 MLS ID #5237602, Jose Medina, Keller Williams Legacy Group Realty. MLS Now
 - $419,9005 bd3 ba2.6k sqft5178 East Blvd NW, Canton, OH 44718For Sale
 MLS ID #5232144, Christina Hoff, RE/MAX Edge Realty. MLS Now
 - $454,9005 bd4 ba3.6k sqft8238 N Casswell Cir NW, North Canton, OH 44720For Sale
 MLS ID #5232974, Brianna Beadling, Keller Williams Legacy Group Realty. MLS Now
 - $369,9004 bd3 ba2.7k sqft2211 Hunting Valley St NW, North Canton, OH 44720For SaleMLS ID #5232304, Jason Lacourt, Keller Williams Legacy Group Realty. MLS Now
- $499,0004 bd3 ba2.1k sqft5300 West Blvd NW, Canton, OH 44718For SaleMLS ID #5225431, Karen R Pavlis, Keller Williams Legacy Group Realty. MLS Now
- $425,0004 bd3 ba3.2k sqft7739 Starcliff Ave NW, North Canton, OH 44720For SaleMLS ID #5219248, Samantha F Holmes, Keller Williams Legacy Group Realty. MLS Now
- $350,0004 bd3 ba3.6k sqft7445 Market Ave N, Canton, OH 44721For SaleMLS ID #5236511, Laura Vandervaart, Real of Ohio. MLS Now
- $435,0003 bd4 ba3.4k sqft6114 Groton St NW, Canton, OH 44708For SaleMLS ID #5234737, Jaren T Fink, RE/MAX Infinity. MLS Now
- $349,9004 bd3 ba2.7k sqft4416 Greenmeadow Ave NW, Canton, OH 44709For SaleMLS ID #5222451, Briana R Yost, Berkshire Hathaway HomeServices Stouffer Realty. MLS Now
- $449,0004 bd5 ba3.7k sqft671 S Sheraton Dr, Akron, OH 44319For SaleMLS ID #5223858, Mark Dujanovic, Berkshire Hathaway HomeServices Stouffer Realty. MLS Now
- $429,9005 bd3 ba3.7k sqft8037 Glendevan St NW, Massillon, OH 44646For SaleMLS ID #5234726, Jose Medina, Keller Williams Legacy Group Realty. MLS Now
- $525,0004 bd3 ba3.5k sqft2230 Radford St NW, North Canton, OH 44720For SaleMLS ID #5231166, Amanda Shafer, RE/MAX Trends Realty. MLS Now
- $370,0004 bd3 ba2.1k sqft5433 Fleetwood Ave NW, Canton, OH 44718For SaleMLS ID #5223053, Shane A Shannon, Keller Williams Chervenic Rlty. MLS Now
- $424,9004 bd3 ba2.7k sqft1718 Cornerstone St SW, Hartville, OH 44632For SaleMLS ID #5233869, Aaron Peterson, SOGO Homes LLC. MLS Now
- $549,0004 bd3 ba3k sqft3465 Cornwall Dr NW, Canton, OH 44708For SaleMLS ID #5234389, Kara Kirkbride, Keller Williams Legacy Group Realty. MLS Now
- $369,9003 bd3 ba2.1k sqft1375 Chelmsford St NW, North Canton, OH 44720For SaleMLS ID #5234420, Ryan Wanner, Howard Hanna. MLS Now
- $499,9005 bd3 ba2.7k sqft2559 Chadwell Cir NW, North Canton, OH 44720For SaleMLS ID #5229090, Beth P Miller, Cutler Real Estate. MLS Now
- $418,0003 bd3 ba2.8k sqft6862 Red Deer Cir NW, Canton, OH 44708For SaleMLS ID #5210899, Ruthanne Wilkof, DeHOFF REALTORS. MLS Now
- $299,9004 bd2 ba2.3k sqft543 36th St NW, Canton, OH 44709For SaleMLS ID #5234000, Peggy Johnston, Cutler Real Estate. MLS Now
