This beautiful, all brick, custom built home, located in the prestigious and desirable Monticello community located on a quiet dead-end street?, welcomes you with a circular drive, 3 car garage and near 5500 sg ft of high quality, comfort and a very spacious floor plan!
The open foyer lead you to the 2 story great room with large, custom windows, built-ins, hardwood floors, open?s to the gourmet kitchen w?ith a center island and the access to the large and private screened deck and backyard?, the formal dining-room ?and a beautiful office/study with builtins and woodwork?.? The 1st floor owner's suite ?includes? a sitting area with its own balcony, ?two walk-in closets ?and a wonderful en-suite bath with walk-in shower & jetted?, jacuzzi tub.
In addition, the home features a 1st floor guest suite with ensuite bath, a 1st floor laundry room? and a guest bathroom. The 2nd floor features 2 bedrooms, each with ensuite baths and walk-in closets. Last but not least, the fabulous finished walk-out lower level offers a huge rec room with? builtins, a full bar and double doors leading out to the ?large and private patio?. In addition to a private office and a full bathroom, there are 2 additional rooms, presently used as exercise room and pool/game room! The large utility room has additional storage. The 3 car garage can conveniently be entered from both the first floor and the lower level All this plus so much more - call for your private showing today!
Active
$865,000
1597 Pilgrims Knob SE, North Canton, OH 44709
5beds
5,448sqft
Single Family Residence
Built in 2000
0.54 Acres Lot
$-- Zestimate®
$159/sqft
$67/mo HOA
What's special
Open foyerQuiet dead-end streetLarge custom windowsCircular driveFull barGuest bathroomHardwood floors
- 30 days |
- 1,166 |
- 45 |
Zillow last checked:
Listing updated:
Listed by:
Jorunn S Stimbra 330-715-6404 jstimbra@russellrealty.com,
Russell Real Estate Services
Source: MLS Now,MLS#: 5228779 Originating MLS: Akron Cleveland Association of REALTORS
Originating MLS: Akron Cleveland Association of REALTORSFacts & features
Interior
Bedrooms & bathrooms
- Bedrooms: 5
- Bathrooms: 6
- Full bathrooms: 5
- 1/2 bathrooms: 1
- Main level bathrooms: 3
- Main level bedrooms: 2
Primary bedroom
- Description: Large jacuzzi tub/separate toilet,Flooring: Ceramic Tile
- Features: High Ceilings, Walk-In Closet(s), Window Treatments
- Level: First
- Dimensions: 28 x 15
Bedroom
- Description: Flooring: Carpet
- Features: Walk-In Closet(s), Window Treatments
- Level: Second
- Dimensions: 15 x 13
Bedroom
- Description: Flooring: Carpet
- Features: Walk-In Closet(s), Window Treatments
- Level: Second
- Dimensions: 15 x 13
Bedroom
- Description: Flooring: Ceramic Tile
- Features: Window Treatments
- Level: First
- Dimensions: 13 x 12
Primary bathroom
- Description: w/walk-in closet,Flooring: Ceramic Tile
- Features: Window Treatments
- Level: First
- Dimensions: 12 x 11
Bathroom
- Description: Flooring: Ceramic Tile
- Level: Lower
- Dimensions: ND x ND
Bathroom
- Description: w/ walk-in closet,Flooring: Ceramic Tile
- Level: Second
- Dimensions: ND x ND
Bathroom
- Description: w/Walk-in closet,Flooring: Ceramic Tile
- Level: Lower
- Dimensions: ND x ND
Bathroom
- Description: Flooring: Ceramic Tile
- Features: Window Treatments
- Level: First
- Dimensions: 8 x 7
Dining room
- Description: Flooring: Wood
- Features: Chandelier, Window Treatments
- Level: First
- Dimensions: 15 x 13
Eat in kitchen
- Description: Flooring: Ceramic Tile
- Features: Breakfast Bar, Central Vacuum, High Ceilings, Window Treatments
- Level: First
- Dimensions: 24 x 20
Entry foyer
- Description: Flooring: Ceramic Tile,Wood
- Features: Cathedral Ceiling(s)
- Level: First
- Dimensions: 13 x 13
Exercise room
- Description: Flooring: Carpet
- Level: Lower
- Dimensions: 15 x 12
Game room
- Description: Flooring: Carpet
- Features: Built-in Features, Window Treatments
- Level: Lower
- Dimensions: 20 x 15
Great room
- Description: Private balcony/ his & hers walk in closet,Flooring: Wood
- Features: Central Vacuum, Fireplace, High Ceilings, Window Treatments
- Level: First
- Dimensions: 22 x 20
Laundry
- Description: Flooring: Ceramic Tile
- Features: Window Treatments
- Level: First
- Dimensions: 8 x 7
Library
- Description: Flooring: Wood
- Features: Built-in Features, Central Vacuum, Coffered Ceiling(s), Window Treatments
- Level: First
- Dimensions: 13 x 15
Office
- Description: Flooring: Carpet
- Features: Built-in Features, High Ceilings
- Level: Lower
- Dimensions: 15 x 12
Recreation
- Description: 5th bedroom,Flooring: Carpet
- Features: Built-in Features, High Ceilings, Tile Counters, Bar, Natural Woodwork, Window Treatments
- Level: Lower
- Dimensions: 38 x 32
Utility room
- Description: Flooring: Concrete
- Features: Window Treatments
- Level: Second
- Dimensions: ND x ND
Heating
- Forced Air
Cooling
- Central Air
Appliances
- Included: Dryer, Dishwasher, Disposal, Microwave, Range, Refrigerator, Washer
- Laundry: Washer Hookup, Main Level, Laundry Room, Laundry Tub, Sink
Features
- Breakfast Bar, Built-in Features, Ceiling Fan(s), Chandelier, Crown Molding, Cathedral Ceiling(s), Coffered Ceiling(s), Double Vanity, Entrance Foyer, Eat-in Kitchen, High Ceilings, His and Hers Closets, Kitchen Island, Primary Downstairs, Multiple Closets, Open Floorplan, Other, See Remarks, Storage, Tile Counters, Bar
- Windows: Blinds, Screens, Wood Frames
- Basement: Exterior Entry,Full,Finished,Interior Entry,Walk-Out Access,Sump Pump
- Number of fireplaces: 1
- Fireplace features: Gas, Glass Doors, Great Room
Interior area
- Total structure area: 5,448
- Total interior livable area: 5,448 sqft
- Finished area above ground: 3,818
- Finished area below ground: 1,630
Video & virtual tour
Property
Parking
- Total spaces: 3
- Parking features: Additional Parking, Asphalt, Attached, Circular Driveway, Drain, Driveway, Garage, Garage Door Opener, Garage Faces Side
- Attached garage spaces: 3
Features
- Levels: Two
- Stories: 2
- Patio & porch: Enclosed, Patio, Porch, Screened, Terrace, Balcony
- Exterior features: Balcony
- Pool features: Association, Outdoor Pool, Community
- Fencing: None
- Has view: Yes
- View description: Garden, Neighborhood
Lot
- Size: 0.54 Acres
- Dimensions: 130 x 182
- Features: Back Yard, Dead End, Landscaped
Details
- Parcel number: 09400685
Construction
Type & style
- Home type: SingleFamily
- Architectural style: Colonial,Other
- Property subtype: Single Family Residence
Materials
- Brick
- Roof: Asphalt,Fiberglass
Condition
- Year built: 2000
Utilities & green energy
- Sewer: Public Sewer
- Water: Public
Community & HOA
Community
- Features: Common Grounds/Area, Clubhouse, Street Lights, Sidewalks, Pool
- Security: Carbon Monoxide Detector(s), Smoke Detector(s)
- Subdivision: Nort Canton
HOA
- Has HOA: Yes
- Services included: Association Management, Common Area Maintenance, Recreation Facilities, Reserve Fund
- HOA fee: $800 annually
- HOA name: Monticello
Location
- Region: North Canton
Financial & listing details
- Price per square foot: $159/sqft
- Tax assessed value: $609,400
- Annual tax amount: $6,658
- Date on market: 7/20/2026
- Cumulative days on market: 31 days
- Listing terms: Cash,Conventional,FHA,VA Loan
Estimated market value
Not available
Estimated sales range
Not available
Not available
Price history
| Date | Event | Price |
|---|---|---|
| 7/20/2026 | Listed for sale | $865,000+15.3%$159/sqft |
Source:  MLS Now #5228779 Report a problem MLS Now #5228779 Report a problem | ||
| 9/30/2024 | Listing removed | $750,000$138/sqft |
Source: MLS Now #5047847 Report a problem | ||
| 7/21/2024 | Price change | $750,000-5.1%$138/sqft |
Source: MLS Now #5047847 Report a problem | ||
| 6/28/2024 | Listed for sale | $789,900+5.3%$145/sqft |
Source: MLS Now #5047847 Report a problem | ||
| 11/29/2022 | Listing removed | -- |
Source:  Cutler Real Estate Report a problem Cutler Real Estate Report a problem | ||
| 9/30/2022 | Price change | $750,000-1.3%$138/sqft |
Source: MLS Now #4404346 Report a problem | ||
| 8/29/2022 | Listed for sale | $760,000+15.4%$140/sqft |
Source: MLS Now #4404346 Report a problem | ||
| 8/29/2005 | Sold | $658,500+2.4%$121/sqft |
Source: Public Record Report a problem | ||
| 9/6/2002 | Sold | $643,100+639.2%$118/sqft |
Source: Public Record Report a problem | ||
| 8/28/2000 | Sold | $87,000$16/sqft |
Source: Public Record Report a problem | ||
Public tax history
| Year | Property taxes | Tax assessment |
|---|---|---|
| 2024 | $7,116 -28.3% | $213,290 -11.6% |
| 2023 | $9,925 -0.4% | $241,260 |
| 2022 | $9,963 +8.2% | $241,260 |
| 2021 | $9,207 -3.5% | $241,260 +6% |
| 2020 | $9,540 | $227,500 |
| 2019 | $9,540 | $227,500 |
| 2018 | $9,540 +10.7% | $227,500 +20% |
| 2017 | $8,615 -0.2% | $189,530 |
| 2016 | $8,629 -0.3% | $189,530 |
| 2015 | $8,653 | $189,530 +10.6% |
| 2014 | $8,653 +3.5% | $171,330 -1% |
| 2013 | $8,360 | $173,080 |
| 2012 | -- | $173,080 -10.4% |
| 2011 | -- | $193,240 -0.4% |
| 2010 | -- | $193,940 |
| 2009 | $8,410 +18.2% | -- |
| 2008 | $7,118 -1% | -- |
| 2007 | $7,189 +14.3% | -- |
| 2004 | $6,292 +1.4% | -- |
| 2003 | $6,204 +34.1% | -- |
| 2002 | $4,626 | -- |
Find assessor info on the county website
Monthly payment
Est. payment
Payment breakdown
Explore the cost of this home by adjusting the details. Changes won't be saved.Climate risks
Neighborhood: 44709
Nearby schools
GreatSchools rating
- 8/10Glenwood Middle SchoolGrades: 5-6Distance: 0.6 mi
- 6/10Oakwood Junior High SchoolGrades: 7-8Distance: 2.1 mi
- 5/10GlenOak High SchoolGrades: 9-12Distance: 1.9 mi
Schools provided by the listing agent
- District: Plain LSD - 7615
Source: MLS Now. This data may not be complete. We recommend contacting the local school district to confirm school assignments for this home.
- $527,1003 bd3 ba2.5k sqft1575 Pilgrims Knob SE, Canton, OH 44709Off Market
- $666,7005 bd5 ba3.4k sqft1611 Pilgrims Knob SE, Canton, OH 44709Off Market
- $60,2000.6 acresAlexandria Pkwy SE, Canton, OH 44709Off Market
- $738,2003 bd5 ba3.6k sqft1327 Alexandria Pkwy SE, Canton, OH 44709Off Market

- $658,4004 bd6 ba3k sqft1347 Alexandria Pkwy SE, Canton, OH 44709Off Market
- $59,900-- bd-- ba-- sqft1323 Alexandria Pkwy SE, North Canton, OH 44709Off Market
- $589,1003 bd3 ba3k sqft1586 Pilgrims Knob SE, Canton, OH 44709Off Market
- $586,2003 bd4 ba2.8k sqft1574 Pilgrims Knob SE, North Canton, OH 44709Off Market
A local agent can set up tours, give advice and negotiate with sellers.
Similar homes
- $739,9004 bd5 ba3.5k sqft1535 Chadford Gate SE, North Canton, OH 44709For Sale
 MLS ID #5211042, Jose Medina, Keller Williams Legacy Group Realty. MLS Now
 - $799,9005 bd6 ba5.4k sqft4966 Abbey Church Ave NW, Canton, OH 44718For Sale
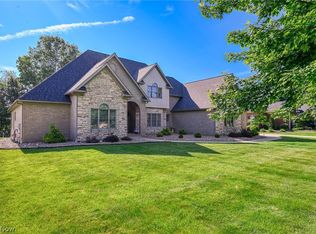 MLS ID #5231122, Julie A Kaszyca, Cutler Real Estate. MLS Now
 - $850,0004 bd6 ba5.6k sqft8221 Keswick Court Cir NW, Massillon, OH 44646For Sale
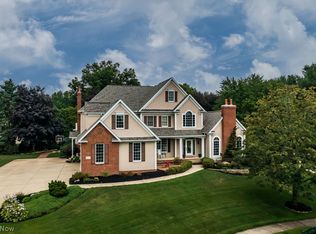 MLS ID #5232568, Joanna D Belden, Howard Hanna. MLS Now
 - $925,0004 bd5 ba4.6k sqft4183 Lochness Cir NW, Canton, OH 44718For Sale
 MLS ID #5232934, Christian Knutti, Keller Williams Chervenic Rlty. MLS Now
 - $795,0006 bd5 ba7.3k sqft832 S Main St, North Canton, OH 44720For SaleMLS ID #5235271, Luke Schmidt, Berkshire Hathaway HomeServices Professional Realty. MLS Now
- $899,9006 bd6 ba4.1k sqft9609 Cliffview St NW, Clinton, OH 44216For SaleMLS ID #5236246, Elliot A Stone, Century 21 Homestar. MLS Now
- $975,0004 bd4 ba5k sqft4063 Dunoon Cir NW, Canton, OH 44718For SaleMLS ID #5232031, Brenda Jackson, Cutler Real Estate-Commercial. MLS Now
- $779,9004 bd6 ba6.5k sqft2520 Glenmont Rd NW, Canton, OH 44708For SaleMLS ID #5193913, Marcy J Klee, Keller Williams Legacy Group Realty. MLS Now
- $689,9005 bd5 ba5.3k sqft5205 Foxchase Ave NW, Canton, OH 44718For SaleMLS ID #5212209, John A Williams, RE/MAX Edge Realty. MLS Now
- $599,9004 bd4 ba4.2k sqft8493 Deacon Ave NW, North Canton, OH 44720For SaleMLS ID #5233897, Amy Wengerd, EXP Realty, LLC.. MLS Now
- $524,9004 bd3 ba3.4k sqft2888 Saint Albans Cir NW, North Canton, OH 44720For SaleMLS ID #5237111, Jose Medina, Keller Williams Legacy Group Realty. MLS Now
- $629,9004 bd5 ba4.7k sqft2917 Westmoreland Ave NW, Canton, OH 44718For SaleMLS ID #5235809, Jamar Johnson, RE/MAX Edge Realty. MLS Now
- $469,9004 bd3 ba3.4k sqft2650 Missenden St NW, North Canton, OH 44720For SaleMLS ID #5235895, Jean M Wackerly, Cutler Real Estate. MLS Now
- $1,125,0005 bd6 ba6k sqft7995 Shady Stone St NW, Massillon, OH 44646For SaleMLS ID #5234943, Jennifer A Mucci, Keller Williams Legacy Group Realty. MLS Now
- $439,9002 bd3 ba3.2k sqft2222 Burberry St NW, North Canton, OH 44720For SaleMLS ID #5237510, Amy Wengerd, EXP Realty, LLC.. MLS Now
- $467,9004 bd3 ba3.1k sqft5560 East Blvd NW, Canton, OH 44718For SaleMLS ID #5237843, Amy Wengerd, EXP Realty, LLC.. MLS Now
- $487,9004 bd3 ba3.9k sqft6633 Olde Stone Cir NE, Canton, OH 44721For SaleMLS ID #5235694, Debbie L Ferrante, RE/MAX Edge Realty. MLS Now
- $729,9994 bd5 ba5.9k sqft2828 Steelwood Cir, Akron, OH 44312For SaleMLS ID #5236210, Monique Rankins, Selling Ohio LLC. MLS Now
- $525,0004 bd3 ba3.5k sqft2230 Radford St NW, North Canton, OH 44720For SaleMLS ID #5231166, Amanda Shafer, RE/MAX Trends Realty. MLS Now
- $454,9005 bd4 ba3.6k sqft8238 N Casswell Cir NW, North Canton, OH 44720For SaleMLS ID #5232974, Brianna Beadling, Keller Williams Legacy Group Realty. MLS Now
